Beautiful full-brick, 2-story end-unit townhome in Mint Hill, conveniently located near restaurants, grocery stores, gas stations, downtown Mint Hill and much more. I-485 is just minutes away, giving you quick access to Charlotte, Matthews and surrounding areas. This open floor plan features 20 windows, a 2-car detached garage and a private backyard area between the home and garage with a 6-foot fence for added privacy.
Enjoy the best in low-maintenance living with lawn care included. The main level features 5-inch dark hardwood floors, plantation shutters throughout and a flexible room off the foyer that can be used as a dining room, office or possible fourth bedroom with no closet. The gourmet kitchen offers 42-inch cabinets, a center island, gas range, dishwasher, microwave, stainless steel appliances, white granite countertops, a beautiful backsplash and a large walk-in pantry.
The main level primary bedroom suite offers great natural light, a spacious bathroom with a room shower, double vanity and a large walk-in closet with hardwood flooring. Upstairs features oak stair treads with metal balusters, a spacious loft, two additional bedrooms with walk-in closets and a full bathroom with a double vanity. This home also offers plenty of storage, including a walk-in attic at the top of the stairs and pull-down storage in one of the upstairs bedrooms. Additional features include two Nest thermostats. This home has recessed lights in the ceiling throughout the home.
Nearby parks include the Town of Mint Hill splash pad, Ezell 91-acre park with pickleball courts and basketball, plus Mint Hill Veterans Memorial Park just a few miles away. This home is perfect for a buyer looking for comfort, space, a main-level primary suite and a great Mint Hill location. Come see your new home today.
Active
Price cut: $4K (8/13)
$479,000
6622 Brighton Park Dr, Mint Hill, NC 28227
3beds
2,318sqft
Townhouse
Built in 2019
0.09 Acres Lot
$468,700 Zestimate®
$207/sqft
$254/mo HOA
What's special
Great natural lightSpacious loftGourmet kitchenOpen floor planCenter islandBeautiful backsplashGas range
- 85 days
- 186
- 4
Zillow last checked:
Listing updated:
Listed by:
Deanna Smith info@exclusiverealtyone.com,
Exclusive Realty LLC
Source: Canopy MLS as distributed by MLS GRID,MLS#: 4389051
Facts & features
Interior
Bedrooms & bathrooms
- Bedrooms: 3
- Bathrooms: 3
- Full bathrooms: 2
- 1/2 bathrooms: 1
- Main level bedrooms: 1
Primary bedroom
- Features: Attic Walk In
- Level: Main
Heating
- Central
Cooling
- Ceiling Fan(s), Central Air, Electric
Appliances
- Included: Dishwasher, Exhaust Fan, Gas Cooktop, Gas Oven, Gas Range, Gas Water Heater, Ice Maker, Microwave, Refrigerator, Self Cleaning Oven
- Laundry: Laundry Room, Main Level
Features
- Has basement: No
Interior area
- Total structure area: 2,318
- Total interior livable area: 2,318 sqft
- Finished area above ground: 2,318
- Finished area below ground: 0
Video & virtual tour
Property
Parking
- Total spaces: 2
- Parking features: Detached Garage, Parking Space(s), Garage on Main Level
- Garage spaces: 2
Features
- Levels: Two
- Stories: 2
- Entry location: Main
Lot
- Size: 0.09 Acres
Details
- Parcel number: 19518314
- Zoning: R
- Special conditions: Standard
Construction
Type & style
- Home type: Townhouse
- Property subtype: Townhouse
Materials
- Brick Full
- Foundation: Slab
Condition
- New construction: No
- Year built: 2019
Utilities & green energy
- Sewer: Public Sewer
- Water: City
Community & HOA
Community
- Subdivision: Mint Hill Commons
HOA
- Has HOA: Yes
- HOA fee: $214 monthly
- HOA name: Cusick Property management
- HOA phone: 704-544-7779
- Second HOA fee: $40 monthly
- Second HOA name: Key community management
- Second HOA phone: 704-321-1556
Location
- Region: Mint Hill
Financial & listing details
- Price per square foot: $207/sqft
- Tax assessed value: $409,000
- Annual tax amount: $2,990
- Date on market: 6/5/2026
- Cumulative days on market: 85 days
- Listing terms: Cash,Conventional,FHA,VA Loan
- Road surface type: Concrete, Paved
Estimated market value
$468,700
$445,000 - $492,000
$2,329/mo
Price history
| Date | Event | Price |
|---|---|---|
| 8/13/2026 | Price change | $479,000-0.8%$207/sqft |
Source:  Canopy MLS as distributed by MLS GRID #4389051 Report a problem Canopy MLS as distributed by MLS GRID #4389051 Report a problem | ||
| 7/6/2026 | Price change | $483,000-1.8%$208/sqft |
Source: Canopy MLS as distributed by MLS GRID #4389051 Report a problem | ||
| 6/5/2026 | Listed for sale | $492,000+53.8%$212/sqft |
Source: Canopy MLS as distributed by MLS GRID #4389051 Report a problem | ||
| 4/16/2021 | Sold | $320,000$138/sqft |
Source: Public Record Report a problem | ||
| 8/28/2020 | Sold | $320,000$138/sqft |
Source: Canopy MLS as distributed by MLS GRID #3638046 Report a problem | ||
Public tax history
| Year | Property taxes | Tax assessment |
|---|---|---|
| 2025 | $2,990 +1.5% | $409,000 |
| 2024 | $2,946 +1.6% | $409,000 |
| 2023 | $2,900 +7.8% | $409,000 +34.5% |
| 2022 | $2,691 | $304,100 |
| 2021 | -- | $304,100 |
Find assessor info on the county website
Monthly payment
Est. payment
Payment breakdown
Explore the cost of this home by adjusting the details. Changes won't be saved.Climate risks
Neighborhood: 28227
- $450,0003 bd3 ba2.3k sqft6524 Brighton Park Dr, Mint Hill, NC 28227Sold

- $451,2003 bd2 ba2.2k sqft6626 Brighton Park Dr, Mint Hill, NC 28227Off Market
- $480,0003 bd3 ba2.3k sqft6618 Brighton Park Dr, Mint Hill, NC 28227Sold

- $471,4003 bd3 ba2.2k sqft6630 Brighton Park Dr #1003C, Mint Hill, NC 28227Off Market
Similar homes
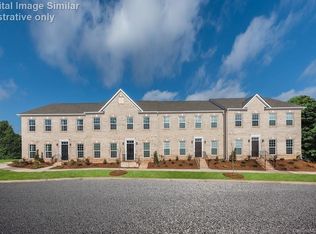
- $444,0004 bd3 ba2.2k sqft1221 Colgher St, Mint Hill, NC 28227For Sale

 MLS ID #4383446, Darrel Dempsey, Bottom Line Property Management of North Carolina LLC. Canopy MLS as distributed by MLS GRID
 - $439,0003 bd2 ba2.1k sqft7220 Timber Ridge Dr, Mint Hill, NC 28227For Sale
 MLS ID #4329685, Tracy Dowling, Homecoin.com. Canopy MLS as distributed by MLS GRID
 - $410,0003 bd3 ba2.3k sqft10119 Green Grass Rd, Charlotte, NC 28227For Sale
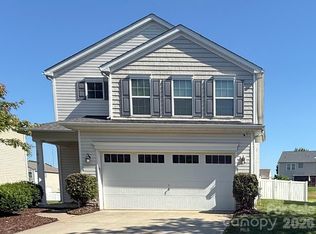 MLS ID #4388047, Terence James, T James Realty LLC. Canopy MLS as distributed by MLS GRID
 - $485,0004 bd3 ba2.5k sqftLarkhaven Hills, Charlotte, NC 28215For Sale
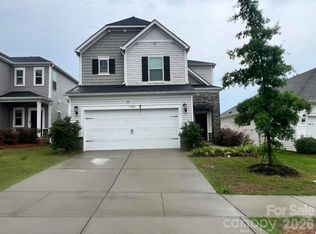 MLS ID #4387987, Ravi Maddali, NorthGroup Real Estate LLC. Canopy MLS as distributed by MLS GRID
 - $339,9003 bd2 ba1.3k sqft5228 Crane Point Dr, Charlotte, NC 28227For SaleMLS ID #4408509, Stacey Williams-Beaton, NorthGroup Real Estate LLC. Canopy MLS as distributed by MLS GRID
- $445,0004 bd3 ba2.3k sqft8800 Cavonnier Ln, Charlotte, NC 28216For SaleMLS ID #4417973, Katie Phan, K.M.D. Realty Inc.. Canopy MLS as distributed by MLS GRID
- $484,9993 bd2 ba1.5k sqft3533 Stonehaven Dr, Charlotte, NC 28215For SaleMLS ID #4413246, Tess LeGrand, EXP Realty LLC. Canopy MLS as distributed by MLS GRID
- $345,0003 bd2 ba1.4k sqft7500 Swedish Ivy Ln, Charlotte, NC 28227For SaleMLS ID #4368792, Shayla Egleston, Real Broker, LLC. Canopy MLS as distributed by MLS GRID
- $590,0003 bd2 ba1.2k sqft1323 Carolyn Dr, Charlotte, NC 28205For SaleMLS ID #4418433, Ashley Mullins Askew, Dickens Mitchener & Associates Inc. Canopy MLS as distributed by MLS GRID
- $538,0004 bd3 ba2.8k sqft332 Wyndham Forest Cir, Midland, NC 28107For SaleMLS ID #4390770, Oleh Yushchenko, NorthGroup Real Estate LLC. Canopy MLS as distributed by MLS GRID
- $485,0004 bd3 ba2.4k sqft3267 Roberta Farms Ct SW, Concord, NC 28027For SaleMLS ID #4403102, Bryona Tinsley, Coldwell Banker Realty. Canopy MLS as distributed by MLS GRID
- $405,9954 bd3 ba2.2k sqft8502 Mansell Ct, Charlotte, NC 28215For Sale
 MLS ID #1224109, Ariell Shoemo. Triad MLS
 - $535,0003 bd3 ba1.6k sqft8923 Saint Croix Ln, Charlotte, NC 28277For SaleMLS ID #4413559, Jesus Alvarez, Coldwell Banker Realty. Canopy MLS as distributed by MLS GRID
- $575,5003 bd3 ba2.2k sqft4209 Cheshire Glen Dr, Monroe, NC 28110For SaleMLS ID #4412627, Teresa Broome, NorthGroup Real Estate LLC. Canopy MLS as distributed by MLS GRID
- $440,0004 bd3 ba2.5k sqft4304 Mary Point Rd, Monroe, NC 28110For SaleMLS ID #1231121, Steven Teeter. Triad MLS
- $488,0004 bd4 ba2.2k sqft323 Swampfox Dr, Fort Mill, SC 29715For SaleMLS ID #4380681, Steve Koleno, Beycome Brokerage Realty LLC. Canopy MLS as distributed by MLS GRID
- $369,9003 bd2 ba1.7k sqft2506 Autumn Olive Ln, Matthews, NC 28104For SaleMLS ID #4393359, Ralph Harvey, Listwithfreedom.com Inc. Canopy MLS as distributed by MLS GRID
- $354,9003 bd3 ba1.3k sqft1158 Hammond Dr, Matthews, NC 28104For SaleMLS ID #4413176, William Barbee, S and B Real Estate LLC. Canopy MLS as distributed by MLS GRID
