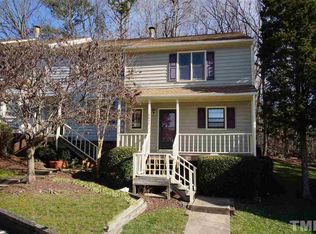
Some homes simply make life easier. Tucked among mature trees in one of North Raleigh's most convenient locations, this beautifully maintained 3-bedroom townhome offers a combination rarely available in Bent Creek: a 3 bedroom end- unit home with lovely screened-in porch, creating a peaceful retreat to enjoy morning coffee, unwind after work, or gather with family and friends while overlooking the wooded surroundings. Filled with natural light, this thoughtfully designed floor plan also features a separate dining area with bay window, main-level laundry room and tankless water heater. Generous storage throughout the home includes an oversized walk-in closet in the primary suite and large storage room connected to the screen porch. Stairs leading from the screen porch to a natural wooded area adds even more functionality for outdoor entertaining. Enjoy the ease of low-maintenance living with neighborhood amenities including a community pool and tennis courts, all just minutes from shopping, dining, parks, and major commuter routes. Private, practical, and rarely available, this is the kind of home that feels like a welcoming retreat in the heart of North Raleigh. (certain listing photos may be virtual or AI enhanced for marketing purposes) Welcome Home!!
Pending
Price cut: $5K (8/17)
$254,900
6624 English Ivy Ln, Raleigh, NC 27615
3beds
1,430sqft
Townhouse
Built in 1985
1,742 Square Feet Lot
$245,900 Zestimate®
$178/sqft
$215/mo HOA
What's special
- 83 days
- 338
- 23
Zillow last checked:
Listing updated:
Listed by:
Mitchell Wolborsky 919-270-1049,
Howard Hanna Allen Tate Raleigh Falls of Neuse,
Kevin Wolborsky 919-608-2000,
Howard Hanna Allen Tate Raleigh Falls of Neuse
Source: Doorify MLS,MLS#: 10179131
Facts & features
Interior
Bedrooms & bathrooms
- Bedrooms: 3
- Bathrooms: 3
- Full bathrooms: 2
- 1/2 bathrooms: 1
Primary bedroom
- Description: see floor plan
- Level: Second
Bedroom 2
- Level: Second
Bedroom 3
- Level: Second
Heating
- None
Cooling
- Central Air
Appliances
- Included: Oven, Refrigerator, Tankless Water Heater
- Laundry: Laundry Room, Main Level
Features
- Ceiling Fan(s), Chandelier, Entrance Foyer, Eat-in Kitchen, Storage
- Flooring: Carpet, Simulated Wood
- Common walls with other units/homes: End Unit
Interior area
- Total structure area: 1,430
- Total interior livable area: 1,430 sqft
- Finished area above ground: 1,430
- Finished area below ground: 0
Property
Parking
- Total spaces: 2
- Parking features: Open
- Uncovered spaces: 2
Features
- Levels: Two
- Stories: 2
- Patio & porch: Covered, Front Porch, Rear Porch, Screened
- Fencing: None
- Has view: Yes
- View description: Neighborhood
Lot
- Size: 1,742 Square Feet
- Features: Wooded, Partially Cleared
Details
- Parcel number: 170718425432000 0141701
- Zoning: R-10
- Special conditions: Standard
Construction
Type & style
- Home type: Townhouse
- Architectural style: Traditional
- Property subtype: Townhouse
Materials
- Brick Veneer, Vinyl Siding
- Foundation: Crawlspace
- Roof: Shingle
Condition
- New construction: No
- Year built: 1985
Utilities & green energy
- Sewer: Public Sewer
- Water: Public
Community & HOA
Community
- Features: Pool, Tennis Court(s)
- Subdivision: Bent Creek
HOA
- Has HOA: Yes
- Amenities included: Basketball Court, Pool, Tennis Court(s)
- Services included: Insurance, Maintenance Grounds, Trash, Road Maintenance
- HOA fee: $215 monthly
- HOA name: Bent Creek Townhouse Homeowners Association, Inc
- HOA phone: 919-878-8787
Location
- Region: Raleigh
Financial & listing details
- Price per square foot: $178/sqft
- Tax assessed value: $291,462
- Annual tax amount: $2,561
- Date on market: 7/9/2026
- Listing agreement: Exclusive Right To Sell
- Listing terms: Cash,Conventional,VA Loan
- Ownership type: Townhouse
- Road surface type: Paved
Estimated market value
$245,900
$234,000 - $258,000
$1,985/mo
Price history
| Date | Event | Price |
|---|---|---|
| 9/13/2026 | Pending sale | $254,900$178/sqft |
Source:  Doorify MLS #10179131 Report a problem Doorify MLS #10179131 Report a problem | ||
| 8/17/2026 | Price change | $254,900-1.9%$178/sqft |
Source: Doorify MLS #10179131 Report a problem | ||
| 8/8/2026 | Price change | $259,900-3.7%$182/sqft |
Source: Doorify MLS #10179131 Report a problem | ||
| 7/30/2026 | Price change | $269,900-3.6%$189/sqft |
Source: Doorify MLS #10179131 Report a problem | ||
| 7/9/2026 | Listed for sale | $279,900+55.5%$196/sqft |
Source: Doorify MLS #10179131 Report a problem | ||
| 2/25/2021 | Sold | $180,000+4.3%$126/sqft |
Source: Public Record Report a problem | ||
| 3/7/2018 | Sold | $172,500$121/sqft |
Source: Public Record Report a problem | ||
| 2/7/2018 | Pending sale | $172,500$121/sqft |
Source: Oak City Properties #2171197 Report a problem | ||
| 2/3/2018 | Listed for sale | $172,500+40.8%$121/sqft |
Source: Oak City Properties #2171197 Report a problem | ||
| 4/9/2016 | Listing removed | $1,195$1/sqft |
Source: Oak City Properties Report a problem | ||
| 3/8/2016 | Listed for rent | $1,195$1/sqft |
Source: Oak City Properties Report a problem | ||
| 4/11/2014 | Sold | $122,500-2%$86/sqft |
Source: Public Record Report a problem | ||
| 2/15/2014 | Listed for sale | $125,000$87/sqft |
Source: Linda Craft & Team, LLC #1931590 Report a problem | ||
Public tax history
| Year | Property taxes | Tax assessment |
|---|---|---|
| 2025 | $2,562 +0.4% | $291,462 |
| 2024 | $2,551 +25.9% | $291,462 +58.3% |
| 2023 | $2,027 +7.6% | $184,099 |
| 2022 | $1,884 +4% | $184,099 |
| 2021 | $1,811 | $184,099 |
| 2020 | -- | $184,099 +48.2% |
| 2019 | $1,459 | $124,194 |
| 2018 | -- | $124,194 |
| 2017 | $1,312 +2.1% | $124,194 |
| 2016 | $1,285 | $124,194 +8.9% |
| 2015 | -- | $114,064 |
| 2014 | -- | $114,064 |
| 2013 | -- | $114,064 |
| 2012 | -- | $114,064 |
| 2011 | -- | $114,064 |
| 2010 | -- | $114,064 |
| 2009 | -- | $114,064 |
| 2008 | -- | -- |
| 2007 | -- | -- |
| 2006 | -- | -- |
| 2005 | -- | -- |
| 2004 | -- | -- |
| 2003 | -- | -- |
| 2002 | -- | -- |
| 2001 | -- | -- |
Find assessor info on the county website
Monthly payment
Est. payment
Payment breakdown
Explore the cost of this home by adjusting the details. Changes won't be saved.Climate risks
Neighborhood: North Raleigh
Nearby schools
Schools provided by the listing agent
- Elementary: Wake - Green Elementary
- Middle: Wake - Carroll Middle
- High: Wake - Sanderson High
Source: Doorify MLS. This data may not be complete. We recommend contacting the local school district to confirm school assignments for this home.
Similar homes
- $245,5002 bd3 ba1.1k sqft6502 Thetford Ct, Raleigh, NC 27615For Sale
 MLS ID #10188262, Susan Abshire. Doorify MLS
 - $238,0002 bd2 ba1.1k sqft6520 Hearthstone Dr, Raleigh, NC 27615For Sale
 MLS ID #10192425, Adrienne Zetterquist. Doorify MLS
 - $279,9003 bd3 ba1.4k sqft809 Rothshire Ct, Raleigh, NC 27615For Sale
 MLS ID #10184951, Kristin Vore. Doorify MLS
 - $254,9002 bd3 ba1k sqft6551 Hearthstone Dr, Raleigh, NC 27615For Sale
 MLS ID #763305, SHERRY DEWEESE, RE/MAX SOUTHERN PROPERTIES LLC.. LPRMLS
 - $245,0003 bd2 ba1.2k sqft7733 Ohmann Ct, Raleigh, NC 27615For SaleMLS ID #10176175, Shannon Clark. Doorify MLS
- $235,0002 bd3 ba1.2k sqft6509 English Oaks Dr, Raleigh, NC 27615For SaleMLS ID #10166734, Kelsey Kearney. Doorify MLS
- $250,0002 bd2 ba1k sqft7713 Kingsberry Ct, Raleigh, NC 27615For SaleMLS ID #10186996, Linda Craft. Doorify MLS
- $275,9002 bd2 ba1.1k sqft212 Wetherburn Ln, Raleigh, NC 27615For SaleMLS ID #10190164, Ivana Hanacek. Doorify MLS
- $239,0002 bd3 ba1.1k sqft7918 Falcon Rest Cir, Raleigh, NC 27615For SaleMLS ID #10195807, Tina Caul. Doorify MLS
- $260,0002 bd3 ba1.2k sqft3904 Summerwood Ct, Raleigh, NC 27613For SaleMLS ID #10195242, Vanessa Mouton. Doorify MLS
- $279,0002 bd3 ba1.2k sqft126 Wythe Cir, Raleigh, NC 27615For SaleMLS ID #10180361, Cindy Poole Roberts. Doorify MLS
- $280,0002 bd2 ba1.1k sqft705 Tan Tara Sq, Raleigh, NC 27615For SaleMLS ID #10189964, Mary Bouchard. Doorify MLS
- $219,0003 bd3 ba1.3k sqft7389 Sandy Creek Dr, Raleigh, NC 27615For SaleMLS ID #10181312, Molly Harper. Doorify MLS
- $319,9002 bd2 ba1.2k sqft8407 Wycombe Lane, Raleigh, NC 27615For Sale
 MLS ID #100607097, Jennifer Dwyer, WPI Realty LLC. Hive MLS
 - $330,0002 bd2 ba1.3k sqft8031 Grey Oak Dr, Raleigh, NC 27615For SaleMLS ID #10195530, Steven Elliot. Doorify MLS
- $220,0002 bd2 ba1k sqft1301 Hillbrow Ln APT 203, Raleigh, NC 27615For SaleMLS ID #10195932, Josie Marie Bledsoe. Doorify MLS
- $264,9002 bd3 ba1.3k sqft1427 Quarter Pt, Raleigh, NC 27615For SaleMLS ID #10156869, Shawn Britt. Doorify MLS
- $215,0003 bd3 ba1.4k sqft5813 Nottoway Ct APT A, Raleigh, NC 27609For SaleMLS ID #10195719, Deborah Niehaus. Doorify MLS
- $299,9002 bd3 ba1.5k sqft902 Albany Ct, Raleigh, NC 27615For SaleMLS ID #10193528, Kendall Smith Harris. Doorify MLS
- $278,5002 bd2 ba1.1k sqft7925 Brown Bark Pl, Raleigh, NC 27615For SaleMLS ID #10161347, Cassondra Liles. Doorify MLS
