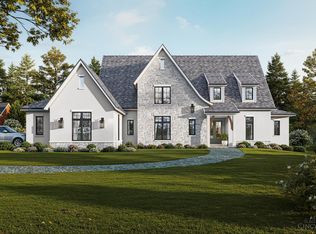
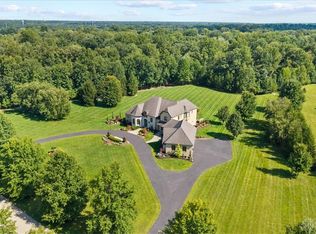
Build with Classic Living Homes on a private, tree lined street in Indian Hill. Approx. 6,100 sq ft, including 1,591 sq ft finished lower level on a 1 acre lot. The main level features a dramatic foyer, expansive great room, private study, and open-concept kitchen with oversized island, walk-in pantry, and seamless flow into the dining area and covered outdoor living spaces including a screened porch and patio with fireplace. Spacious 1st floor primary suite offers a spa-like bath, dressing area, and large walk-in closet. Flexible multi use room, laundry/mudroom, plus attached 1 and 2 car garages. Upstairs includes generously sized secondary bedrooms with ensuite and adjoining bath access. Finished lower level offers media, recreation, exercise, and storage space. Designed for comfortable living and entertaining alike. Or work with Classic Living Homes to design something perfect for you!
Pending
$3,250,000
6625 N Clippinger Dr, Cincinnati, OH 45243
5beds
6,092sqft
Single Family Residence
Built in ----
0.98 Acres Lot
$-- Zestimate®
$533/sqft
$-- HOA
What's special
Oversized islandScreened porchOpen-concept kitchenPrivate studyFlexible multi use roomPatio with fireplacePrivate tree lined street
- 100 days |
- 111 |
- 3 |
Likely to sell faster than
Zillow last checked:
Listing updated:
Listed by:
Michael P Hines 513-260-0424,
Coldwell Banker Realty 513-321-9944
Source: Cincy MLS,MLS#: 1878702 Originating MLS: Cincinnati Area Multiple Listing Service
Originating MLS: Cincinnati Area Multiple Listing Service
Facts & features
Interior
Bedrooms & bathrooms
- Bedrooms: 5
- Bathrooms: 6
- Full bathrooms: 5
- 1/2 bathrooms: 1
Primary bedroom
- Features: Bath Adjoins, Walk-In Closet(s)
- Level: First
- Area: 380
- Dimensions: 20 x 19
Bedroom 2
- Level: First
- Area: 352
- Dimensions: 22 x 16
Bedroom 3
- Level: Second
- Area: 208
- Dimensions: 16 x 13
Bedroom 4
- Level: Second
- Area: 208
- Dimensions: 16 x 13
Bedroom 5
- Level: Second
- Area: 208
- Dimensions: 16 x 13
Primary bathroom
- Features: Shower, Tile Floor, Double Vanity
Bathroom 1
- Features: Full
- Level: First
Bathroom 2
- Features: Full
- Level: First
Bathroom 3
- Features: Full
- Level: Second
Bathroom 4
- Features: Full
- Level: Second
Dining room
- Features: Walkout, Wood Floor
- Level: First
- Area: 221
- Dimensions: 17 x 13
Family room
- Features: Wall-to-Wall Carpet
- Area: 768
- Dimensions: 32 x 24
Great room
- Features: Walkout, Fireplace, Wood Floor
- Level: First
- Area: 380
- Dimensions: 20 x 19
Kitchen
- Features: Pantry, Eat-in Kitchen, Gourmet, Kitchen Island, Wood Floor, Marble/Granite/Slate
- Area: 323
- Dimensions: 19 x 17
Living room
- Area: 0
- Dimensions: 0 x 0
Office
- Features: Bookcases, Wood Floor
- Level: First
- Area: 210
- Dimensions: 15 x 14
Heating
- Forced Air, Gas
Cooling
- Central Air
Appliances
- Included: Dishwasher, Microwave, Oven/Range, Refrigerator, Gas Water Heater
Features
- High Ceilings, Recessed Lighting
- Doors: French Doors, Multi Panel Doors
- Windows: Double Hung, Vinyl
- Basement: Full,Finished
- Number of fireplaces: 1
- Fireplace features: Gas, Outside, Great Room
Interior area
- Total structure area: 6,092
- Total interior livable area: 6,092 sqft
Property
Parking
- Total spaces: 3
- Parking features: Off Street, Driveway
- Attached garage spaces: 3
- Has uncovered spaces: Yes
Features
- Levels: Two
- Stories: 2
- Patio & porch: Covered Deck/Patio, Enclosed Porch
- Exterior features: Fireplace
Lot
- Size: 0.98 Acres
- Dimensions: 150 x 281
- Features: .5 to .9 Acres
Details
- Parcel number: NEW/UNDER CONST/TO BE BUILT
Construction
Type & style
- Home type: SingleFamily
- Architectural style: Traditional
- Property subtype: Single Family Residence
Materials
- Brick, Stone, Other
- Foundation: Concrete Perimeter
- Roof: Shingle
Condition
- New construction: Yes
Details
- Builder name: Classic Living Homes
Utilities & green energy
- Electric: 220 Volts
- Gas: Natural
- Sewer: Public Sewer
- Water: Public
Community & HOA
Community
- Security: Smoke Alarm
HOA
- Has HOA: No
Location
- Region: Cincinnati
Financial & listing details
- Price per square foot: $533/sqft
- Tax assessed value: $613,170
- Annual tax amount: $7,615
- Date on market: 5/13/2026
- Listing terms: No Special Financing
Estimated market value
Not available
Estimated sales range
Not available
Not available
Price history
| Date | Event | Price |
|---|---|---|
| 6/11/2026 | Pending sale | $3,250,000$533/sqft |
Source:  Cincy MLS #1878702 Report a problem Cincy MLS #1878702 Report a problem | ||
| 5/13/2026 | Listed for sale | $3,250,000+170.8%$533/sqft |
Source: Cincy MLS #1878702 Report a problem | ||
| 5/8/2026 | Sold | $1,200,000+37.1%$197/sqft |
Source: Cincy MLS #1874736 Report a problem | ||
| 4/20/2026 | Pending sale | $875,000$144/sqft |
Source: Cincy MLS #1874736 Report a problem | ||
| 4/18/2026 | Listed for sale | $875,000+80.4%$144/sqft |
Source: Cincy MLS #1874736 Report a problem | ||
| 11/8/1996 | Sold | $485,000+278.9%$80/sqft |
Source: Cincy MLS #563166 Report a problem | ||
| 7/11/1985 | Sold | $128,000$21/sqft |
Source: Agent Provided Report a problem | ||
Public tax history
| Year | Property taxes | Tax assessment |
|---|---|---|
| 2024 | $7,615 -0.4% | $214,610 |
| 2023 | $7,648 +5.4% | $214,610 +28.1% |
| 2022 | $7,256 +17.1% | $167,524 |
| 2021 | $6,195 | $167,524 |
| 2020 | $6,195 +4.9% | $167,524 +12% |
| 2019 | $5,908 +5.3% | $149,576 |
| 2018 | $5,608 | $149,576 |
| 2017 | $5,608 -5.8% | $149,576 -5% |
| 2016 | $5,952 | $157,448 |
| 2015 | $5,952 +0.7% | $157,448 |
| 2014 | $5,909 -4.6% | $157,448 -1% |
| 2013 | $6,192 +0% | $159,041 |
| 2012 | $6,191 +2.3% | $159,041 |
| 2011 | $6,050 -10% | $159,041 -15.3% |
| 2010 | $6,725 +4.5% | $187,691 |
| 2009 | $6,434 +1.9% | $187,691 |
| 2008 | $6,311 +0.7% | $187,691 -2% |
| 2007 | $6,270 +1.2% | $191,520 |
| 2006 | $6,199 -2.4% | $191,520 |
| 2005 | $6,349 +43.4% | $191,520 +48.8% |
| 2003 | $4,428 -1.7% | $128,695 |
| 2002 | $4,506 -2% | $128,695 +5.7% |
| 2001 | $4,600 +3.6% | $121,730 |
| 2000 | $4,441 | $121,730 |
Find assessor info on the county website
Monthly payment
Est. payment
Payment breakdown
Explore the cost of this home by adjusting the details. Changes won't be saved.Climate risks
Neighborhood: 45243
Nearby schools
GreatSchools rating
- NAIndian Hill Primary Elementary SchoolGrades: K-2Distance: 0.5 mi
- 9/10Indian Hill Middle SchoolGrades: 6-8Distance: 0.4 mi
- 9/10Indian Hill High SchoolGrades: 9-12Distance: 0.6 mi
- $928,7004 bd4 ba2.8k sqft6665 N Clippinger Dr, Cincinnati, OH 45243Off Market
- $2,624,0004 bd4 ba5.4k sqft6595 N Clippinger Dr, Cincinnati, OH 45243Off Market
- $2,357,3005 bd6 ba4.1k sqft6700 Druwood Ln, Cincinnati, OH 45243Off Market
- $1,600,9004 bd4 ba3.6k sqft6600 N Clippinger Dr, Cincinnati, OH 45243Off Market
- $821,6004 bd3 ba1.8k sqft6695 N Clippinger Dr, Cincinnati, OH 45243Off Market
- $911,8004 bd3 ba2.5k sqft6575 N Clippinger Dr, Cincinnati, OH 45243Off Market
- $1,911,1004 bd4 ba4.6k sqft6720 Druwood Ln, Cincinnati, OH 45243Off Market
- $981,8003 bd3 ba2.9k sqft6660 Druwood Ln, Cincinnati, OH 45243Off Market
A local agent can set up tours, give advice and negotiate with sellers.
Similar homes
- $2,995,0004 bd6 ba5.2k sqft8100 Chinquapin Ln, Cincinnati, OH 45243For Sale

 MLS ID #1887875, Robert F Stephens, Comey & Shepherd. Cincy MLS
 - $3,199,0005 bd5 ba5.2k sqft4440 Miami Rd, Cincinnati, OH 45243New Construction
 MLS ID #1888974, Patrick Gunning, Coldwell Banker Realty. Cincy MLS
 - $3,500,0005 bd8 ba7k sqft9020 Whisperinghill Dr, Cincinnati, OH 45242For Sale
 MLS ID #966969, Amanda Combs, Coldwell Banker Heritage. DABR MLS
 - $2,500,0004 bd8 ba7.5k sqft5775 Sugarun Ln, Cincinnati, OH 45243For Sale
 MLS ID #1881562, Monika Deroussel, eXp Realty. Cincy MLS
 - $3,885,0005 bd8 ba8.6k sqft6650 Alberly Ln, Cincinnati, OH 45243For SaleMLS ID #1881460, Julie K Back, Sibcy Cline, Inc.. Cincy MLS
- $2,100,0005 bd4 ba4.2k sqft5025 Drake Rd, Cincinnati, OH 45243For SaleMLS ID #1887671, Melisa S. Hertzel, Plum Tree Realty. Cincy MLS
- $3,600,0004 bd6 ba5.7k sqft5 Old Orchard Ln, Cincinnati, OH 45242For SaleMLS ID #1881664, John T Hensley, Sibcy Cline, Inc.. Cincy MLS
- $2,622,0003 bd5 ba4.5k sqft8800 Sandymar Dr, Cincinnati, OH 45242New ConstructionMLS ID #1890576, Michael P Hines, Coldwell Banker Realty. Cincy MLS
- $3,795,0005 bd5 ba6.7k sqft20 Grandin Ln, Cincinnati, OH 45208For SaleMLS ID #1886392, Beth A Bokon Onthank, Sibcy Cline, Inc.. Cincy MLS
- $3,600,0005 bd8 ba8.3k sqft9774 Christian Ct, Loveland, OH 45140New ConstructionMLS ID #1867257, Alexander A. Hencheck, HMS Real Estate. Cincy MLS
- $1,899,0005 bd6 ba5.8k sqft10420 Grandoaks Ln, Montgomery, OH 45242New ConstructionMLS ID #1880184, Michael P Hines, Coldwell Banker Realty. Cincy MLS
- $3,100,0004 bd5 ba8.5k sqft6784 Rose Mallow Dr, West Chester, OH 45069For SaleMLS ID #1879770, Gina A Dubell-Smith, eXp Realty. Cincy MLS
- $2,500,0005 bd7 ba6k sqft568 Locust Run Rd, Cincinnati, OH 45245New ConstructionMLS ID #1883321, Matt Motz Jr, eXp Realty. Cincy MLS
- $1,975,0004 bd5 ba6.3k sqft675 Hobby Horse Ln, Milford, OH 45150For SaleMLS ID #1877589, Sue M Miller, Comey & Shepherd. Cincy MLS
- $2,799,0004 bd5 ba6k sqft9702 Christian Ct Lot 4, Loveland, OH 45140New ConstructionMLS ID #1885431, Michael P Hines, Coldwell Banker Realty. Cincy MLS
- $2,300,0005 bd5 ba6.2k sqft5418 N Shore Pl, Mason, OH 45040For SaleMLS ID #1889031, Jordan Dwyer, Coldwell Banker Realty. Cincy MLS
- $2,095,0004 bd5 ba6.7k sqft38 Walker Rd, Fort Thomas, KY 41075For SaleMLS ID #642710, Harold Porter, Ken Perry Realty. NKMLS
- $2,200,0004 bd5 ba3.6k sqft4885 Beechwood Rd, Cincinnati, OH 45244For SaleMLS ID #1878155, Nathan M Franckhauser, Keller Williams Advisors. Cincy MLS
- $3,200,0004 bd5 ba5.1k sqft1204 Vistapointe Dr, Park Hills, KY 41011For SaleMLS ID #643314, Christopher Pfeiffer, Comey & Shepherd REALTORS. NKMLS
- $3,700,0005 bd6 ba8.1k sqft9870 Christian Ct, Loveland, OH 45140New ConstructionMLS ID #1885333, Rick J Finn, Coldwell Banker Realty. Cincy MLS
