ESTIMATED COMPLETION DATE JULY 2026. Welcome to the Coronado Floor Plan! This beautiful one-story home located in Blue Heron Estates. This thoughtfully designed floor plan offers 4 bedrooms, 3 full bathrooms, 1 half bathroom, and a spacious 3-car garage. Step inside and discover a bright, open-concept layout where the kitchen, dining, and living areas seamlessly connect, perfect for everyday living and entertaining. The kitchen features elegant cabinetry, stainless steel appliances, and gorgeous countertops, creating both style and functionality. The private primary suite offers a relaxing retreat with dual sinks, a large shower, and generous closet space. With spacious secondary bedrooms, a covered patio, and easy access to major highways, shopping, dining, and daily essentials, this home is designed for comfort and convenience.
Pending
Price cut: $5K (7/9)
$429,990
6626 Kingfisher Ln, Beasley, TX 77417
4beds
2,955sqft
Single Family Residence
Built in 2026
0.5 Acres Lot
$406,900 Zestimate®
$146/sqft
$75/mo HOA
What's special
Stainless steel appliancesCovered patioGorgeous countertopsGenerous closet spacePrivate primary suiteBright open-concept layoutSpacious secondary bedrooms
- 37 days |
- 132 |
- 7 |
Zillow last checked:
Listing updated:
Listed by:
Jonathan Woodruff TREC #0527229 832-532-9592,
D.R. Horton-Texas, LTD
Source: HAR,MLS#: 88602757
Facts & features
Interior
Bedrooms & bathrooms
- Bedrooms: 4
- Bathrooms: 4
- Full bathrooms: 3
- 1/2 bathrooms: 1
Primary bathroom
- Features: Primary Bath: Double Sinks
Kitchen
- Features: Kitchen open to Family Room, Walk-in Pantry
Heating
- Electric
Cooling
- Electric
Features
- All Bedrooms Down, Walk-In Closet(s)
Interior area
- Total structure area: 2,955
- Total interior livable area: 2,955 sqft
Property
Parking
- Total spaces: 3
- Parking features: Attached
- Attached garage spaces: 3
Features
- Stories: 1
Lot
- Size: 0.5 Acres
- Features: Other, Subdivided, 1/2 Up to 1 Acre
Details
- Parcel number: 1756010010070901
Construction
Type & style
- Home type: SingleFamily
- Architectural style: Traditional
- Property subtype: Single Family Residence
Materials
- Brick, Vinyl Siding
- Foundation: Slab
- Roof: Composition
Condition
- New construction: Yes
- Year built: 2026
Details
- Builder name: D.R. Horton
Utilities & green energy
- Sewer: Septic Tank
Community & HOA
Community
- Subdivision: Blue Heron Estates
HOA
- Has HOA: Yes
- HOA fee: $900 annually
Location
- Region: Beasley
Financial & listing details
- Price per square foot: $146/sqft
- Tax assessed value: $45,710
- Annual tax amount: $763
- Date on market: 6/15/2026
Estimated market value
$406,900
$387,000 - $427,000
$2,962/mo
Price history
| Date | Event | Price |
|---|---|---|
| 7/20/2026 | Pending sale | $429,990$146/sqft |
Source:  HAR #88602757 Report a problem HAR #88602757 Report a problem | ||
| 7/9/2026 | Price change | $429,990-1.1%$146/sqft |
Source: HAR #88602757 Report a problem | ||
| 6/15/2026 | Listed for sale | $434,990$147/sqft |
Source: HAR #88602757 Report a problem | ||
Public tax history
| Year | Property taxes | Tax assessment |
|---|---|---|
| 2025 | $763 | $45,710 |
| 2024 | $763 | $45,710 |
| 2023 | -- | -- |
Find assessor info on the county website
Monthly payment
Est. payment
Payment breakdown
Explore the cost of this home by adjusting the details. Changes won't be saved.Climate risks
Neighborhood: 77417
Nearby schools
GreatSchools rating
- 7/10Beasley Elementary SchoolGrades: PK-5Distance: 1.7 mi
- 3/10George Junior High SchoolGrades: 6-8Distance: 9 mi
- 5/10B F Terry High SchoolGrades: 9-12Distance: 9.4 mi
Schools provided by the listing agent
- Elementary: Bercerra Elementary
- Middle: George Junior High School
- High: Terry High School
Source: HAR. This data may not be complete. We recommend contacting the local school district to confirm school assignments for this home.
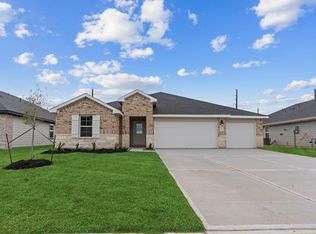
- $409,9905 bd3 ba2.4k sqft6618 Kingfisher Ln, Beasley, TX 77417New Construction
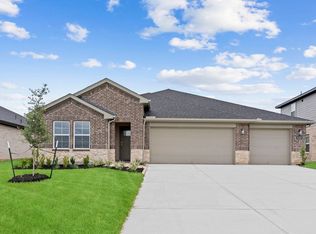
- $393,8004 bd3 ba2.2k sqft6634 Kingfisher Ln, Beasley, TX 77417Off Market
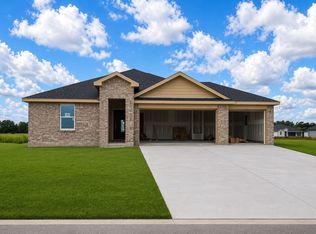
- $344,9904 bd2 ba1.7k sqft6634 Pelican Ln, Beasley, TX 77417New Construction
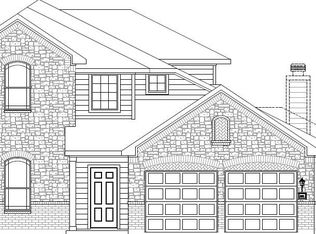
- from $434,9904 bd3 ba3k sqftSequoia Plan, Blue Heron Estates, Beasley, TX 77417New Construction
- from $404,9903 bd2 ba2.1k sqftMadison Plan, Blue Heron Estates, Beasley, TX 77417New Construction
- from $425,9904 bd3 ba2.4k sqftArlington Plan, Blue Heron Estates, Beasley, TX 77417New Construction
- from $464,9906 bd4 ba3.3k sqftGrant Plan, Blue Heron Estates, Beasley, TX 77417New Construction
- from $444,9904 bd3 ba2.7k sqftLubbock Plan, Blue Heron Estates, Beasley, TX 77417New Construction
A local agent can set up tours, give advice and negotiate with sellers.
Similar homes
- $382,9004 bd4 ba2.5k sqft806 Mockingbird Passage Dr, Beasley, TX 77417New Construction
 MLS ID #19757142, Jimmy Franklin, eXp Realty LLC. HAR
 - $428,9004 bd3 ba2.5k sqft1816 Drover Ln, Rosenberg, TX 77471New Construction
 HAR
HAR - $455,0004 bd3 ba2.5k sqft4926 Benton Woods Trl, Rosenberg, TX 77471New Construction
 HAR
HAR - $485,5004 bd3 ba2.9k sqft10022 Western Pine Trl, Katy, TX 77494For Sale
 MLS ID #22354795, Glayma Zambrano, HomeSmart. HAR
 - $350,0004 bd3 ba2.9k sqft1421 Highway 36 N, Rosenberg, TX 77471For SaleMLS ID #78236381, Cindy Zelaya, Manor Lane Southwest LLC. HAR
- $405,9904 bd3 ba2.4k sqft2127 Lone Bronco Blvd, Rosenberg, TX 77471New ConstructionHAR
- $399,7864 bd4 ba2.9k sqft31326 Whitfield Ct, Fulshear, TX 77441For SaleMLS ID #31640122, Aqeel Virk, Keller Williams Realty Southwest. HAR
- $275,0003 bd3 ba2k sqft219 S 7th St, Beasley, TX 77417New ConstructionMLS ID #45342468, Emily Johnson, RA Brokers. HAR
- $469,9905 bd4 ba3.3k sqft2014 Heather Ridge Way, Rosenberg, TX 77471New ConstructionHAR
- $399,9905 bd4 ba2.6k sqft30511 Aster Brook Dr, Brookshire, TX 77423For SaleMLS ID #2594769, Kleber Gonzalez, KG Real Estate LLC. HAR
- $449,9004 bd4 ba2.6k sqft510 Clear Point Ct, Richmond, TX 77406For SaleMLS ID #7682863, Jack McLemore, ListingResults.com. HAR
- $399,9004 bd3 ba2.5k sqft29822 Ousel Falls Ln, Katy, TX 77494For SaleMLS ID #42635074, Wenjie Wang, Sunet Group. HAR
- $269,9953 bd3 ba2.4k sqft2503 Spruce Hill Rd, Beasley, TX 77417New ConstructionHAR
- $449,9004 bd3 ba2.7k sqft2315 Falcon Knoll Ln, Katy, TX 77494For SaleMLS ID #10342899, Evelia Salgado, Texas Signature Realty. HAR
- $264,9953 bd3 ba2.2k sqft7210 Brooklea Rd, Beasley, TX 77417New ConstructionHAR
- $432,0005 bd5 ba2.7k sqft26306 Fox Ridge Ln, Katy, TX 77494For SaleMLS ID #45941850, Amber Broadway, Opendoor Brokerage, LLC. HAR
- $384,9903 bd2 ba2.2k sqft2006 Heather Ridge Way, Rosenberg, TX 77471New ConstructionHAR
- $399,9994 bd3 ba2.5k sqft21606 Reserve Ranch Trl, Richmond, TX 77407For SaleMLS ID #36675702, Gada Al Edan, Walzel Properties - Corporate Office. HAR
- $434,9904 bd3 ba2.4k sqft102 Mercury Sky Rd, Richmond, TX 77406New ConstructionHAR
- $392,9904 bd2 ba2k sqft2211 Lone Bronco Blvd, Rosenberg, TX 77471New ConstructionHAR
