6626 Shenandoah Court is a Taylor Meadows gem ready and waiting for you with views overlooking a beautiful green space! With engineered wood floors, high ceilings, stone countertops, newer appliances, custom window treatments and more, this townhome with 2269 SF has been very well maintained. There is a lofted second living room which could serve as an office or workout/flex space. Laundry is conveniently located upstairs with the bedrooms. The basement has a rough-in for another bathroom, an rec room, and a large storage room with built in shelving. *HOA INCLUDES INSURANCE & REPAIR for exterior items (besides windows which have all been replaced within past 10-15 years) plus service for lawn, snow, outside water, garbage. The attached garage and quiet neighborhood make this beauty one that is bound to go fast. Call today for your own personal tour! *All measurements are approximate.
Pending
$250,000
6626 Shenandoah Ct, Lincoln, NE 68510
2beds
1,918sqft
:
Get pre-qualified$1,971/mo
Townhouse
Built in 1984
1,306 Square Feet Lot
$249,300 Zestimate®
$130/sqft
$275/mo HOA
What's special
- 14 days |
- 1,332 |
- 63 |
Likely to sell faster than
Zillow last checked:
Listing updated:
Listed by:
Amy Wolsleger 402-430-2400,
Keller Williams Lincoln
Source: GPRMLS,MLS#: 22620966
Facts & features
Interior
Bedrooms & bathrooms
- Bedrooms: 2
- Bathrooms: 2
- Full bathrooms: 1
- 1/2 bathrooms: 1
- Main level bathrooms: 1
Primary bedroom
- Level: Second
Bedroom 2
- Level: Second
Primary bathroom
- Features: Full
Family room
- Level: Second
Kitchen
- Level: Main
Living room
- Level: Main
Basement
- Area: 701
Heating
- Natural Gas, Forced Air
Cooling
- Central Air
Appliances
- Included: Range, Refrigerator, Washer, Dishwasher, Dryer, Disposal, Microwave
Features
- High Ceilings, Ceiling Fan(s)
- Flooring: Carpet, Ceramic Tile
- Basement: Partially Finished
- Has fireplace: No
Interior area
- Total structure area: 1,918
- Total interior livable area: 1,918 sqft
- Finished area above ground: 1,568
- Finished area below ground: 350
Property
Parking
- Total spaces: 1
- Parking features: Garage - Attached
- Attached garage spaces: 1
Features
- Levels: Two
- Patio & porch: Patio
- Exterior features: Sprinkler System
- Fencing: None
Lot
- Size: 1,306 Square Feet
- Dimensions: 28' x 65'
- Features: Up to 1/4 Acre., City Lot, Subdivided, Common Area
Details
- Parcel number: 1728422006000
Construction
Type & style
- Home type: Townhouse
- Property subtype: Townhouse
- Attached to another structure: Yes
Materials
- Brick/Other
- Foundation: Concrete Perimeter
Condition
- Not New and NOT a Model
- New construction: No
- Year built: 1984
Utilities & green energy
- Sewer: Public Sewer
- Water: Public
- Utilities for property: Electricity Available, Natural Gas Available, Water Available, Phone Available, Cable Available
Community & HOA
Community
- Subdivision: TH- SHENANDOAH COURT
HOA
- Has HOA: Yes
- Amenities included: Water
- Services included: Maintenance Structure, Maintenance Grounds, Snow Removal, Insurance, Common Area Maintenance, Trash
- HOA fee: $275 monthly
- HOA name: Taylor Meadows Fourth Addition HOA
Location
- Region: Lincoln
Financial & listing details
- Price per square foot: $130/sqft
- Tax assessed value: $235,500
- Annual tax amount: $3,026
- Date on market: 7/30/2026
- Listing terms: VA Loan,FHA,Conventional,Cash
- Ownership: Fee Simple
- Electric utility on property: Yes
Estimated market value
$249,300
$237,000 - $262,000
$1,573/mo
Price history
| Date | Event | Price |
|---|---|---|
| 8/2/2026 | Pending sale | $250,000$130/sqft |
Source:  GPRMLS #22620966 Report a problem GPRMLS #22620966 Report a problem | ||
| 7/30/2026 | Listed for sale | $250,000+171.7%$130/sqft |
Source: GPRMLS #22620966 Report a problem | ||
| 1/31/1995 | Sold | $92,000$48/sqft |
Source: Agent Provided Report a problem | ||
Public tax history
| Year | Property taxes | Tax assessment |
|---|---|---|
| 2025 | $3,026 +5% | $235,500 +12.9% |
| 2024 | $2,882 -17.5% | $208,500 |
| 2023 | $3,494 +15.4% | $208,500 +36.9% |
| 2022 | $3,029 -0.2% | $152,300 |
| 2021 | $3,035 +6.1% | $152,300 +1.7% |
| 2020 | $2,860 -5.2% | $149,700 |
| 2019 | $3,017 +4.3% | $149,700 +3.8% |
| 2018 | $2,893 +4.5% | $144,200 |
| 2017 | $2,768 +12.8% | $144,200 +14.4% |
| 2016 | $2,453 | $126,000 |
| 2015 | $2,453 +0.7% | $126,000 +4.8% |
| 2014 | $2,437 +4.2% | $120,200 |
| 2013 | $2,338 | $120,200 |
| 2012 | -- | $120,200 +0.3% |
| 2011 | -- | $119,900 |
| 2010 | -- | $119,900 |
| 2009 | -- | $119,900 -4.5% |
| 2008 | -- | $125,607 |
| 2007 | -- | $125,607 |
| 2006 | -- | $125,607 |
| 2005 | $2,529 +1.3% | -- |
| 2004 | $2,497 | -- |
| 2003 | $2,497 +17.3% | -- |
| 2002 | $2,129 +1% | -- |
| 2001 | $2,108 -2.4% | -- |
| 2000 | $2,161 | -- |
Find assessor info on the county website
Monthly payment
Est. payment
Payment breakdown
Explore the cost of this home by adjusting the details. Changes won't be saved.Climate risks
Neighborhood: 68510
Nearby schools
GreatSchools rating
- 6/10Eastridge Elementary SchoolGrades: PK-5Distance: 0.4 mi
- 4/10Lefler Middle SchoolGrades: 6-8Distance: 1.3 mi
- 8/10Lincoln East High SchoolGrades: 9-12Distance: 0.4 mi
Schools provided by the listing agent
- Elementary: Eastridge
- Middle: Lux
- High: Lincoln East
- District: Lincoln Public Schools
Source: GPRMLS. This data may not be complete. We recommend contacting the local school district to confirm school assignments for this home.
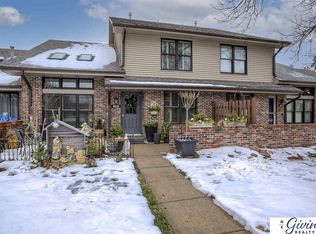
- $280,0002 bd3 ba1.5k sqft6628 Shenandoah Ct, Lincoln, NE 68510Off Market
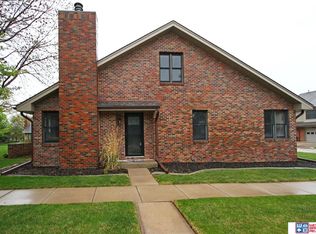
- $300,0002 bd3 ba1.6k sqft6624 Shenandoah Ct, Lincoln, NE 68510Sold
- $290,4003 bd3 ba1.6k sqft6630 Shenandoah Ct, Lincoln, NE 68510Off Market
- $252,1002 bd3 ba1.5k sqft6634 Shenandoah Ct, Lincoln, NE 68510Off Market

- $248,0002 bd2 ba1.5k sqft6636 Shenandoah Ct, Lincoln, NE 68510Off Market
- $298,3003 bd3 ba1.9k sqft6632 Shenandoah Ct, Lincoln, NE 68510Off Market
- $282,3002 bd3 ba1.8k sqft6625 Shenandoah Ct, Lincoln, NE 68510Off Market
- $239,2002 bd1 ba1.5k sqft6611 Shenandoah Ct, Lincoln, NE 68510Off Market
A local agent can set up tours, give advice and negotiate with sellers.
A local lender can help you make sure your offer is ready when you are.
Similar homes
- $289,9003 bd3 ba2.6k sqft1122 Rockhurst Dr, Lincoln, NE 68510For Sale
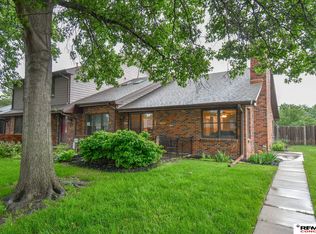
 MLS ID #22617971, Jessica Cammarano, REMAX Concepts. GPRMLS
 - $244,9002 bd2 ba1.5k sqft531 S 46th St, Lincoln, NE 68510For Sale
 MLS ID #22617412, TJ Beck, Nebraska Realty. GPRMLS
 - $260,0003 bd3 ba1.6k sqft5907 Oakridge Dr, Lincoln, NE 68516For Sale
 MLS ID #22620917, Ron Stelling, Woods Bros Realty. GPRMLS
 - $235,0002 bd2 ba1.4k sqft3552 Neerpark Dr, Lincoln, NE 68506For Sale
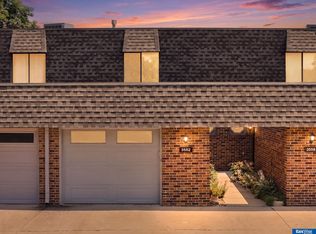 MLS ID #22620862, Heidi Hohlen, BancWise Realty. GPRMLS
 - $254,9002 bd2 ba1.5k sqft5430 Colby St, Lincoln, NE 68504For SaleMLS ID #22622064, Michelle Lenners, HOME Real Estate. GPRMLS
- $259,0002 bd3 ba2k sqft4521 Southwood Dr, Lincoln, NE 68512For SaleMLS ID #22621084, Ben Kramer, HOME Real Estate. GPRMLS
- $229,0003 bd2 ba1.6k sqft230 Parkside Ln, Lincoln, NE 68521For SaleMLS ID #22622347, Josh Andreasen, REMAX Concepts. GPRMLS
- $285,0002 bd3 ba2.1k sqft8627 Peregrine Ct, Lincoln, NE 68505For SaleMLS ID #22621761, Danny Poethig, BHHS Ambassador Real Estate. GPRMLS
- $270,0002 bd4 ba1.8k sqft7101 South St Unit 5, Lincoln, NE 68506For SaleMLS ID #22611950, Jeff Buel, Signature Real Estate. GPRMLS
- $250,0004 bd2 ba1.6k sqft610 S 28th St, Lincoln, NE 68510For SaleMLS ID #22617680, Becky Winbolt Rankin, Woods Bros Realty. GPRMLS
- $252,0003 bd2 ba1.6k sqft325 Orcutt Ave E, Lincoln, NE 68504For SaleMLS ID #22621129, Paw Bway Htoo, Nebraska Realty. GPRMLS
- $250,0002 bd2 ba1.2k sqft436 Mormon Trl, Lincoln, NE 68521For SaleMLS ID #22622252, Thuy An, OmniHome Realty. GPRMLS
- $265,0005 bd2 ba2.2k sqft5117 N St, Lincoln, NE 68510For SaleBHHS broker feed
- $250,0002 bd2 ba1.2k sqft4920 Hillside St, Lincoln, NE 68506For SaleMLS ID #22620663, Keaton Kraft, Nebraska Realty. GPRMLS
- $299,9002 bd3 ba2.2k sqft6805 Summerset Ct, Lincoln, NE 68516For SaleMLS ID #22617860, Ron Stelling, Woods Bros Realty. GPRMLS
- $293,0004 bd4 ba1.9k sqft5600 Fairacre Ct, Lincoln, NE 68506For SaleMLS ID #22619316, Holly Martin, Giving Realty. GPRMLS
- $279,9003 bd2 ba1.7k sqft501 Skyway Rd, Lincoln, NE 68505For SaleMLS ID #22621450, Miranda West, Nebraska Realty. GPRMLS
- $350,0003 bd3 ba2.6k sqft722 Lancashire Ct, Lincoln, NE 68510For SaleMLS ID #22620972, Amy Mosser, Woods Bros Realty. GPRMLS
- $259,9003 bd3 ba2.2k sqft2509 Hollyhock Cir, Lincoln, NE 68521For SaleMLS ID #22619401, John Hejl, SimpliCity Real Estate. GPRMLS
- $232,5003 bd2 ba1.5k sqft626 Lakeside Dr, Lincoln, NE 68528For SaleMLS ID #22621444, Lou Villalobos, Woods Bros Realty. GPRMLS
