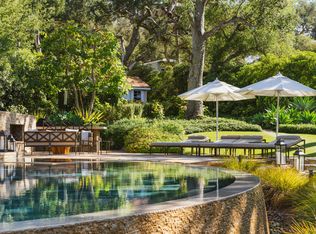
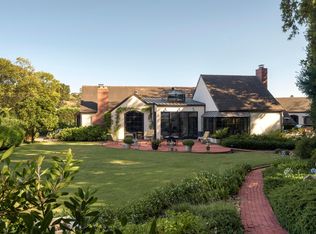
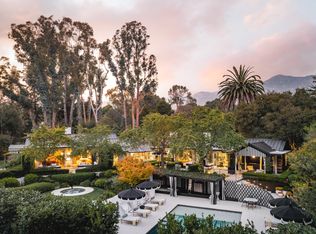
Thoughtfully refreshed and beautifully renewed, this Cape Cod-inspired Montecito estate offers an elevated expression of East Coast character and coastal California living on more than 2± ocean and mountain view acres. Recent improvements, including fresh paint, updated finishes, enhanced garden fencing, and a refreshed presentation throughout, add a renewed sense of polish while preserving the home's timeless architectural character. A long-gated drive leads through mature trees and landscaped grounds to the shingled residence, where a columned entry and expansive stone motor court set a gracious tone. Inside, soaring ceilings, polished wood floors, detailed millwork, arched passageways, and abundant natural light create a warm and refined atmosphere. The living room makes a memorable impression with its vaulted ceiling, mezzanine balcony, fireplace, built-in window seating, and outlooks that carry across the gardens toward the ocean. The formal dining room features a fireplace, graceful windows, and French doors opening to the wraparound veranda. Nearby, the kitchen offers an inviting setting with new high-end appliances, generous cabinetry, a center island, skylights, and an easy connection to the home's everyday living spaces. The floor plan includes two-bedroom suites on the main level, a lower-level room for additional living, work, or leisure, and a private upstairs primary suite with a fireplace, sitting area, intimate loggia, dual closets, and treetop views toward the ocean and islands. Beyond the main residence, the estate includes a studio above the two-car garage, a separate guest cottage, and a storybook treehouse. Lush lawns, native boulders, mature trees, flowering gardens, exotic plantings, and rare botanical specimens surround a crescent-shaped pool with in-pool spa and a covered dining pergola with built-in grill. Altogether, the estate offers a rare sense of privacy, character, and ease, with layered gardens, ocean-view moments, and inviting spaces for both refined entertaining and relaxed everyday living.
Active
$10,500,000
663 Lilac Dr, Santa Barbara, CA 93108
5beds
--sqft
Single Family Residence
Built in 1940
2.04 Acres Lot
$10,572,900 Zestimate®
$--/sqft
$-- HOA
What's special
- 105 days
- 1,048
- 98
Zillow last checked:
Listing updated:
Listed by:
Cristal Clarke 00968247 805-886-9378,
Berkshire Hathaway HomeServices California Properties
Source: SBMLS,MLS#: 26-2122
Facts & features
Interior
Bedrooms & bathrooms
- Bedrooms: 5
- Bathrooms: 9
- Full bathrooms: 6
- 1/2 bathrooms: 3
Heating
- Forced Air
Cooling
- Central Air
Appliances
- Laundry: Laundry Room
Features
- Flooring: Hardwood, Stone, Tile
- Has fireplace: Yes
- Fireplace features: Living Room, Primary Bedroom, Dining Room
Property
Parking
- Total spaces: 2
- Parking features: Attached
- Attached garage spaces: 2
Features
- Levels: Two
- Patio & porch: Deck, Rear Porch, Covered
- Exterior features: Lawn, Fruit Trees
- Has private pool: Yes
- Pool features: Outdoor Pool
- Has spa: Yes
- Spa features: SPA-Outside
- Fencing: Full
- Has view: Yes
- View description: Mountain(s), Ocean, Setting
- Has water view: Yes
- Water view: Ocean
Lot
- Size: 2.04 Acres
- Features: Wooded
Details
- Additional structures: Other, Studio
- Parcel number: 007140002
- Zoning: R-1
Construction
Type & style
- Home type: SingleFamily
- Architectural style: Cape Cod
- Property subtype: Single Family Residence
Materials
- Wood Shingles
- Foundation: Raised, Mixed
- Roof: Slate
Condition
- Year built: 1940
Utilities & green energy
- Water: Mont Wtr
Community & HOA
Location
- Region: Santa Barbara
Financial & listing details
- Tax assessed value: $10,617,836
- Date on market: 6/26/2026
- Cumulative days on market: 106 days
- Listing terms: Conventional,Cash
Estimated market value
$10,572,900
$10.04M - $11.10M
Not available
Price history
| Date | Event | Price |
|---|---|---|
| 6/26/2026 | Listed for sale | $10,500,000-3.7% |
Source:  SBMLS #26-2122 Report a problem SBMLS #26-2122 Report a problem | ||
| 1/1/2026 | Listing removed | $10,900,000 |
Source:  CLAW #25564263 Report a problem CLAW #25564263 Report a problem | ||
| 7/14/2025 | Listed for sale | $10,900,000-7.6% |
Source: CLAW #25564263 Report a problem | ||
| 7/7/2025 | Listing removed | $11,800,000 |
Source: SBMLS #25-49 Report a problem | ||
| 6/3/2025 | Price change | $11,800,000-5.6% |
Source: CLAW #24-475097 Report a problem | ||
| 1/6/2025 | Listed for sale | $12,500,000 |
Source: CLAW #24-475097 Report a problem | ||
| 10/1/2024 | Listing removed | $12,500,000 |
Source: SBMLS #24-2328 Report a problem | ||
| 7/15/2024 | Listed for sale | $12,500,000 |
Source: SBMLS #24-2328 Report a problem | ||
| 5/9/2024 | Listing removed | -- |
Source: CLAW #23-332233 Report a problem | ||
| 11/15/2023 | Listed for sale | $12,500,000+57.2% |
Source: SBMLS #23-3437 Report a problem | ||
| 1/28/2021 | Listing removed | $7,950,000 |
Source: Local MLS #21678650 Report a problem | ||
| 1/9/2021 | Listed for sale | $7,950,000 |
Source: Berkshire Hathaway #20-4850 Report a problem | ||
| 6/3/2020 | Listing removed | $7,950,000 |
Source: Sotheby's International Realty #20543988 Report a problem | ||
| 1/7/2020 | Listed for sale | $7,950,000 |
Source: Sotheby's International Realty #20-66 Report a problem | ||
| 9/22/2018 | Listing removed | $7,950,000 |
Source: Coldwell Banker Global Luxury #18-1977 Report a problem | ||
| 5/30/2018 | Listed for sale | $7,950,000-30.9% |
Source: Coldwell Banker Residential Brokerage #18-1977 Report a problem | ||
| 4/19/2018 | Listing removed | $11,500,000 |
Source: Goodwin & Thyne Properties Inc #17271678 Report a problem | ||
| 9/18/2017 | Listed for sale | $11,500,000+45.1% |
Source: Goodwin & Thyne Properties #17-3134 Report a problem | ||
| 3/21/2008 | Sold | $7,925,000 |
Source: Agent Provided Report a problem | ||
Public tax history
| Year | Property taxes | Tax assessment |
|---|---|---|
| 2026 | -- | $10,617,836 +2% |
| 2025 | $109,084 +3.3% | $10,409,644 +2% |
| 2024 | $105,609 +1.9% | $10,205,534 +2% |
| 2023 | $103,630 +1.7% | $10,005,426 +2% |
| 2022 | $101,881 +2.2% | $9,809,243 +2% |
| 2021 | $99,718 +1% | $9,616,905 +1% |
| 2020 | $98,721 +2.4% | $9,518,296 +2% |
| 2019 | $96,401 +2% | $9,331,664 +2% |
| 2018 | $94,512 +1.7% | $9,148,692 +2% |
| 2017 | $92,910 +3% | $8,969,307 +2% |
| 2016 | $90,165 +3% | $8,793,439 +1.5% |
| 2015 | $87,555 | $8,661,355 +2% |
| 2014 | $87,555 | $8,491,692 +2.5% |
| 2012 | -- | $8,287,565 +2% |
| 2011 | -- | $8,125,065 +0.8% |
| 2010 | -- | $8,064,342 -0.2% |
| 2009 | -- | $8,083,500 +172.2% |
| 2008 | -- | $2,970,143 +2% |
| 2007 | -- | $2,911,906 +2% |
| 2006 | -- | $2,854,811 +2% |
| 2005 | -- | $2,798,835 +3.9% |
| 2003 | -- | $2,693,667 +2% |
| 2002 | -- | $2,640,851 +2% |
| 2001 | -- | $2,589,071 +2% |
| 2000 | -- | $2,538,306 |
Find assessor info on the county website
Monthly payment
Est. payment
Payment breakdown
Explore the cost of this home by adjusting the details. Changes won't be saved.Climate risks
Neighborhood: 93108
Nearby schools
Schools provided by the listing agent
- Elementary: Mont Union
- Middle: S.B. Jr.
- High: S.B. Sr.
Source: SBMLS. This data may not be complete. We recommend contacting the local school district to confirm school assignments for this home.
Similar homes
- $10,875,0005 bd4 ba3.6k sqft610 Olive Rd, Santa Barbara, CA 93108For Sale
 MLS ID #26-2635, Maureen M McDermut. SBMLS
 - $11,500,0004 bd5 ba4.2k sqft2118 Birnam Wood Dr, Santa Barbara, CA 93108For Sale
 MLS ID #26-2751, Douglas M MacGillvray. SBMLS
 - $11,500,0005 bd7 ba4.9k sqft1381 E Valley Rd, Santa Barbara, CA 93108For Sale
 MLS ID #26-2207, Marsha Kotlyar Estate Group. SBMLS
 - $11,825,0003 bd5 ba4.5k sqft468 Crocker Sperry Dr, Santa Barbara, CA 93108For Sale
 MLS ID #26-2068, Bartron Real Estate Group. SBMLS
