Move-in ready with major upgrades already complete, including 2024 roof, 2025 privacy fence, & 2023 water heater. Enjoy greater energy efficiency & added peace of mind with a solar panel system featuring battery backup for power during grid outages, plus a high-efficiency heat pump HVAC system. The attached 2-car garage also includes a 220V line ready for home EV charging. Inside, luxury vinyl plank flooring runs throughout the home, complemented by a cozy fireplace & an updated kitchen featuring smart LG appliances, white shaker cabinets, and generous storage. The spacious primary suite includes a renovated walk-in shower, while two additional bedrooms offer plenty of flexibility for guests, family, or a home office. Smart LG washer and dryer also convey. Out back, enjoy a private, fully fenced yard with no rear neighbors, perfect for relaxing or entertaining. HOA membership includes access to the community pool.
For sale
Price cut: $15K (10/1)
$254,000
6631 Ambler Dr, Spring, TX 77379
3beds
1,589sqft
Single Family Residence
Built in 1983
5,301 Square Feet Lot
$247,700 Zestimate®
$160/sqft
$33/mo HOA
What's special
Cozy fireplaceSolar panelsWhite shaker cabinetsSmart lg appliancesAmple storageTwo additional bedroomsSpacious primary suite
- 120 days
- 248
- 22
Zillow last checked:
Listing updated:
Listed by:
Nathania Reid TREC #0642243 713-834-7727,
Pennington Reid Residential
Source: HAR,MLS#: 46864712
Facts & features
Interior
Bedrooms & bathrooms
- Bedrooms: 3
- Bathrooms: 2
- Full bathrooms: 2
Primary bedroom
- Level: First
- Area: 253
- Dimensions: 23 x 11
Bedroom
- Level: First
- Area: 100
- Dimensions: 10 x 10
Bedroom
- Level: First
- Area: 110
- Dimensions: 11 x 10
Other
- Level: First
Breakfast
- Level: First
- Area: 64
- Dimensions: 8 x 8
Den
- Level: First
- Area: 330
- Dimensions: 22 x 15
Dining room
- Level: First
- Area: 117
- Dimensions: 13 x 9
Kitchen
- Level: First
- Area: 110
- Dimensions: 11 x 10
Living room
- Level: First
Primary bath
- Level: First
Utility room
- Features: In Garage
- Area: 30
- Dimensions: 5 x 6
Heating
- Heat Pump, Solar
Cooling
- Ceiling Fan(s), Heat Pump, Solar Assisted
Appliances
- Included: ENERGY STAR Qualified Appliances, Disposal, Dryer, Refrigerator, Washer, Electric Oven, Oven, Microwave, Electric Cooktop, Dishwasher
- Laundry: Electric Dryer Hookup, Washer Hookup
Features
- En-Suite Bath, Primary Bed - 1st Floor
- Flooring: Laminate
- Windows: Solar Screens
- Number of fireplaces: 1
- Fireplace features: Electric
Interior area
- Total structure area: 1,589
- Total interior livable area: 1,589 sqft
Property
Parking
- Total spaces: 2
- Parking features: Attached
- Attached garage spaces: 2
Features
- Stories: 1
- Patio & porch: Covered, Patio/Deck, Porch
- Fencing: Back Yard
Lot
- Size: 5,301 Square Feet
- Features: Subdivided, 0 Up To 1/4 Acre
Details
- Parcel number: 1143340030010
Construction
Type & style
- Home type: SingleFamily
- Architectural style: Traditional
- Property subtype: Single Family Residence
Materials
- Blown-In Insulation, Brick, Cement Siding
- Foundation: Slab
- Roof: Composition,Energy Star/Reflective Roof
Condition
- New construction: No
- Year built: 1983
Utilities & green energy
- Sewer: Public Sewer
- Water: Water District
Green energy
- Energy efficient items: Thermostat, Lighting, HVAC
Community & HOA
Community
- Subdivision: Woodbriar Place
HOA
- Has HOA: Yes
- Amenities included: Picnic Area, Pool
- HOA fee: $400 annually
Location
- Region: Spring
Financial & listing details
- Price per square foot: $160/sqft
- Tax assessed value: $223,879
- Annual tax amount: $4,898
- Date on market: 6/25/2026
- Road surface type: Concrete
Estimated market value
$247,700
$235,000 - $260,000
$1,971/mo
Price history
| Date | Event | Price |
|---|---|---|
| 10/1/2026 | Price change | $254,000-5.6%$160/sqft |
Source:  HAR #46864712 Report a problem HAR #46864712 Report a problem | ||
| 8/26/2026 | Price change | $269,000-3.6%$169/sqft |
Source: HAR #46864712 Report a problem | ||
| 7/15/2026 | Price change | $279,000-2.1%$176/sqft |
Source: HAR #46864712 Report a problem | ||
| 6/25/2026 | Listed for sale | $285,000+26.7%$179/sqft |
Source: HAR #46864712 Report a problem | ||
| 12/2/2022 | Listing removed | -- |
Source: HAR #4133290 Report a problem | ||
| 10/24/2022 | Pending sale | $225,000$142/sqft |
Source: HAR #4133290 Report a problem | ||
| 10/10/2022 | Listed for sale | $225,000$142/sqft |
Source: HAR #4133290 Report a problem | ||
Public tax history
| Year | Property taxes | Tax assessment |
|---|---|---|
| 2025 | $2,288 -42.3% | $223,879 +2.6% |
| 2024 | $3,965 -1.7% | $218,299 -5.4% |
| 2023 | $4,036 +6.6% | $230,670 +18.8% |
| 2022 | $3,787 | $194,227 +33.4% |
| 2021 | -- | $145,550 +0.9% |
| 2020 | -- | $144,197 -5.8% |
| 2019 | $1,166 -64% | $153,156 +28.7% |
| 2018 | $3,239 | $119,000 |
| 2017 | $3,239 -2.7% | $119,000 -0.8% |
| 2016 | $3,327 +70.3% | $120,000 +1.8% |
| 2015 | $1,954 | $117,889 +18.2% |
| 2014 | $1,954 | $99,706 +9.4% |
| 2013 | -- | $91,157 |
| 2012 | -- | $91,157 -2% |
| 2011 | -- | $92,976 -6.1% |
| 2010 | -- | $98,980 |
| 2009 | -- | $98,980 -2.8% |
| 2007 | -- | $101,800 |
| 2006 | -- | $101,800 +11% |
| 2005 | -- | $91,733 -11% |
| 2004 | -- | $103,100 |
| 2003 | -- | $103,100 +5.6% |
| 2002 | -- | $97,600 +9.9% |
| 2001 | -- | $88,800 +9.9% |
| 2000 | -- | $80,800 |
Find assessor info on the county website
Monthly payment
Est. payment
Payment breakdown
Explore the cost of this home by adjusting the details. Changes won't be saved.Climate risks
Neighborhood: 77379
Nearby schools
Schools provided by the listing agent
- Elementary: Ehrhardt Elementary School
- Middle: Kleb Intermediate School
- High: Klein High School
Source: HAR. This data may not be complete. We recommend contacting the local school district to confirm school assignments for this home.
Similar homes

- $239,9003 bd2 ba1.8k sqft9631 Crail Dr, Spring, TX 77379For Sale
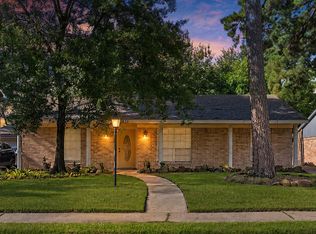 MLS ID #66044413, Robbi Pfeil, Elite Texas Properties. HAR
 - $249,0003 bd2 ba1.7k sqft2038 Lexington Woods Dr, Spring, TX 77373For Sale
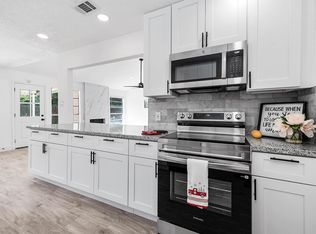 MLS ID #79187056, Nanqing Zeng, eXp Realty LLC. HAR
 - $275,0004 bd2 ba1.5k sqft9518 Landry Blvd, Spring, TX 77379For Sale
 MLS ID #10997644, Jay Rodriguez, White Picket Realty LLC. HAR
 - $275,0003 bd2 ba1.9k sqft15415 Lago Villa Dr, Tomball, TX 77377For Sale
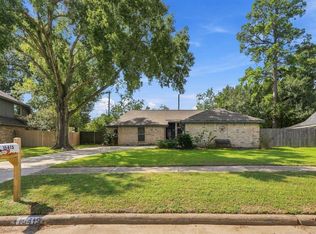 MLS ID #79875390, Veronica Goebel, RE/MAX Elite Properties. HAR
