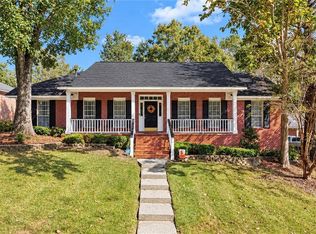
VRM range pricing. Seller will entertain offers between $499,000 to $525,000. Welcome to 6633 Henson Court, conveniently located in desirable West Mobile! This beautiful custom-built home offers a thoughtfully designed split floor plan with all bedrooms located on the main level. A spacious bonus room above the garage features its own half bath and separate HVAC system, providing flexible space for a game room, media room, or guest retreat. The main living area showcases beautiful architectural details, including elegant moldings and archways throughout, along with a separate study area perfect for a home office or quiet workspace. Updated wood-look tile flooring adds both style and durability. Enjoy year-round comfort in the screened-in patio, complete with heating and cooling, making it an ideal space for relaxing or entertaining. An added bonus is the FORTIFIED roof installed in late 2024, offering additional peace of mind. Conveniently situated just minutes from shopping, dining, schools, and everyday amenities, this home combines custom craftsmanship, functional living spaces, and a fantastic West Mobile location. Schedule your private showing today! Listing company makes no representation as to accuracy of square footage or pertinent information; buyer to verify.
Pending
$499,525
6633 Henson Ct W, Mobile, AL 36695
5beds
3,382sqft
Single Family Residence, Residential
Built in 2006
0.34 Acres Lot
$495,000 Zestimate®
$148/sqft
$13/mo HOA
What's special
Updated wood-look tile flooring
- 5 days
- 1,079
- 103
Likely to sell faster than
Zillow last checked:
Listing updated:
Listed by:
Hon Nguyen Beck 251-622-0079,
Beck Properties Real Estate,
Brooks Beck 251-656-1841,
Beck Properties Real Estate
Source: GCMLS,MLS#: 7859975
Facts & features
Interior
Bedrooms & bathrooms
- Bedrooms: 5
- Bathrooms: 4
- Full bathrooms: 3
- 1/2 bathrooms: 1
Heating
- Other
Cooling
- Ceiling Fan(s), Central Air
Appliances
- Included: Double Oven, Gas Cooktop, Microwave
- Laundry: Laundry Room, Main Level
Features
- Bookcases, High Ceilings 10 ft Main
- Basement: None
- Has fireplace: Yes
- Fireplace features: Family Room, Gas Log
Interior area
- Total structure area: 3,382
- Total interior livable area: 3,382 sqft
Property
Parking
- Total spaces: 2
- Parking features: Garage
- Garage spaces: 2
Accessibility
- Accessibility features: None
Features
- Levels: One and One Half
- Patio & porch: Patio
- Exterior features: Rain Gutters
- Pool features: None
- Has spa: Yes
- Spa features: None, Bath
- Fencing: Wood
- Has view: Yes
- View description: Other
- Waterfront features: None
Lot
- Size: 0.34 Acres
- Features: Back Yard, Cul-De-Sac
Details
- Additional structures: None
- Parcel number: 2809324000021
- Special conditions: Third Party Approval
Construction
Type & style
- Home type: SingleFamily
- Architectural style: Traditional
- Property subtype: Single Family Residence, Residential
Materials
- Foundation: Slab
- Roof: Shingle
Condition
- Year built: 2006
Utilities & green energy
- Electric: 220 Volts in Laundry
- Sewer: Public Sewer
- Water: Public
- Utilities for property: Cable Available, Electricity Available, Natural Gas Available, Phone Available, Sewer Available, Water Available
Green energy
- Energy efficient items: None
Community & HOA
Community
- Features: Street Lights, Sidewalks
- Subdivision: Maryknoll Place
HOA
- Has HOA: Yes
- HOA fee: $150 annually
Location
- Region: Mobile
Financial & listing details
- Price per square foot: $148/sqft
- Tax assessed value: $413,200
- Annual tax amount: $2,266
- Date on market: 10/27/2026
- Electric utility on property: Yes
- Road surface type: Asphalt
Estimated market value
$495,000
$470,000 - $520,000
$2,114/mo
Price history
| Date | Event | Price |
|---|---|---|
| 11/1/2026 | Pending sale | $499,525$148/sqft |
Source:  GCMLS #7859975 Report a problem | ||
| 10/28/2026 | Listed for sale | $499,525+49.2%$148/sqft |
Source: GCMLS #7859975 Report a problem | ||
| 12/5/2012 | Sold | $334,900$99/sqft |
Source: Public Record Report a problem | ||
Public tax history
| Year | Property taxes | Tax assessment |
|---|---|---|
| 2025 | $2,256 +7.1% | $40,300 +7% |
| 2024 | $2,107 -6.7% | $37,680 -6.5% |
| 2023 | $2,257 +12.4% | $40,320 +12.2% |
| 2022 | $2,008 +9% | $35,940 +8.8% |
| 2021 | $1,842 -1% | $33,040 -1% |
| 2020 | $1,861 -2% | $33,360 -2% |
| 2019 | $1,899 -0.5% | $34,040 +1.4% |
| 2018 | $1,909 +1% | $33,560 -0.9% |
| 2017 | $1,890 | $33,880 -0.9% |
| 2016 | $1,890 -2.8% | $34,200 +8.9% |
| 2013 | $1,945 -8.9% | $31,400 -9.5% |
| 2010 | $2,135 | $34,680 |
Find assessor info on the county website
Monthly payment
Est. payment
Payment breakdown
Explore the cost of this home by adjusting the details. Changes won't be saved.Climate risks
Neighborhood: Overton

Similar homes
- $--4 bd3 ba2.8k sqft1990 Bradbury Dr E, Mobile, AL 36695AuctionAuction.com 2
- $499,5155 bd5 ba4.8k sqft6665 Sugar Creek Dr S, Mobile, AL 36695For Sale
 MLS ID #7765828, Laurel Elliott, IXL Real Estate LLC. GCMLS
- $--5 bd4 ba3.1k sqft6613 Chimney Top Dr S, Mobile, AL 36695Auction
 Auction.com 1
- $354,3694 bd2 ba2.1k sqft2113 Apple Cross Dr W, Mobile, AL 36695For Sale
 MLS ID #7858226, Marcile Sims, Keller Williams Mobile. GCMLS
