Welcome to your own slice of the countryside! Nestled on 2 scenic acres in the sought-after Eastern School Corporation, this charming 3-bedroom, 2-bath home offers the perfect blend of peaceful rural living and everyday comfort. From the moment you arrive, you'll be captivated by the home's inviting wraparound front porch-the perfect place to enjoy your morning coffee or unwind while taking in the beautiful country views. Surrounded by mature trees and a sprawling lawn, this property provides plenty of space for outdoor entertaining, gardening, or simply enjoying the serenity of nature. Inside, you'll find that there are plenty of ways to add your unique touch to this home. Outside, the detached barn/outbuilding offers endless possibilities for storage, hobbies, a workshop, or recreational equipment. If you've been searching for a property that combines space, privacy, and small-town charm with the convenience of a desirable school district, this is one you won't want to miss!
Pending
$230,000
6635 E 500 N, Kokomo, IN 46901
4beds
1,856sqft
:
Get pre-qualified$1,511/mo
Residential, Single Family Residence
Built in 1900
1.7 Acres Lot
$229,200 Zestimate®
$124/sqft
$-- HOA
What's special
Sprawling lawnBeautiful country viewsInviting wraparound front porchSurrounded by mature trees
- 25 days |
- 2,259 |
- 238 |
Likely to sell faster than
Zillow last checked:
Listing updated:
Listed by:
Tiffany Lamorand 317-650-3832,
F.C. Tucker Company
Source: MIBOR as distributed by MLS GRID,MLS#: 22111361
Facts & features
Interior
Bedrooms & bathrooms
- Bedrooms: 4
- Bathrooms: 2
- Full bathrooms: 2
- Main level bathrooms: 2
- Main level bedrooms: 3
Primary bedroom
- Level: Main
- Area: 130 Square Feet
- Dimensions: 13x10
Bedroom 2
- Level: Upper
- Area: 156 Square Feet
- Dimensions: 13x12
Bedroom 3
- Level: Main
- Area: 77 Square Feet
- Dimensions: 7x11
Other
- Level: Upper
- Area: 247 Square Feet
- Dimensions: 19x13
Dining room
- Features: Tile-Ceramic
- Level: Main
- Area: 176 Square Feet
- Dimensions: 16x11
Kitchen
- Features: Tile-Ceramic
- Level: Main
- Area: 176 Square Feet
- Dimensions: 16x11
Laundry
- Features: Tile-Ceramic
- Level: Main
- Area: 48 Square Feet
- Dimensions: 8x6
Living room
- Level: Main
- Area: 195 Square Feet
- Dimensions: 15x13
Living room
- Level: Main
- Area: 169 Square Feet
- Dimensions: 13x13
Office
- Level: Main
- Area: 80 Square Feet
- Dimensions: 5x16
Utility room
- Features: Tile-Ceramic
- Level: Main
- Area: 36 Square Feet
- Dimensions: 6x6
Heating
- Propane
Cooling
- Central Air
Appliances
- Included: Gas Oven
Features
- Windows: Wood Work Stained
- Has basement: No
Interior area
- Total structure area: 1,856
- Total interior livable area: 1,856 sqft
Property
Parking
- Total spaces: 4
- Parking features: Detached
- Garage spaces: 4
Features
- Levels: Two
- Stories: 2
Lot
- Size: 1.7 Acres
Details
- Parcel number: 340507200001000011
- Special conditions: As Is
- Horse amenities: None
Construction
Type & style
- Home type: SingleFamily
- Architectural style: Bungalow
- Property subtype: Residential, Single Family Residence
Materials
- Wood Siding
- Foundation: Block
Condition
- Fixer
- New construction: No
- Year built: 1900
Utilities & green energy
- Electric: 200+ Amp Service
- Water: Private
Community & HOA
Community
- Subdivision: No Subdivision
HOA
- Has HOA: No
Location
- Region: Kokomo
Financial & listing details
- Price per square foot: $124/sqft
- Tax assessed value: $208,800
- Annual tax amount: $1,478
- Date on market: 7/1/2026
- Cumulative days on market: 26 days
Estimated market value
$229,200
$218,000 - $241,000
$1,761/mo
Price history
| Date | Event | Price |
|---|---|---|
| 7/8/2026 | Pending sale | $230,000$124/sqft |
Source:  MIBOR as distributed by MLS GRID #22111361 Report a problem MIBOR as distributed by MLS GRID #22111361 Report a problem | ||
| 7/1/2026 | Listed for sale | $230,000+21.1%$124/sqft |
Source: MIBOR as distributed by MLS GRID #22111361 Report a problem | ||
| 3/24/2021 | Listing removed | -- |
Source: Owner Report a problem | ||
| 9/21/2019 | Listing removed | $189,900$102/sqft |
Source: Owner Report a problem | ||
| 6/29/2019 | Listed for sale | $189,900+60.3%$102/sqft |
Source: Owner Report a problem | ||
| 1/31/2011 | Sold | $118,500-2.8%$64/sqft |
Source: Agent Provided Report a problem | ||
| 12/29/2010 | Price change | $121,900-2.4%$66/sqft |
Source: RE/MAX Realty One #77063648 Report a problem | ||
| 12/13/2010 | Price change | $124,900-3.8%$67/sqft |
Source: RE/MAX Realty One #77063648 Report a problem | ||
| 11/6/2010 | Price change | $129,900-3.7%$70/sqft |
Source: RE/MAX Realty One #77063648 Report a problem | ||
| 10/21/2010 | Price change | $134,900-6.9%$73/sqft |
Source: RE/MAX Realty One #77063648 Report a problem | ||
| 9/27/2010 | Listed for sale | $144,900$78/sqft |
Source: RE/MAX Realty One #77063648 Report a problem | ||
Public tax history
| Year | Property taxes | Tax assessment |
|---|---|---|
| 2025 | $1,391 -5.7% | $208,800 +13.9% |
| 2024 | $1,475 -3.2% | $183,300 +6.2% |
| 2023 | $1,523 +24.7% | $172,600 +2.9% |
| 2022 | $1,221 +113.7% | $167,700 +14.8% |
| 2021 | $571 +22.4% | $146,100 +8.6% |
| 2020 | $467 -45.5% | $134,500 +4.3% |
| 2019 | $857 -22.1% | $128,900 +10.4% |
| 2018 | $1,099 +2.7% | $116,800 -6.2% |
| 2017 | $1,071 +8.9% | $124,500 -0.2% |
| 2016 | $984 +4.9% | $124,800 +3.6% |
| 2014 | $938 +1.3% | $120,500 +2.9% |
| 2013 | $926 +17.2% | $117,100 -0.1% |
| 2012 | $790 +25.8% | $117,200 +13.3% |
| 2011 | $628 -10.9% | $103,400 -1.9% |
| 2010 | $704 +46.1% | $105,400 +13.2% |
| 2009 | $482 -17.2% | $93,100 -5.7% |
| 2007 | $582 -37.9% | $98,700 +6.5% |
| 2006 | $937 | $92,700 +17.9% |
| 2005 | -- | $78,600 |
Find assessor info on the county website
Monthly payment
Est. payment
Payment breakdown
Explore the cost of this home by adjusting the details. Changes won't be saved.Climate risks
Neighborhood: 46901
Nearby schools
GreatSchools rating
- 4/10Eastern Elementary SchoolGrades: PK-5Distance: 5.4 mi
- 8/10Eastern Middle SchoolGrades: 6-8Distance: 5.4 mi
- 7/10Eastern Senior High SchoolGrades: 9-12Distance: 5.4 mi
Schools provided by the listing agent
- Elementary: Eastern Elementary School
- Middle: Eastern Middle School
- High: Eastern High School
Source: MIBOR as distributed by MLS GRID. This data may not be complete. We recommend contacting the local school district to confirm school assignments for this home.
- $190,6003 bd1 ba2.5k sqft6574 E 500 N, Kokomo, IN 46901Off Market
- $37,2003 bd1 ba1.4k sqft6536 E 500 N, Kokomo, IN 46901Off Market
- $185,8003 bd1 ba1.6k sqft6417 E 500 N, Kokomo, IN 46901Off Market
- $575,0003 bd4 ba4.6k sqft6505 E 500 N, Kokomo, IN 46901Sold
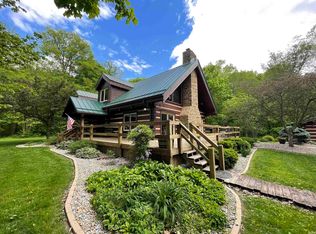
- $205,1003 bd1 ba2k sqft6897 E 500 N, Kokomo, IN 46901Off Market
- $258,4003 bd1 ba2k sqft4763 N 700 E, Kokomo, IN 46901Off Market
- $340,2003 bd2 ba1.7k sqft5141 N 700 E, Kokomo, IN 46901Off Market
- $257,0003 bd3 ba1.7k sqft5141 N 700th Rd E, Kokomo, IN 46901Sold
A local agent can set up tours, give advice and negotiate with sellers.
A local lender can help you make sure your offer is ready when you are.
Similar homes
- $269,9003 bd2 ba1.5k sqft13741 S State Route 31, Kokomo, IN 46901For Sale
 MLS ID #202626038, Tanya Morgan, The Wyman Group. IRMLS
 - $235,0004 bd3 ba2.6k sqft220 S McCann St, Kokomo, IN 46901For Sale
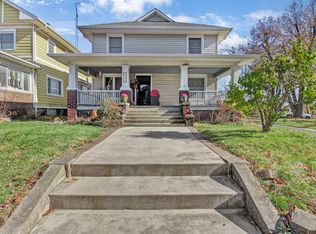 MLS ID #202619251, Farrol Clark, Apple Tree Realty, LLC. IRMLS
 - $259,9004 bd2 ba1.8k sqft4600 Pumpkin Leaf Dr, Kokomo, IN 46902For Sale
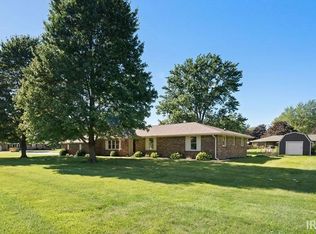 MLS ID #202625083, Lindsay Ousley, The Wyman Group. IRMLS
 - $219,9003 bd2 ba2.1k sqft221 E Washington St, Galveston, IN 46932For Sale
 MLS ID #202629421, Christy Dechert, The Hardie Group. IRMLS
 - $250,0003 bd2 ba1.6k sqft4411 Willow Dr, Kokomo, IN 46901For SaleMLS ID #202609098, Naomi Eason, RE/MAX Realty One. IRMLS
- $244,9004 bd3 ba1.5k sqft748 S Washington St, Kokomo, IN 46901For SaleMLS ID #202624088, Amy True, True Realty. IRMLS
- $199,9003 bd2 ba1.8k sqft2125 N Jay St, Kokomo, IN 46901For SaleMLS ID #202623572, Susanne Miller, The Hardie Group. IRMLS
- $259,9004 bd3 ba2.2k sqft714 E Southway Blvd, Kokomo, IN 46902ActiveMLS ID #22109463, Sarah Floyd, eXp Realty LLC. MIBOR as distributed by MLS GRID
- $220,0004 bd2 ba2.1k sqft2336 Pebble Beach Dr, Kokomo, IN 46902For SaleMLS ID #202625996, Bailey Record, TrustBuilt Realty Group. IRMLS
- $250,0003 bd2 ba1.5k sqft2019 Wellesley Ln, Kokomo, IN 46902For SaleMLS ID #202627653, Cali DeWitt, The Hardie Group. IRMLS
- $184,9004 bd2 ba1.8k sqft1308 E Vaile Ave, Kokomo, IN 46901For SaleMLS ID #202615193, Naomi Eason, RE/MAX Realty One. IRMLS
- $215,0004 bd2 ba1.2k sqft3805 Holiday St, Kokomo, IN 46902For SaleMLS ID #202628630, Josh Murdock, Murdock Real Estate Group. IRMLS
- $235,0003 bd3 ba1.8k sqft3100 Revere St, Kokomo, IN 46902For SaleMLS ID #202623461, Justin Pugh, The Wyman Group. IRMLS
- $189,9003 bd1 ba1.4k sqft2225 W Sycamore St, Kokomo, IN 46901For SaleMLS ID #202624984, Lisa Carney, RE/MAX Realty One. IRMLS
- $225,0003 bd2 ba1.4k sqft34 Oak St, Somerset, IN 46984For SaleMLS ID #202626638, Cathy Hunnicutt, RE/MAX Realty One. IRMLS
- $224,9003 bd2 ba1.2k sqft818 Springwater Rd, Kokomo, IN 46902For SaleMLS ID #202626579, Isaac Carter, The Hardie Group. IRMLS
- $255,0003 bd1 ba1.9k sqft215 N Lincoln St, Galveston, IN 46932ActiveMLS ID #22031836, Emily Cordes, BluPrint Real Estate Group. MIBOR as distributed by MLS GRID
- $165,0004 bd2 ba1.5k sqft10927 S 750 E, Amboy, IN 46911For SaleMLS ID #202620847, Chris Knight, F.C. Tucker Realty Center. IRMLS
- $265,0004 bd2 ba2.1k sqft502 Allen Dr, Sweetser, IN 46987For SaleMLS ID #202611006, Cyndi Goodpaster, Moving Real Estate. IRMLS
- $215,0005 bd3 ba2.2k sqft2024 Red Oak Ct, Kokomo, IN 46901For SaleMLS ID #202623400, Yehudit Romero, Keller Williams Lafayette. IRMLS
