Welcome to The Oaks of Kokomo, where modern living meets peaceful country surroundings. This spacious 5-bedroom, 3-bath manufactured home offers over 2,280 square feet of thoughtfully designed living space on its own lot. The open-concept floor plan features a large living room, fully equipped kitchen with beautiful cabinetry, center island, farmhouse sink, gas range, and ample dining space, making it ideal for everyday living and entertaining. The private primary suite includes dual walk-in closets and an ensuite bath with double vanity and soaking tub. Four additional bedrooms and two full baths provide plenty of room for family, guests, or a home office. Additional highlights include a utility room, energy-efficient construction, laminate flooring, ceiling fans, and all kitchen appliances included. Situated in the desirable Woodland Estates, this home offers affordable ownership with low HOA dues and convenient access to Kokomo amenities. Seller incentive available. Don't miss this opportunity to own a move-in-ready home with space, style, and value.
Active
Price cut: $2.5K (7/15)
$215,000
2024 Red Oak Ct, Kokomo, IN 46901
5beds
2,280sqft
Manufactured Home
Built in 2021
7,405 Square Feet Lot
$214,400 Zestimate®
$--/sqft
$-- HOA
What's special
Own lotAmple dining spacePrivate primary suiteFour additional bedroomsOpen-concept floor planCeiling fansDual walk-in closets
- 39 days |
- 1,232 |
- 68 |
Zillow last checked:
Listing updated:
Listed by:
Yehudit Romero Agt:765-337-4194,
Keller Williams Lafayette
Source: IRMLS,MLS#: 202623400
Facts & features
Interior
Bedrooms & bathrooms
- Bedrooms: 5
- Bathrooms: 3
- Full bathrooms: 3
- Main level bedrooms: 5
Bedroom 1
- Level: Main
Bedroom 2
- Level: Main
Living room
- Level: Main
- Area: 266
- Dimensions: 19 x 14
Heating
- Forced Air
Cooling
- Central Air
Appliances
- Included: Disposal, Range/Oven Hook Up Gas, Dishwasher, Refrigerator, Dryer-Gas, Gas Range
- Laundry: Gas Dryer Hookup
Features
- 1st Bdrm En Suite, Built-in Desk, Ceiling Fan(s), Laminate Counters, Eat-in Kitchen, Kitchen Island, Double Vanity
- Basement: Crawl Space
- Has fireplace: No
Interior area
- Total structure area: 2,280
- Total interior livable area: 2,280 sqft
- Finished area above ground: 2,280
- Finished area below ground: 0
Video & virtual tour
Property
Features
- Levels: One
- Stories: 1
- Fencing: Wood
Lot
- Size: 7,405 Square Feet
- Features: Level
Details
- Additional structures: Shed
- Parcel number: 340421400034.000022
Construction
Type & style
- Home type: MobileManufactured
- Property subtype: Manufactured Home
Materials
- Vinyl Siding
Condition
- New construction: No
- Year built: 2021
Utilities & green energy
- Sewer: Septic Tank
- Water: Well
Community & HOA
Community
- Subdivision: Other
Location
- Region: Kokomo
Financial & listing details
- Tax assessed value: $218,700
- Annual tax amount: $446
- Date on market: 6/15/2026
Estimated market value
$214,400
$204,000 - $225,000
$1,967/mo
Price history
| Date | Event | Price |
|---|---|---|
| 7/15/2026 | Price change | $215,000-1.1% |
Source:  IRMLS #202623400 Report a problem IRMLS #202623400 Report a problem | ||
| 7/2/2026 | Price change | $217,500-3.3% |
Source: IRMLS #202623400 Report a problem | ||
| 6/15/2026 | Price change | $225,000-5.5% |
Source: IRMLS #202623400 Report a problem | ||
| 2/21/2022 | Pending sale | $238,045 |
Source: IRMLS #202151783 Report a problem | ||
| 12/22/2021 | Listed for sale | $238,045 |
Source: IRMLS #202151783 Report a problem | ||
Public tax history
| Year | Property taxes | Tax assessment |
|---|---|---|
| 2025 | $869 +18.3% | $218,700 +3.2% |
| 2024 | $735 +20.6% | $211,900 +5.9% |
| 2023 | $609 +334.8% | $200,100 +13.5% |
| 2022 | $140 | $176,300 +2189.6% |
| 2021 | -- | $7,700 |
Find assessor info on the county website
Monthly payment
Climate risks
Neighborhood: 46901
Nearby schools
GreatSchools rating
- 4/10Howard Elementary SchoolGrades: PK-6Distance: 1.4 mi
- 7/10Northwestern Middle SchoolGrades: 7-8Distance: 6.7 mi
- 10/10Northwestern Sr High SchoolGrades: 9-12Distance: 6.7 mi
Schools provided by the listing agent
- Elementary: Northwestern
- Middle: Northwestern
- High: Northwestern
- District: Northwestern School Corp.
Source: IRMLS. This data may not be complete. We recommend contacting the local school district to confirm school assignments for this home.
- $102,0003 bd2 ba1.5k sqft2042 White Oak Dr, Kokomo, IN 46901Sold

- $16,300-- bd0 ba-- sqft2025 Red Oak Ct, Kokomo, IN 46901Off Market
- $145,0003 bd2 ba1.5k sqft2200 N 250 E, Kokomo, IN 46901For Sale

- $295,7003 bd2 ba2.3k sqft2031 White Oak Dr, Kokomo, IN 46901Off Market
- $165,1003 bd2 ba1.2k sqft2022 N 250 E, Kokomo, IN 46901Off Market
- $196,2003 bd2 ba1.4k sqft2040 White Oak Dr, Kokomo, IN 46901Off Market
- $13,000-- bd-- ba-- sqft2027 Red Oak Ct, Kokomo, IN 46901Off Market
- $182,2003 bd2 ba1.6k sqft2044 White Oak Dr, Kokomo, IN 46901Off Market
A local agent can set up tours, give advice and negotiate with sellers.
A local lender can help you make sure your offer is ready when you are.
Similar homes
- $240,0004 bd2 ba1.4k sqft1360 N 250 E, Kokomo, IN 46901For Sale
 MLS ID #202620235, Gina Key, The Hardie Group. IRMLS
 - $235,0004 bd3 ba2.6k sqft220 S McCann St, Kokomo, IN 46901For Sale
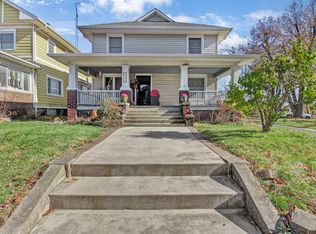 MLS ID #202619251, Farrol Clark, Apple Tree Realty, LLC. IRMLS
 - $199,9003 bd2 ba1.8k sqft2125 N Jay St, Kokomo, IN 46901For Sale
 MLS ID #202623572, Susanne Miller, The Hardie Group. IRMLS
 - $220,0004 bd2 ba2.1k sqft2336 Pebble Beach Dr, Kokomo, IN 46902For Sale
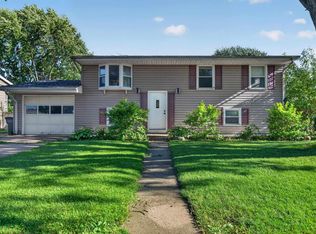 MLS ID #202625996, Bailey Record, TrustBuilt Realty Group. IRMLS
 - $244,9004 bd3 ba1.5k sqft748 S Washington St, Kokomo, IN 46901For SaleMLS ID #202624088, Amy True, True Realty. IRMLS
- $215,0004 bd2 ba1.2k sqft3805 Holiday St, Kokomo, IN 46902For SaleMLS ID #202628630, Josh Murdock, Murdock Real Estate Group. IRMLS
- $184,9004 bd2 ba1.8k sqft1308 E Vaile Ave, Kokomo, IN 46901For SaleMLS ID #202615193, Naomi Eason, RE/MAX Realty One. IRMLS
- $199,9003 bd2 ba1.7k sqft33 Southdowns Dr, Kokomo, IN 46902For SaleMLS ID #202629924, Kristine E Miller, Apple Tree Realty, LLC. IRMLS
- $149,0004 bd2 ba1.8k sqft2152 N Waugh St, Kokomo, IN 46901ActiveMLS ID #22113813, Stacie Woodard, True Realty. MIBOR as distributed by MLS GRID
- $259,9004 bd2 ba1.8k sqft4600 Pumpkin Leaf Dr, Kokomo, IN 46902For SaleMLS ID #202625083, Lindsay Ousley, The Wyman Group. IRMLS
- $215,0004 bd2 ba1.8k sqft1613 Augusta Ct, Kokomo, IN 46902For SaleMLS ID #202618280, Todd Warden, The Hardie Group. IRMLS
- $249,9004 bd3 ba1.6k sqft1789 Carol Lynn Dr, Kokomo, IN 46901For SaleMLS ID #202613202, Gina Key, The Hardie Group. IRMLS
- $219,9003 bd2 ba2.1k sqft221 E Washington St, Galveston, IN 46932For SaleMLS ID #202629421, Christy Dechert, The Hardie Group. IRMLS
- $184,9003 bd2 ba1.3k sqft219 N Berkley Rd, Kokomo, IN 46901For SaleMLS ID #202622139, Graham Roe, Mygrant Realty & Appraisals. IRMLS
- $269,9003 bd2 ba1.5k sqft13741 S State Route 31, Kokomo, IN 46901For SaleMLS ID #202626038, Tanya Morgan, The Wyman Group. IRMLS
- $189,9003 bd1 ba1.4k sqft2225 W Sycamore St, Kokomo, IN 46901For SaleMLS ID #202624984, Lisa Carney, RE/MAX Realty One. IRMLS
- $224,9003 bd2 ba1.2k sqft818 Springwater Rd, Kokomo, IN 46902For SaleMLS ID #202626579, Isaac Carter, The Hardie Group. IRMLS
- $250,0003 bd2 ba1.5k sqft2019 Wellesley Ln, Kokomo, IN 46902For SaleMLS ID #202627653, Cali DeWitt, The Hardie Group. IRMLS
- $259,9004 bd3 ba2.2k sqft714 E Southway Blvd, Kokomo, IN 46902ActiveMLS ID #22109463, Sarah Floyd, eXp Realty LLC. MIBOR as distributed by MLS GRID
- $295,9004 bd3 ba1.8k sqft376 Ariel Dr, Kokomo, IN 46901For SaleMLS ID #202619226, Brad Evans, RE/MAX Realty One. IRMLS
