1.5-STORY REMODELED BUNGALOW FEATURING A CHARMING COVERED FRONT PORCH. THE MAIN LEVEL OFFERS 3 BEDROOMS, A SPACIOUS LIVING ROOM, KITCHEN, DINING ROOM, 1 FULL BATHROOM, AND A DEN/OFFICE. NEW LUXURY VINYL PLANK FLOORING AND RESURFACED HARDWOOD FLOORING. THE SECOND LEVEL FEATURES 1 BEDROOM, A RECREATION ROOM, 1 FULL BATHROOM AND NEW HARDWOOD FLOORING. THE FINISHED WALK-OUT BASEMENT INCLUDES A LARGE FAMILY ROOM, LAUNDRY AREA, AND AN ADDITIONAL FULL BATHROOM. ENJOY THE FENCED BACKYARD WITH A 6-FOOT VINYL PRIVACY FENCE, PERFECT FOR OUTDOOR ENTERTAINING. THE 2.5-CAR DETACHED GARAGE FEATURES A PARTY DOOR FOR EASY BACKYARD ACCESS. CONVENIENTLY LOCATED NEAR PUBLIC TRANSPORTATION, SCHOOLS, AND SHOPPING. PLEAES CLICK ON THE VIRTUAL TOUR LINK ABOVE THE PROPERTY PHOTO FOR A VIRTUAL TOUR.
Contingent
$325,000
6635 S Francisco Ave, Chicago, IL 60629
4beds
1,456sqft
Single Family Residence
Built in 1923
3,780 Square Feet Lot
$326,200 Zestimate®
$223/sqft
$-- HOA
What's special
Large family roomPerfect for outdoor entertainingFinished walk-out basementCharming covered front porchDining roomResurfaced hardwood flooringNew hardwood flooring
- 22 days
- 256
- 18
Zillow last checked:
Listing updated:
Listed by:
Alberto Diaz 773-616-2110,
Century 21 NuVision Real Estate
Source: MRED as distributed by MLS GRID,MLS#: 12791015
Facts & features
Interior
Bedrooms & bathrooms
- Bedrooms: 4
- Bathrooms: 3
- Full bathrooms: 3
Rooms
- Room types: Office, Recreation Room
Primary bedroom
- Features: Flooring (Hardwood)
- Level: Main
- Area: 140 Square Feet
- Dimensions: 10X14
Bedroom 2
- Features: Flooring (Hardwood)
- Level: Main
- Area: 100 Square Feet
- Dimensions: 10X10
Bedroom 3
- Features: Flooring (Hardwood)
- Level: Main
- Area: 96 Square Feet
- Dimensions: 8X12
Bedroom 4
- Features: Flooring (Hardwood)
- Area: 240 Square Feet
- Dimensions: 12X20
Dining room
- Features: Flooring (Luxury Vinyl)
- Level: Main
- Area: 156 Square Feet
- Dimensions: 12X13
Family room
- Features: Flooring (Ceramic Tile)
- Level: Basement
- Area: 520 Square Feet
- Dimensions: 20X26
Kitchen
- Features: Kitchen (Island), Flooring (Luxury Vinyl)
- Level: Main
- Area: 224 Square Feet
- Dimensions: 14X16
Laundry
- Features: Flooring (Ceramic Tile)
- Level: Basement
- Area: 120 Square Feet
- Dimensions: 10X12
Living room
- Features: Flooring (Luxury Vinyl)
- Level: Main
- Area: 192 Square Feet
- Dimensions: 12X16
Office
- Features: Flooring (Luxury Vinyl)
- Level: Main
- Area: 91 Square Feet
- Dimensions: 7X13
Recreation room
- Features: Flooring (Hardwood)
- Area: 204 Square Feet
- Dimensions: 12X17
Heating
- Forced Air
Cooling
- Central Air
Appliances
- Laundry: Gas Dryer Hookup, Sink
Features
- 1st Floor Full Bath, Granite Counters, Separate Dining Room
- Flooring: Hardwood, Laminate
- Windows: Screens
- Basement: Finished,Full
- Attic: Finished
Interior area
- Total structure area: 0
- Total interior livable area: 1,456 sqft
Video & virtual tour
Property
Parking
- Total spaces: 2
- Parking features: Garage Door Opener, Yes, Garage Owned, Detached, Garage
- Garage spaces: 2
- Has uncovered spaces: Yes
Accessibility
- Accessibility features: No Disability Access
Features
- Stories: 1.5
- Fencing: Fenced
Lot
- Size: 3,780 Square Feet
Details
- Parcel number: 19241300110000
- Special conditions: None
Construction
Type & style
- Home type: SingleFamily
- Architectural style: Bungalow
- Property subtype: Single Family Residence
Materials
- Vinyl Siding
- Foundation: Concrete Perimeter
- Roof: Asphalt
Condition
- New construction: No
- Year built: 1923
Details
- Builder model: BUNGALOW
Utilities & green energy
- Electric: Circuit Breakers
- Sewer: Public Sewer
- Water: Lake Michigan, Public
Community & HOA
Community
- Features: Curbs, Sidewalks, Street Lights, Street Paved
HOA
- Services included: None
Location
- Region: Chicago
Financial & listing details
- Price per square foot: $223/sqft
- Tax assessed value: $160,000
- Annual tax amount: $2,098
- Date on market: 10/21/2026
- Ownership: Fee Simple
Estimated market value
$326,200
$310,000 - $343,000
$2,393/mo
Price history
| Date | Event | Price |
|---|---|---|
| 10/30/2026 | Contingent | $325,000$223/sqft |
Source:  MRED as distributed by MLS GRID #12791015 Report a problem | ||
| 10/21/2026 | Listed for sale | $325,000+228.3%$223/sqft |
Source: MRED as distributed by MLS GRID #12791015 Report a problem | ||
| 4/13/2012 | Sold | $99,000+450%$68/sqft |
Source: MRED as distributed by MLS GRID #07988006 Report a problem | ||
| 6/1/2011 | Sold | $18,000-84.1%$12/sqft |
Source: MRED as distributed by MLS GRID #07809239 Report a problem | ||
| 12/30/2002 | Sold | $113,000$78/sqft |
Source: Public Record Report a problem | ||
Public tax history
| Year | Property taxes | Tax assessment |
|---|---|---|
| 2024 | $2,032 +19.3% | $16,000 +14.3% |
| 2023 | $1,704 +5% | $14,000 |
| 2022 | $1,622 -24.4% | $14,000 |
| 2021 | $2,146 +35.7% | $14,000 +37.9% |
| 2020 | $1,581 -2% | $10,153 -11% |
| 2019 | $1,613 +1.8% | $11,408 |
| 2018 | $1,585 -11% | $11,408 -1.6% |
| 2017 | $1,781 -23.8% | $11,592 |
| 2016 | $2,337 +9.2% | $11,592 |
| 2015 | $2,140 -1.8% | $11,592 -0.5% |
| 2014 | $2,179 +2% | $11,654 |
| 2013 | $2,137 +29% | $11,654 |
| 2012 | $1,657 -20.2% | $11,654 -30.5% |
| 2011 | $2,076 +6.3% | $16,766 |
| 2010 | $1,953 +14.7% | $16,766 |
| 2009 | $1,703 -39% | $16,766 -13.2% |
| 2008 | $2,792 +0.9% | $19,316 |
| 2007 | $2,766 -1.1% | $19,316 |
| 2006 | $2,796 +33.9% | $19,316 +51.2% |
| 2005 | $2,088 +0.1% | $12,778 |
| 2004 | $2,086 +2.2% | $12,778 |
| 2003 | $2,041 +40.1% | $12,778 +59.1% |
| 2002 | $1,457 +3.7% | $8,030 |
| 2001 | $1,405 +7% | $8,030 |
| 2000 | $1,313 -0.7% | $8,030 +18.7% |
| 1999 | $1,322 | $6,763 |
Find assessor info on the county website
Monthly payment
Est. payment
Payment breakdown
Explore the cost of this home by adjusting the details. Changes won't be saved.Climate risks
Neighborhood: Marquette Park
Nearby schools
Similar homes
- $334,9004 bd1 ba1.4k sqft5628 S Sacramento Ave, Chicago, IL 60629Active
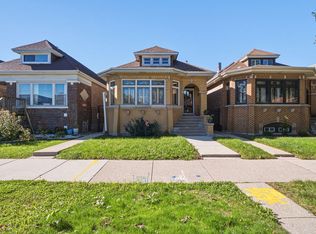 MLS ID #12790102, Gaspar Flores, Su Familia Real Estate Inc. MRED as distributed by MLS GRID
- $380,0006 bd3 ba1.8k sqft6207 S California Ave, Chicago, IL 60629Active
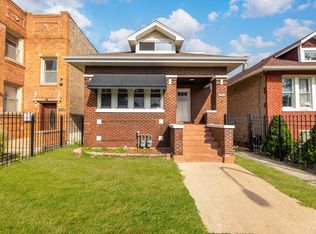 MLS ID #12802524, Victor Naranjo, Realty of America, LLC. MRED as distributed by MLS GRID
- $307,0005 bd2 ba1.5k sqft7320 S Oakley Ave, Chicago, IL 60636Price Change
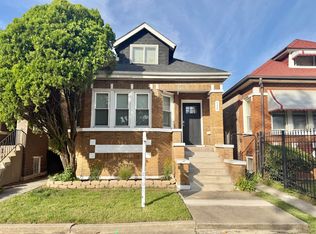 MLS ID #12780762, Ryan Cherney, Circle One Realty. MRED as distributed by MLS GRID
- $319,9004 bd4 ba1.9k sqft8745 S Sangamon St, Chicago, IL 60620Active
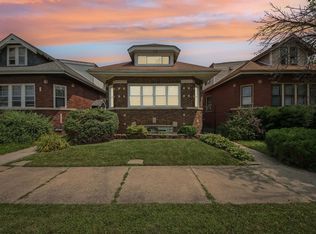 MLS ID #12799966, Fosta Wilson, EXIT Strategy Realty. MRED as distributed by MLS GRID
