RARE PRE-SALE OPPORTUNITY IN SEASCAPE'S PREMIER MARINA VILLAGE
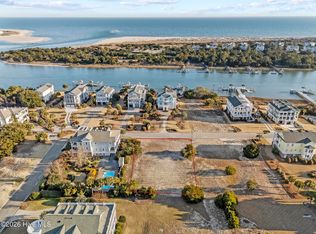
Welcome to an exceptional pre-sale opportunity in the highly sought-after Marina Village section of SeaScape at Holden Plantation, one of coastal North Carolina's premier gated waterfront communities minutes from Holden Beach and the Atlantic Ocean.
Located in the heart of Marina Village, this home is designed to maximize the surrounding beauty with breathtaking Intracoastal Waterway and distant ocean views from the top level. With both East and West views from the homes porches, the new owner can soak in sunrises and sunsets to their heart's content. Outdoor living is equally impressive with a private pool and spacious pool decking.
A rare advantage of this pre-sale opportunity is the ability for buyers to select interior finishes and personalize the home to fit their style and vision.
Seascape offers an unmatched resort-style lifestyle with amenities that include a 75-slip deep-water marina with direct ICW and ocean access, Dock House, boat launch, Grand Manor House clubhouse, indoor and outdoor pools, fitness center, sauna, hot tubs, walking trails, nature preserves, and a private Holden Beach Beach Club with parking and owner amenities.
Seascape combines maritime forest, salt marshes, and luxury waterfront living in one extraordinary community. Don't miss out on this rare opportunity!
Disclaimer: All renderings, photographs, floor plans, dimensions, and visual representations are AI-generated and/or artist renderings based on architectural drawings and are for conceptual purposes only. They should not be relied upon as exact representations of the final product. Actual construction details, elevations, dimensions, finishes, materials, and features may vary.
New construction
$1,850,000
664 Augustine Avenue SW, Supply, NC 28462
3beds
3,706sqft
:
Get pre-qualified$10,464/mo
Single Family Residence
Built in 2027
0.38 Acres Lot
$1,790,900 Zestimate®
$499/sqft
$191/mo HOA
What's special
Private poolSpacious pool decking
- 25 days |
- 399 |
- 13 |
Likely to sell faster than
Zillow last checked:
Listing updated:
Listed by:
Kelly J King 919-802-1547,
Century 21 Collective
Source: Hive MLS,MLS#: 100585474 Originating MLS: Brunswick County Association of Realtors
Originating MLS: Brunswick County Association of RealtorsFacts & features
Interior
Bedrooms & bathrooms
- Bedrooms: 3
- Bathrooms: 4
- Full bathrooms: 3
- 1/2 bathrooms: 1
Rooms
- Room types: Master Bedroom, Bedroom 1, Bedroom 2, Office, Bonus Room, Living Room
Heating
- Heat Pump, Fireplace(s), Electric
Cooling
- Heat Pump, Multi Units
Features
- High Ceilings, Kitchen Island, Ceiling Fan(s), Elevator
Interior area
- Total structure area: 3,706
- Total interior livable area: 3,706 sqft
Property
Parking
- Total spaces: 2
- Parking features: Garage Faces Front, Garage, Underhouse
- Attached garage spaces: 2
Features
- Levels: Three Or More
- Patio & porch: Wrap Around, Front Porch, Rear Porch
- Fencing: Metal/Ornamental
- Has view: Yes
- View description: ICW, Ocean, Water
- Has water view: Yes
- Water view: Ocean,Water
- Waterfront features: Second Row, Water Access Comm
- Frontage type: See Remarks
Lot
- Size: 0.38 Acres
- Dimensions: 112 x 150 x 112 x 150
- Features: Second Row, Water Access Comm
Details
- Parcel number: 233ia003
- Zoning: Co-R-7500
- Special conditions: Standard
Construction
Type & style
- Home type: SingleFamily
- Property subtype: Single Family Residence
Materials
- Brick Veneer, Fiber Cement, Wood Frame
- Foundation: Slab
- Roof: Architectural Shingle
Condition
- New construction: Yes
- Year built: 2027
Utilities & green energy
- Utilities for property: Cable Available, Water Connected
Community & HOA
Community
- Subdivision: Seascape
HOA
- Has HOA: Yes
- Amenities included: Waterfront Community, Boat Slip, Clubhouse, Pool, Fitness Center, Gated, Indoor Pool, Maintenance Common Areas, Maintenance Grounds, Maintenance Structure, Marina, Ramp, RV/Boat Storage, Spa/Hot Tub
- HOA fee: $2,295 annually
- HOA name: CAMS
- HOA phone: 910-454-8787
Location
- Region: Supply
Financial & listing details
- Price per square foot: $499/sqft
- Tax assessed value: $80,000
- Annual tax amount: $289
- Date on market: 6/30/2026
- Cumulative days on market: 25 days
- Listing agreement: Exclusive Right To Sell
- Listing terms: Construction to Perm.,Cash,Conventional
- Road surface type: Paved
Estimated market value
$1,790,900
$1.70M - $1.88M
$4,240/mo
Price history
| Date | Event | Price |
|---|---|---|
| 6/30/2026 | Listed for sale | $1,850,000+886.7%$499/sqft |
Source:  Hive MLS #100585474 Report a problem Hive MLS #100585474 Report a problem | ||
| 3/3/2026 | Sold | $187,500-6.2%$51/sqft |
Source: Public Record Report a problem | ||
| 3/14/2025 | Listed for sale | $199,900+14.2%$54/sqft |
Source: Hive MLS #100494250 Report a problem | ||
| 9/29/2023 | Sold | $175,000-16.7%$47/sqft |
Source: Hive MLS #100367779 Report a problem | ||
| 8/14/2023 | Pending sale | $210,000$57/sqft |
Source: Hive MLS #100367779 Report a problem | ||
| 8/4/2023 | Price change | $210,000-2.3%$57/sqft |
Source: Hive MLS #100367779 Report a problem | ||
| 5/23/2023 | Price change | $215,000-10.4%$58/sqft |
Source: Hive MLS #100367779 Report a problem | ||
| 2/3/2023 | Listed for sale | $239,900+37.1%$65/sqft |
Source: Hive MLS #100367779 Report a problem | ||
| 9/7/2022 | Sold | $175,000-10.3%$47/sqft |
Source: Hive MLS #100309630 Report a problem | ||
| 8/5/2022 | Pending sale | $195,000$53/sqft |
Source: Hive MLS #100309630 Report a problem | ||
| 7/26/2022 | Price change | $195,000-20.4%$53/sqft |
Source: Hive MLS #100309630 Report a problem | ||
| 1/28/2022 | Listed for sale | $245,000$66/sqft |
Source: Hive MLS #100309630 Report a problem | ||
Public tax history
| Year | Property taxes | Tax assessment |
|---|---|---|
| 2025 | $289 | $80,000 |
| 2024 | $289 | $80,000 |
| 2023 | $289 +112.8% | $80,000 +220% |
| 2022 | $136 +0.3% | $25,000 |
| 2021 | $136 +1.6% | $25,000 |
| 2020 | $134 | $25,000 |
| 2019 | -- | $25,000 -83.3% |
| 2018 | -- | $150,000 |
| 2017 | $736 | $150,000 |
| 2016 | $736 | $150,000 |
| 2015 | $736 | $150,000 |
Find assessor info on the county website
Monthly payment
Est. payment
Payment breakdown
Explore the cost of this home by adjusting the details. Changes won't be saved.Climate risks
Neighborhood: 28462
Nearby schools
GreatSchools rating
- 4/10Virginia Williamson ElementaryGrades: PK-5Distance: 5 mi
- 4/10Cedar Grove MiddleGrades: 6-8Distance: 3.5 mi
- 10/10Brunswick County Early College High SchoolGrades: 9-12Distance: 8.2 mi
Schools provided by the listing agent
- Elementary: Virginia Williamson
- Middle: Cedar Grove
- High: West Brunswick
Source: Hive MLS. This data may not be complete. We recommend contacting the local school district to confirm school assignments for this home.
- $187,5000.38 Acres664 Augustine Ave SW LOT 359, Supply, NC 28462Sold
- $1,367,5005 bd1 ba5.3k sqft660 Augustine Ave SW, Supply, NC 28462Off Market
- $80,0001 Acres668 Augustine Ave SW, Supply, NC 28462Off Market
- $2,234,7005 bd4 ba7k sqft663 Augustine Ave SW, Supply, NC 28462Off Market
- $1,830,9005 bd6 ba5k sqft659 Augustine Ave SW, Supply, NC 28462Off Market
- $600,0001 Acres667 Augustine Ave SW, Supply, NC 28462Sold
- $1,141,7003 bd3 ba4.1k sqft3818 Somerton St SW, Supply, NC 28462Off Market
- $1,176,8004 bd5 ba5.1k sqft3814 Somerton St SW, Supply, NC 28462Off Market
A local agent can set up tours, give advice and negotiate with sellers.
Similar homes
- $935,0003 bd4 ba3.3k sqft611 S Seascape Boulevard SW, Supply, NC 28462For Sale
 MLS ID #100574104, Michele Klock, PROACTIVE Real Estate. Hive MLS
 - $2,100,0004 bd4 ba2.5k sqft2022 W Sea Aire Canal SW, Supply, NC 28462For Sale
 MLS ID #100570592, Jaclyn Jones, PROACTIVE Real Estate. Hive MLS
 - $1,029,9993 bd4 ba2.8k sqft3688 Natchez Street SW, Supply, NC 28462New Construction
 MLS ID #100559062, Tavis T Neal, Ocean Ridge Plantation Real Estate Sales. Hive MLS
 - $1,340,0005 bd5 ba3.6k sqft128 Blockade Runner Drive, Holden Beach, NC 28462For Sale
 MLS ID #100561673, Jennifer B Anderson, PROACTIVE Real Estate. Hive MLS
 - $2,550,0004 bd4 ba3.9k sqft2659 Seashore Road SW, Supply, NC 28462For SaleMLS ID #100588906, Sara E Hauser-Bonnett, Hauser Real Estate Company. Hive MLS
- $1,550,0004 bd5 ba2.4k sqft867 Heron Landing Wynd, Holden Beach, NC 28462New ConstructionMLS ID #100585861, Team Arnold & Archer, PROACTIVE Real Estate. Hive MLS
- $2,099,9996 bd4 ba2k sqft3527 E Beach Drive, Oak Island, NC 28465For SaleMLS ID #100590967, John G Hamilton, Better Beach Sales & Rentals, Inc.. Hive MLS
- $2,299,0005 bd4 ba4.3k sqft115 SW Yacht Drive, Oak Island, NC 28465For SaleMLS ID #100573179, Jim C Goodman, Margaret Rudd Assoc/O.I.. Hive MLS
- $1,900,0005 bd7 ba2.4k sqft147 Swordfish Drive, Holden Beach, NC 28462New ConstructionMLS ID #100541716, Carey L McClure, Coldwell Banker Sea Coast Advantage. Hive MLS
- $1,600,0004 bd3 ba2.6k sqft3214 E Dolphin Drive, Oak Island, NC 28465For SaleMLS ID #100586513, Lindsey M Jenkins, Century 21 Collective. Hive MLS
- $1,695,0004 bd6 ba2.4k sqft6 Clapper Rail Court, Bald Head Island, NC 28461For SaleMLS ID #100588284, David Berne, Ivester Jackson Christie's. Hive MLS
- $1,999,0004 bd5 ba3.9k sqft2611 Mariners Way SE, Southport, NC 28461New ConstructionMLS ID #100536610, Debi L Gallo, St James Properties LLC, Marina Office. Hive MLS
- $1,365,0004 bd3 ba2.3k sqft1505 W Yacht Drive, Oak Island, NC 28465For SaleMLS ID #100587530, The Soho Group, Keller Williams Innovate-OKI. Hive MLS
- $1,400,0003 bd2 ba2.3k sqft6618 W Beach Drive, Oak Island, NC 28465For SaleMLS ID #100557816, Kim Skipper Anderson, Art Skipper Realty Inc.. Hive MLS
- $1,795,0005 bd5 ba2.4k sqft412 E Fourth Street, Ocean Isle Beach, NC 28469For SaleMLS ID #100587739, Eleni N Gabriel, Alpha Realty Group, LLC. Hive MLS
- $2,000,0004 bd4 ba2.3k sqft938 Ocean Boulevard W, Holden Beach, NC 28462New ConstructionMLS ID #100541338, Carey L McClure, Coldwell Banker Sea Coast Advantage. Hive MLS
- $1,975,0004 bd3 ba2.1k sqft645 Caswell Beach Road, Oak Island, NC 28465For SaleMLS ID #100569528, Hank Troscianiec & Associates, Keller Williams Innovate-OKI. Hive MLS
- $1,600,0004 bd4 ba2.9k sqft6308 E Yacht Drive, Oak Island, NC 28465For SaleMLS ID #100569369, Amanda D Clark, Savvy + Co Real Estate. Hive MLS
- $1,397,0003 bd3 ba2.6k sqft3953 Palm Street SE, Bolivia, NC 28422For SaleMLS ID #100532890, Jeff Lesley, Century 21 Vanguard. Hive MLS
- $2,050,0005 bd6 ba5k sqft4211 Westland Lane, Southport, NC 28461For SaleMLS ID #100576806, Jeff G Lott, Coldwell Banker Sea Coast Advantage. Hive MLS
