Another beautiful home brought to you by Wigginton Studios! This gorgeous 3 bedroom, 2 bath ranch has been refreshed from top to bottom! Enjoy new flooring and fresh paint throughout, a stylish kitchen with new appliances, countertops, and tile backsplash, plus updated bathrooms with new vanities, toilets, and modern fixtures. Beautifully curated lighting adds the perfect finishing touch. The spacious primary suite features a walk-in closet and private bath with a relaxing soaking tub and separate shower. Even the garage got an upgrade with brand-new epoxy flooring! The HVAC has been professionally cleaned and serviced, and a one-year home warranty is included for added peace of mind. Fresh updates, thoughtful design, and move-in-ready appeal. This one is ready to welcome you home! Broker owned home.
Pending
$264,900
664 Broad Dr, Raeford, NC 28376
3beds
1,516sqft
Single Family Residence
Built in 2011
10,454 Square Feet Lot
$-- Zestimate®
$175/sqft
$15/mo HOA
What's special
Modern fixturesBeautifully curated lightingFresh paint throughoutSeparate showerNew vanitiesTile backsplashSpacious primary suite
- 11 days
- 300
- 29
Zillow last checked:
Listing updated:
Listed by:
CIARA WIGGINTON,
CAROLINA SUMMIT GROUP #1
Source: LPRMLS,MLS#: 770916 Originating MLS: Longleaf Pine Realtors
Facts & features
Interior
Bedrooms & bathrooms
- Bedrooms: 3
- Bathrooms: 2
- Full bathrooms: 2
Heating
- Heat Pump
Cooling
- Central Air, Electric
Appliances
- Included: Dishwasher, Electric Water Heater, Free-Standing Range, Microwave, Refrigerator
- Laundry: Washer Hookup, Dryer Hookup, In Unit
Features
- Eat-in Kitchen, Garden Tub/Roman Tub, High Ceilings, Kitchen/Dining Combo, Laminate Counters, Bath in Primary Bedroom, Pantry, Smooth Ceilings, Separate Shower, Walk-In Closet(s)
- Flooring: Carpet, Luxury Vinyl Plank
- Basement: None
- Number of fireplaces: 1
- Fireplace features: Electric, Living Room
Interior area
- Total interior livable area: 1,516 sqft
Property
Parking
- Total spaces: 2
- Parking features: Attached, Garage
- Attached garage spaces: 2
Features
- Patio & porch: Patio
- Exterior features: Fence, Patio
- Fencing: Partial
Lot
- Size: 10,454 Square Feet
- Features: < 1/4 Acre, Cleared, Interior Lot, Level
- Topography: Cleared,Level
Details
- Parcel number: 694441001197
- Zoning description: R-8 - Residential District
- Special conditions: Standard
Construction
Type & style
- Home type: SingleFamily
- Architectural style: Ranch
- Property subtype: Single Family Residence
Materials
- Brick Veneer
Condition
- Good Condition
- New construction: No
- Year built: 2011
Details
- Warranty included: Yes
Utilities & green energy
- Sewer: County Sewer
- Water: Public
Community & HOA
Community
- Features: Gutter(s)
- Subdivision: Riverbrooke
HOA
- Has HOA: Yes
- HOA fee: $180 annually
- HOA name: Riverbrooke Hoa
Location
- Region: Raeford
Financial & listing details
- Price per square foot: $175/sqft
- Tax assessed value: $182,640
- Annual tax amount: $1,646
- Date on market: 10/15/2026
- Cumulative days on market: 12 days
- Listing terms: Cash,New Loan
- Inclusions: Refrigerator inside home
- Exclusions: None
- Ownership: Agent
- Road surface type: Paved
Estimated market value
Not available
Estimated sales range
Not available
Not available
Price history
| Date | Event | Price |
|---|---|---|
| 10/17/2026 | Pending sale | $264,900$175/sqft |
Source:  LPRMLS #770916 Report a problem | ||
| 10/15/2026 | Listed for sale | $264,900+42.4%$175/sqft |
Source: LPRMLS #770916 Report a problem | ||
| 9/1/2026 | Sold | $186,000-1.3%$123/sqft |
Source: LPRMLS #764879 Report a problem | ||
| 6/30/2026 | Pending sale | $188,500$124/sqft |
Source: LPRMLS #764879 Report a problem | ||
| 6/25/2026 | Listed for sale | $188,500-5.8%$124/sqft |
Source: LPRMLS #764879 Report a problem | ||
| 5/13/2026 | Sold | $200,039$132/sqft |
Source: Public Record Report a problem | ||
Public tax history
| Year | Property taxes | Tax assessment |
|---|---|---|
| 2025 | $1,646 | $182,640 |
| 2024 | $1,646 | $182,640 |
| 2023 | $1,646 | $182,640 |
| 2022 | $1,646 +17.3% | $182,640 +22% |
| 2021 | $1,403 +1.2% | $149,740 |
| 2020 | $1,386 | $149,740 |
| 2019 | $1,386 +1.8% | $149,740 |
| 2018 | $1,361 | $149,740 |
| 2017 | $1,361 | $149,740 |
| 2016 | $1,361 | $149,740 |
| 2015 | $1,361 | $149,740 |
| 2014 | $1,361 +1.7% | $149,740 +10.5% |
| 2013 | $1,338 | $135,480 |
Find assessor info on the county website
Monthly payment
Est. payment
Payment breakdown
Explore the cost of this home by adjusting the details. Changes won't be saved.Climate risks
Neighborhood: 28376
Nearby schools
Schools provided by the listing agent
- Middle: Hoke County Schools
- High: Hoke County Schools
Source: LPRMLS. This data may not be complete. We recommend contacting the local school district to confirm school assignments for this home.
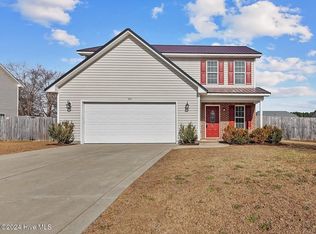
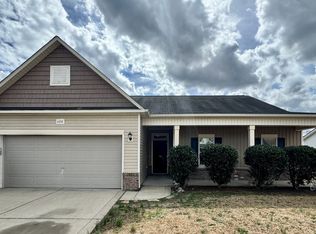
Similar homes
- $190,0003 bd2 ba1.4k sqft2017 Highway 401, Raeford, NC 28376For Sale
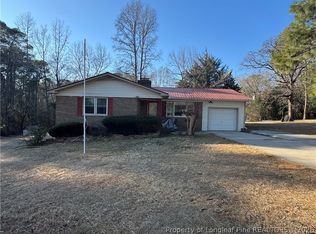 MLS ID #769926, BRIANNA MERINO, CONNELL REAL ESTATE. LPRMLS
- $279,9003 bd2 ba1.6k sqft264 Himalaya Dr, Raeford, NC 28376For Sale
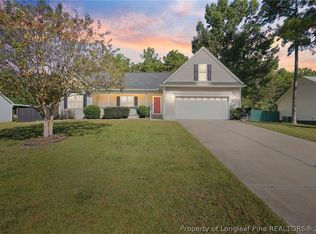 MLS ID #759439, STEPHANIE BELL, LPT REALTY LLC. LPRMLS
- $230,0003 bd2 ba1.6k sqft195 Moorea Dr, Raeford, NC 28376For Sale
 MLS ID #4375731, Geoffrey Lamb, Metrolina Estates Realty LLC. Canopy MLS as distributed by MLS GRID
- $232,9003 bd2 ba1.2k sqft107 Jefferson Dr, Raeford, NC 28376For Sale
 MLS ID #766718, ANDREE FREEMAN, MANNING REALTY. LPRMLS
