Beautifully maintained and thoughtfully updated, this move-in-ready home in the Austintown School District is packed with quality improvements and exceptional value. The fully equipped kitchen includes all appliances, making your move even easier.
Major updates include a new furnace and central air (2019), triple-pane replacement windows (2020), and a beautifully remodeled primary bathroom (2021). The oversized garage features a triple-insulated garage door with a newer opener, an epoxy-coated floor, and tall gray storage cabinets that will remain with the home.
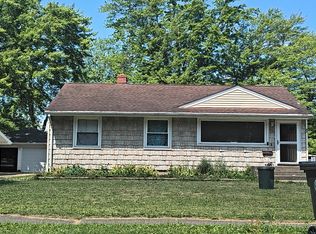
Outside, you'll appreciate the attractive stonework on the chimney and front of the house, a durable TimberTech deck with vinyl railings, a vinyl chain-link fenced backyard, and a matching vinyl-sided storage shed. The gray patio table and chairs are included, along with two lawn mowers, providing everything you need to enjoy and maintain the property from day one.
This meticulously cared-for home offers modern updates, outstanding amenities, and true move-in-ready convenience.
Pending
$244,500
664 Notre Dame Ave, Youngstown, OH 44515
3beds
1,826sqft
:
Get pre-qualified$1,734/mo
Single Family Residence
Built in 1971
0.25 Acres Lot
$246,300 Zestimate®
$134/sqft
$-- HOA
What's special
Oversized garageTriple-insulated garage doorVinyl chain-link fenced backyardMatching vinyl-sided storage shedFully equipped kitchen
- 25 days |
- 769 |
- 28 |
Zillow last checked:
Listing updated:
Listed by:
Kimberly A Blasko 330-951-5510 kimberlyblasko@howardhanna.com,
Howard Hanna
Source: MLS Now,MLS#: 5226839
Facts & features
Interior
Bedrooms & bathrooms
- Bedrooms: 3
- Bathrooms: 2
- Full bathrooms: 2
- Main level bathrooms: 2
- Main level bedrooms: 3
Heating
- Baseboard
Cooling
- Central Air
Features
- Windows: Double Pane Windows
- Basement: Finished
- Has fireplace: No
Interior area
- Total structure area: 1,826
- Total interior livable area: 1,826 sqft
- Finished area above ground: 1,826
Property
Parking
- Parking features: Garage
- Garage spaces: 2
Features
- Levels: Two,Multi/Split
- Stories: 2
- Exterior features: Other
Lot
- Size: 0.25 Acres
- Dimensions: 68 x 160
Details
- Parcel number: 481100052.000
- Lease amount: $0
Construction
Type & style
- Home type: SingleFamily
- Architectural style: Bi-Level
- Property subtype: Single Family Residence
Materials
- Frame
- Roof: Asphalt
Condition
- Year built: 1971
Utilities & green energy
- Sewer: Public Sewer
- Water: Public
Community & HOA
Community
- Subdivision: College Pk Pl 2 & Rep 1
HOA
- Has HOA: No
Location
- Region: Youngstown
Financial & listing details
- Price per square foot: $134/sqft
- Tax assessed value: $145,350
- Annual tax amount: $2,456
- Date on market: 7/12/2026
- Cumulative days on market: 27 days
- Listing agreement: Exclusive Right To Sell
Estimated market value
$246,300
$234,000 - $259,000
$1,676/mo
Price history
| Date | Event | Price |
|---|---|---|
| 7/13/2026 | Pending sale | $244,500$134/sqft |
Source: MLS Now #5226839 Report a problem | ||
| 7/12/2026 | Listed for sale | $244,500+147%$134/sqft |
Source: MLS Now #5226839 Report a problem | ||
| 1/21/2012 | Sold | $99,000-0.9%$54/sqft |
Source:  MLS Now #3255946 Report a problem MLS Now #3255946 Report a problem | ||
| 10/29/2011 | Price change | $99,900-4.4%$55/sqft |
Source: Real Living #3255946 Report a problem | ||
| 10/10/2011 | Price change | $104,500-2.8%$57/sqft |
Source: Real Living #3255946 Report a problem | ||
| 8/27/2011 | Listed for sale | $107,500+179.2%$59/sqft |
Source: Real Living #3255946 Report a problem | ||
| 6/27/2011 | Sold | $38,500-16.3%$21/sqft |
Source: Public Record Report a problem | ||
| 5/24/2011 | Listed for sale | $45,999-12%$25/sqft |
Source: foreclosure.com Report a problem | ||
| 4/21/2011 | Sold | $52,287$29/sqft |
Source: Public Record Report a problem | ||
Public tax history
| Year | Property taxes | Tax assessment |
|---|---|---|
| 2025 | $2,456 +4.7% | $50,870 |
| 2024 | $2,347 +1.8% | $50,870 |
| 2023 | $2,305 +8.5% | $50,870 +35.3% |
| 2022 | $2,124 -0.1% | $37,610 |
| 2021 | $2,126 -0.4% | $37,610 |
| 2020 | $2,135 +10.3% | $37,610 +21% |
| 2019 | $1,935 +0.8% | $31,080 |
| 2018 | $1,921 +3.2% | $31,080 |
| 2017 | $1,862 +10% | $31,080 +11.2% |
| 2016 | $1,692 +3.2% | $27,950 |
| 2015 | $1,641 -0.4% | $27,950 |
| 2014 | $1,648 -1.7% | $27,950 |
| 2013 | $1,676 +2.9% | $27,950 |
| 2012 | $1,629 -11.5% | $27,950 |
| 2011 | $1,840 +18% | $27,950 -1.4% |
| 2010 | $1,559 +80.3% | $28,360 |
| 2009 | $865 +0.5% | $28,360 |
| 2008 | $860 +0.1% | $28,360 |
| 2007 | $859 +3.3% | $28,360 |
| 2006 | $832 -2.9% | $28,360 +6.6% |
| 2005 | $856 -64.7% | $26,610 |
| 2003 | $2,424 +3.2% | -- |
| 2002 | $2,348 | -- |
| 2001 | $2,348 +1% | -- |
| 2000 | $2,326 | -- |
Find assessor info on the county website
Monthly payment
Est. payment
Payment breakdown
Explore the cost of this home by adjusting the details. Changes won't be saved.Climate risks
Neighborhood: 44515
Getting around
13 / 100
Car-DependentNearby schools
GreatSchools rating
- 8/10Austintown Intermediate SchoolGrades: 3-5Distance: 1.4 mi
- 7/10Austintown Middle SchoolGrades: 6-8Distance: 1.9 mi
- 5/10Fitch High SchoolGrades: 9-12Distance: 1.6 mi
Schools provided by the listing agent
- District: Austintown LSD - 5001
Source: MLS Now. This data may not be complete. We recommend contacting the local school district to confirm school assignments for this home.
- $125,0003 bd1 ba1.4k sqft658 Notre Dame Ave, Austintown, OH 44515Off Market
- $209,9003 bd2 ba1.9k sqft670 Notre Dame Ave, Austintown, OH 44515Off Market

- $203,2003 bd2 ba-- sqft676 W Notre Dame Ave, Youngstown, OH 44515Off Market

- $170,4003 bd1 ba2k sqft652 Notre Dame Ave, Youngstown, OH 44515Off Market
- $200,0003 bd1 ba1.6k sqft676 Notre Dame Ave, Youngstown, OH 44515Sold
- $223,6003 bd2 ba1k sqft658 Duke Cir, Youngstown, OH 44515Off Market
- $67,4003 bd1 ba1k sqft696 Oberlin Pl, Youngstown, OH 44515Sold
- $249,9003 bd2 ba-- sqft663 Notre Dame Ave, Austintown, OH 44515For Sale
A local agent can set up tours, give advice and negotiate with sellers.
A local lender can help you make sure your offer is ready when you are.
Similar homes
- $222,0002 bd3 ba1.2k sqft568 Purdue Ave, Youngstown, OH 44515For Sale
 MLS ID #5233431, Kelly L Warren, Kelly Warren and Associates RE Solutions. MLS Now
 - $214,9003 bd2 ba1.6k sqft549 Purdue Ave, Youngstown, OH 44515For Sale
 MLS ID #5225971, Dina Huegel, Howard Hanna. MLS Now
 - $219,9003 bd2 ba1.5k sqft5193 Pinecrest Ave, Austintown, OH 44515For Sale
 MLS ID #5220724, Anthony Natale, William Zamarelli, Inc.. MLS Now
 - $--3 bd2 ba1.4k sqft84 Kleber Ave, Youngstown, OH 44515Auction
 Auction.com 2
 - $--3 bd1 ba1.3k sqft6686 Smith St, Youngstown, OH 44515AuctionAuction.com 2
- $214,9003 bd2 ba1.8k sqft4828 New Rd, Youngstown, OH 44515For SaleMLS ID #5209440, Sam Magiassos, Apollo Real Estate Services. MLS Now
- $199,9003 bd1 ba1k sqft2233 Breezewood Dr, Youngstown, OH 44515For SaleMLS ID #5233014, Kimberly A Blasko, Howard Hanna. MLS Now
- $244,9003 bd2 ba1.8k sqft4340 Maureen Dr, Youngstown, OH 44511For SaleMLS ID #5228818, Danny Duvall, Brokers Realty Group. MLS Now
- $232,9004 bd2 ba2.2k sqft3904 Dunbar St, Youngstown, OH 44515For SaleMLS ID #5221893, Chance Schrecengost, McDowell Homes Real Estate Services. MLS Now
- $235,0003 bd2 ba1.9k sqft4320 Wedgewood Dr, Youngstown, OH 44511For SaleMLS ID #5224654, Pattie M Lewis, Century 21 Lakeside Realty. MLS Now
- $239,0003 bd3 ba1.8k sqft3877 Ayrshire Dr, Youngstown, OH 44511For SaleMLS ID #5228089, Holly Ritchie, Keller Williams Chervenic Rlty. MLS Now
- $199,0003 bd2 ba2k sqft2266 Sprucewood Dr, Youngstown, OH 44515For SaleMLS ID #5210297, Sam Segretario, Howard Hanna. MLS Now
- $199,9004 bd2 ba2.3k sqft4633 Barrington Dr, Austintown, OH 44515For SaleMLS ID #5221683, Rachel Draa, CENTURY 21 Lakeside Realty. MLS Now
- $165,0003 bd1 ba1.1k sqft132 N Canfield Niles Rd, Youngstown, OH 44515For SaleMLS ID #5231476, Brad Michael Fellows, Real of Ohio. MLS Now
- $239,9004 bd2 ba1.7k sqft74 Skyline Ave, Canfield, OH 44406For SaleMLS ID #5220492, Randall E Firmi, Howard Hanna. MLS Now
- $289,9003 bd2 ba1.1k sqft133 Hood Dr, Canfield, OH 44406For SaleMLS ID #5233874, Gia A Herrera, Howard Hanna. MLS Now
- $185,0003 bd2 ba1k sqft148 Marcia Dr, Austintown, OH 44515For SaleMLS ID #5152356, Erica Winner-Sauceman, Keller Williams Legacy Group Realty. MLS Now
- $174,9004 bd2 ba1.3k sqft4174 Burkey Rd, Youngstown, OH 44515For SaleMLS ID #5217071, Alexsey Plotnikov, Gonatas Real Estate LLC. MLS Now
- $199,9002 bd2 ba2.1k sqft4025 Nottingham Ave, Youngstown, OH 44511For SaleMLS ID #5222716, Hailey Ditullio, Howard Hanna. MLS Now
- $249,9003 bd2 ba2.1k sqft1686 Roosevelt Ave, Niles, OH 44446For SaleMLS ID #5225426, Matthew Jones, Zamarelli Realty, LLC. MLS Now
