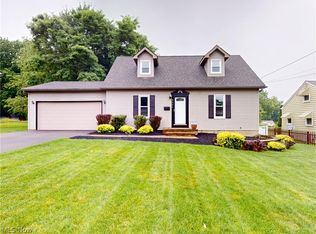
Welcome to this beautifully maintained bi-level home in the heart of Austintown! Featuring beautiful hardwood floors, new carpet, and a spacious layout designed for comfortable everyday living and entertaining. The kitchen offers quartz countertops and quality KraftMaid cabinetry, while the gas fireplace creates a warm and inviting atmosphere. Major updates include a new furnace and A/C in 2025, along with updated electrical for added peace of mind. The heated garage provides year-round convenience and additional usable space. With thoughtful updates, quality finishes, and a convenient location close to shopping, dining, and local amenities, this home is ready for its next owner. Schedule your private showing today!
Contingent
$249,900
663 Notre Dame Ave, Austintown, OH 44515
3beds
--sqft
:
Get pre-qualified$1,754/mo
Single Family Residence
Built in 1963
9,321 Square Feet Lot
$-- Zestimate®
$--/sqft
$-- HOA
What's special
- 36 days |
- 335 |
- 4 |
Zillow last checked:
Listing updated:
Listed by:
Amy J Andrews 330-206-5296 amyandrews@howardhanna.com,
Howard Hanna,
Logan Berger 330-446-0762,
Howard Hanna
Source: MLS Now,MLS#: 5225423Originating MLS: Youngstown Columbiana Association of REALTORS
Facts & features
Interior
Bedrooms & bathrooms
- Bedrooms: 3
- Bathrooms: 2
- Full bathrooms: 1
- 1/2 bathrooms: 1
- Main level bathrooms: 1
- Main level bedrooms: 3
Other
- Description: Flooring: Carpet,Hardwood
- Dimensions: ND x ND
Heating
- Forced Air, Gas
Cooling
- Central Air, Ceiling Fan(s)
Appliances
- Included: Dryer, Dishwasher, Range, Refrigerator, Washer
- Laundry: In Basement
Features
- Ceiling Fan(s)
- Basement: Finished
- Number of fireplaces: 1
- Fireplace features: Gas
Video & virtual tour
Property
Parking
- Parking features: Attached, Driveway, Garage
- Attached garage spaces: 2
Features
- Levels: One,Multi/Split
- Stories: 1
- Patio & porch: Deck
- Pool features: None
- Fencing: Back Yard
Lot
- Size: 9,321 Square Feet
Details
- Additional structures: Shed(s)
- Parcel number: 481100083.000
Construction
Type & style
- Home type: SingleFamily
- Architectural style: Bi-Level
- Property subtype: Single Family Residence
Materials
- Vinyl Siding
- Foundation: Block
- Roof: Asphalt
Condition
- Year built: 1963
Utilities & green energy
- Sewer: Public Sewer
- Water: Public
Community & HOA
Community
- Features: None
- Subdivision: College Park
HOA
- Has HOA: No
Location
- Region: Austintown
Financial & listing details
- Tax assessed value: $134,880
- Annual tax amount: $2,280
- Date on market: 7/7/2026
- Cumulative days on market: 37 days
- Listing agreement: Exclusive Right To Sell
Estimated market value
Not available
Estimated sales range
Not available
Not available
Price history
| Date | Event | Price |
|---|---|---|
| 7/11/2026 | Contingent | $249,900 |
Source: MLS Now #5225423 Report a problem | ||
| 7/7/2026 | Listed for sale | $249,900+455.3% |
Source: MLS Now #5225423 Report a problem | ||
| 4/2/2008 | Sold | $45,000-10% |
Source: Public Record Report a problem | ||
| 10/15/2007 | Sold | $50,000 |
Source: Public Record Report a problem | ||
Public tax history
| Year | Property taxes | Tax assessment |
|---|---|---|
| 2025 | $2,281 +4.6% | $47,210 |
| 2024 | $2,179 +1.8% | $47,210 |
| 2023 | $2,140 +8.7% | $47,210 +35.5% |
| 2022 | $1,969 -0.1% | $34,840 |
| 2021 | $1,971 -0.4% | $34,840 |
| 2020 | $1,978 +10.3% | $34,840 +21% |
| 2019 | $1,794 +0.8% | $28,790 |
| 2018 | $1,780 +0.5% | $28,790 |
| 2017 | $1,771 +1.9% | $28,790 +3% |
| 2016 | $1,737 +3.1% | $27,960 |
| 2015 | $1,686 -0.5% | $27,960 |
| 2014 | $1,693 +1% | $27,960 |
| 2013 | $1,676 +0% | $27,960 |
| 2012 | $1,675 +5.1% | $27,960 |
| 2011 | $1,594 +4.1% | $27,960 -1.8% |
| 2010 | $1,532 +11.7% | $28,460 |
| 2009 | $1,371 -4.5% | $28,460 |
| 2008 | $1,435 +5.1% | $28,460 |
| 2007 | $1,366 +2.7% | $28,460 |
| 2006 | $1,330 -10.5% | $28,460 +11.3% |
| 2005 | $1,485 -36.2% | $25,560 |
| 2003 | $2,329 +3.2% | -- |
| 2002 | $2,256 | -- |
| 2001 | $2,256 +1% | -- |
| 2000 | $2,234 | -- |
Find assessor info on the county website
Monthly payment
Est. payment
Payment breakdown
Explore the cost of this home by adjusting the details. Changes won't be saved.Climate risks
Neighborhood: 44515
Nearby schools
GreatSchools rating
- 8/10Austintown Intermediate SchoolGrades: 3-5Distance: 1.4 mi
- 7/10Austintown Middle SchoolGrades: 6-8Distance: 1.9 mi
- 5/10Fitch High SchoolGrades: 9-12Distance: 1.6 mi
Schools provided by the listing agent
- District: Austintown LSD - 5001
Source: MLS Now. This data may not be complete. We recommend contacting the local school district to confirm school assignments for this home.
- $177,7003 bd1 ba960 sqft675 Notre Dame Ave, Austintown, OH 44515Off Market
- $186,8003 bd1 ba2k sqft651 Notre Dame Ave, Youngstown, OH 44515Off Market
- $167,6003 bd1 ba1.4k sqft5679 Radcliffe Ave, Youngstown, OH 44515Off Market
- $116,0003 bd1 ba960 sqft681 Notre Dame Ave, Youngstown, OH 44515Off Market
- $154,5003 bd1 ba1k sqft5673 Radcliffe Ave, Youngstown, OH 44515Sold
- $244,5003 bd2 ba1.8k sqft664 Notre Dame Ave, Youngstown, OH 44515Pending
- $127,6003 bd1 ba1.4k sqft658 Notre Dame Ave, Austintown, OH 44515Off Market
- $211,2003 bd2 ba1.9k sqft670 Notre Dame Ave, Austintown, OH 44515Off Market
A local agent can set up tours, give advice and negotiate with sellers.
A local lender can help you make sure your offer is ready when you are.
Similar homes
- $235,0003 bd2 ba1.4k sqft5609 Tulane Ave, Youngstown, OH 44515For Sale
 MLS ID #5232299, Haley Beachler, Burgan Real Estate. MLS Now
 - $224,9003 bd2 ba2.2k sqft219 Aldrich Rd, Youngstown, OH 44515For Sale
 MLS ID #5228388, Leslie L Offie, CENTURY 21 Lakeside Realty. MLS Now
 - $234,9003 bd2 ba1.7k sqft9 Dravis St, Youngstown, OH 44515For Sale
 MLS ID #5234248, Aseel Ahmad, Coldwell Banker Schmidt Realty. MLS Now
 - $232,9004 bd2 ba2.2k sqft3904 Dunbar St, Youngstown, OH 44515For Sale
 MLS ID #5221893, Chance Schrecengost, McDowell Homes Real Estate Services. MLS Now
 - $199,9003 bd2 ba1.2k sqft4234 Burkey Rd, Youngstown, OH 44515For SaleMLS ID #5232662, Gia A Herrera, Howard Hanna. MLS Now
- $239,0003 bd3 ba1.8k sqft3877 Ayrshire Dr, Youngstown, OH 44511For SaleMLS ID #5228089, Holly Ritchie, Keller Williams Chervenic Rlty. MLS Now
- $234,9003 bd2 ba1.9k sqft1501 Ohltown McDonald Rd, Mineral Ridge, OH 44440For SaleMLS ID #5230930, Theresa Robin, Kelly Warren and Associates RE Solutions. MLS Now
- $230,0003 bd2 ba3k sqft2342 Salt Springs Rd, Mc Donald, OH 44437For SaleMLS ID #5232903, Lauren Falasca, Keller Williams Chervenic Rlty. MLS Now
- $174,9004 bd2 ba1.3k sqft4174 Burkey Rd, Youngstown, OH 44515For SaleMLS ID #5217071, Alexsey Plotnikov, Gonatas Real Estate LLC. MLS Now
- $219,9004 bd2 ba1.5k sqft4095 Kirk Rd, Youngstown, OH 44511For SaleMLS ID #5192142, Marcus A Agee, Keller Williams Chervenic Rlty. MLS Now
- $299,9004 bd2 ba2.2k sqft4340 Nottingham Ave, Youngstown, OH 44511For SaleMLS ID #5226378, Jennifer M Tierney, Keller Williams Chervenic Rlty. MLS Now
- $219,9004 bd2 ba1.1k sqft945 Larkridge Ave, Youngstown, OH 44512For SaleMLS ID #5233966, Patty Bates, Agency Real Estate. MLS Now
- $245,0006 bd3 ba3.7k sqft3530 Glenmere Dr, Youngstown, OH 44511For SaleMLS ID #5200472, Jo Anna Villanueva, Keller Williams Chervenic Realty. MLS Now
- $255,0003 bd2 ba1.7k sqft540 Utah Ave, Mc Donald, OH 44437For SaleMLS ID #5220217, Debbie Skaggs, WEICHERT REALTORS - Welcome Agency. MLS Now
- $279,9003 bd2 ba1.9k sqft4126 Stratford Rd, Boardman, OH 44512For SaleMLS ID #5221307, Martin J Dunham, Burgan Real Estate. MLS Now
- $269,9003 bd2 ba1.5k sqft6820 Lockwood Blvd, Youngstown, OH 44512For SaleMLS ID #5212837, Heather Cline, Keller Williams Chervenic Rlty. MLS Now
- $230,0003 bd2 ba1.5k sqft695 S 15th St, Sebring, OH 44672For SaleMLS ID #5235007, Samantha Aldish, Keller Williams Chervenic Rlty. MLS Now
- $279,0004 bd2 ba2.3k sqft8488 Crystal Dr, Youngstown, OH 44512For SaleMLS ID #5233005, Haley Beachler, Burgan Real Estate. MLS Now
- $220,0003 bd3 ba2.6k sqft1433 Robbins Ave, Niles, OH 44446For SaleMLS ID #5232837, Mina Harman, CENTURY 21 Lakeside Realty. MLS Now
- $299,0003 bd3 ba1.9k sqft3300 Meanderwood Dr, Canfield, OH 44406For SaleMLS ID #5220911, Adam J Matthews, CENTURY 21 Lakeside Realty. MLS Now
