Ridgewood — A Rare Mid-Century Retreat in the Heart of Littleton. Tucked just blocks south of Downtown Littleton, Ridgewood is a hidden enclave of exclusive, large-lot mid-century homes set along special, curved, tree-lined streets. It offers a rare blend of rural tranquility and unbeatable convenience. This updated, sprawling brick rancher sits on a half-acre lot, surrounded by mature trees and infused with eclectic, mid-century character that creates an idyllic, storybook setting. The kitchen is an entertainer's dream, anchored by a sprawling center island that opens seamlessly to the main living and dining areas. White cabinetry, quartz countertops, and stainless steel appliances elevate the space, while large picture windows overlooking the expansive backyard—and a wall of glass doors leading to a charming courtyard and paver patio—fill the home with natural light. Rich wood floors run throughout the main level, adding warmth and depth to every room. The main level also features a primary suite, a secondary bedroom and bathroom, and a flexible study area that could easily convert to main-level laundry (hookups already in place). The living room impresses with hardwood flooring, a mid-century-style wrought iron stair railing, and a gas log fireplace as its centerpiece. The walkout lower level adds an entire additional level of living space, anchored by a large recreation room with its own fireplace—ideal for entertaining or movie nights. This level also includes a third and fourth bedroom, another full bathroom, a laundry room, and two generous storage areas. Outdoor living shines here, with a covered courtyard featuring bamboo flooring, a spacious paver patio, a lower patio off the walkout level, and an upper balcony off the primary suite—offering abundant spaces to soak in Colorado's sunshine. Lee Gulch is just steps away - leading to all the fabulous paths of South Suburban. Homes like this rarely come up in Ridgewood — a truly rare and special opportunity
Accepting backups
$970,000
6641 S Hill Way, Littleton, CO 80120
4beds
2,820sqft
Single Family Residence
Built in 1963
0.44 Acres Lot
$-- Zestimate®
$344/sqft
$-- HOA
What's special
- 34 days |
- 232 |
- 2 |
Zillow last checked:
Listing updated:
Listed by:
Eileen Kitko 303-961-7517,
Equity Colorado Real Estate
Source: REcolorado as distributed by MLS GRID,MLS#: 3689765
Facts & features
Interior
Bedrooms & bathrooms
- Bedrooms: 4
- Bathrooms: 3
- Full bathrooms: 1
- 3/4 bathrooms: 2
- Main level bathrooms: 2
- Main level bedrooms: 2
Bedroom
- Features: Primary Suite
- Level: Main
Bedroom
- Level: Main
Bedroom
- Level: Basement
Bedroom
- Level: Basement
Bathroom
- Features: En Suite Bathroom, Primary Suite
- Level: Main
Bathroom
- Level: Main
Bathroom
- Description: Servicing The Lower Level Bedrooms
- Level: Basement
Dining room
- Description: Open To Great Room And Kitchen With Wall Of Glass Sliding Doors To Covered Courtyard
- Level: Main
Family room
- Description: Family Room/Recreation Room With Brick Fireplace And Walkout To Lower Level Patio
- Level: Basement
Great room
- Description: Wood Flooring And Brick Fireplace And Large Picture Windows
- Level: Main
Kitchen
- Description: Updated With Large Island Open To Dining And Great Room
- Level: Main
Laundry
- Description: The Office Can Be Converted Back To The Main Level Laundry (Hookups In Place)
- Level: Main
Laundry
- Description: This Laundry Room Can Be Moved To Main Level Or Left In The Basement (Options For You)
- Level: Basement
Office
- Description: Either An Office Or Laundry Room
- Level: Main
Utility room
- Description: Mechanical Systems Are Located In The Huge Storage Room
- Level: Basement
Utility room
- Description: The 2nd Storage Area (2 Enormous Storage Areas Are In This Home!)
- Level: Basement
Heating
- Baseboard, Hot Water
Cooling
- Evaporative Cooling
Appliances
- Included: Cooktop, Dishwasher, Disposal, Gas Water Heater, Microwave, Range, Refrigerator
Features
- Eat-in Kitchen, Entrance Foyer, Kitchen Island, Open Floorplan, Primary Suite, Quartz Counters, Walk-In Closet(s)
- Flooring: Carpet, Tile, Wood
- Windows: Bay Window(s), Double Pane Windows, Window Coverings
- Basement: Daylight,Exterior Entry,Finished,Walk-Out Access
- Number of fireplaces: 2
- Fireplace features: Basement, Gas Log, Great Room
Interior area
- Total structure area: 2,820
- Total interior livable area: 2,820 sqft
- Finished area above ground: 1,434
Video & virtual tour
Property
Parking
- Total spaces: 2
- Parking features: Circular Driveway, Concrete, Exterior Access Door
- Garage spaces: 2
- Has uncovered spaces: Yes
Features
- Levels: One
- Stories: 1
- Patio & porch: Covered, Front Porch, Patio
- Exterior features: Balcony, Barbecue, Garden, Gas Grill, Gas Valve, Private Yard
- Fencing: Full
Lot
- Size: 0.44 Acres
- Features: Landscaped, Many Trees, Near Public Transit, Sprinklers In Front, Sprinklers In Rear
Details
- Parcel number: 032097698
- Zoning: Res
- Special conditions: Standard
Construction
Type & style
- Home type: SingleFamily
- Architectural style: Mid-Century Modern
- Property subtype: Single Family Residence
Materials
- Brick
- Foundation: Slab
- Roof: Composition
Condition
- Updated/Remodeled
- Year built: 1963
Utilities & green energy
- Sewer: Public Sewer
- Water: Public
- Utilities for property: Electricity Connected, Natural Gas Connected, Phone Available
Community & HOA
Community
- Security: Carbon Monoxide Detector(s), Smoke Detector(s)
- Subdivision: Ridgewood
HOA
- Has HOA: No
Location
- Region: Littleton
Financial & listing details
- Price per square foot: $344/sqft
- Tax assessed value: $951,500
- Annual tax amount: $7,396
- Date on market: 6/18/2026
- Listing terms: Cash,Conventional,VA Loan
- Exclusions: Washer/Dryer. Sellers Personal Property.
- Ownership: Estate
- Electric utility on property: Yes
- Road surface type: Paved
Estimated market value
Not available
Estimated sales range
Not available
Not available
Price history
| Date | Event | Price |
|---|---|---|
| 6/23/2026 | Pending sale | $970,000$344/sqft |
Source:  REcolorado as distributed by MLS GRID #3689765 Report a problem REcolorado as distributed by MLS GRID #3689765 Report a problem | ||
| 6/18/2026 | Listed for sale | $970,000+2.3%$344/sqft |
Source: REcolorado as distributed by MLS GRID #3689765 Report a problem | ||
| 8/3/2023 | Sold | $948,500+61.9%$336/sqft |
Source: REcolorado as distributed by MLS GRID #3421247 Report a problem | ||
| 6/12/2019 | Sold | $585,900-2.3%$208/sqft |
Source: HomeSmart Intl Solds #9423090_80120 Report a problem | ||
| 5/14/2019 | Pending sale | $599,900$213/sqft |
Source: HomeSmart Realty Group #9423090 Report a problem | ||
| 5/10/2019 | Listed for sale | $599,900$213/sqft |
Source: HomeSmart Realty Group #9423090 Report a problem | ||
Public tax history
| Year | Property taxes | Tax assessment |
|---|---|---|
| 2025 | $5,432 +47.6% | $59,469 +24.7% |
| 2024 | $3,681 -13.1% | $47,677 +12% |
| 2023 | $4,234 +0.3% | $42,586 +2.1% |
| 2022 | $4,222 | $41,700 -2.8% |
| 2021 | -- | $42,900 +4% |
| 2020 | $4,057 +86.5% | $41,235 +2.3% |
| 2019 | $2,176 | $40,291 +25.2% |
| 2018 | $2,176 +7.9% | $32,184 |
| 2017 | $2,016 | $32,184 +7.6% |
| 2016 | -- | $29,898 |
| 2015 | -- | $29,898 +32.4% |
| 2014 | $1,847 | $22,590 -8.4% |
| 2013 | -- | $24,660 |
| 2012 | -- | $24,660 |
| 2011 | $2,062 +12.8% | $24,660 +2.2% |
| 2010 | $1,828 +36.3% | $24,130 |
| 2009 | $1,341 | $24,130 -5.5% |
| 2008 | -- | $25,527 |
| 2007 | -- | $25,527 +7.5% |
| 2006 | -- | $23,744 |
| 2005 | -- | $23,744 +6.2% |
| 2002 | $1,565 +10.8% | $22,360 +20.8% |
| 2001 | $1,412 | $18,510 |
Find assessor info on the county website
Monthly payment
Est. payment
Payment breakdown
Explore the cost of this home by adjusting the details. Changes won't be saved.Climate risks
Neighborhood: Heritage
Nearby schools
GreatSchools rating
- 5/10Little Raven Elementary SchoolGrades: K-5Distance: 2.3 mi
- 7/10Euclid Middle SchoolGrades: 6-8Distance: 0.9 mi
- 9/10Heritage High SchoolGrades: 9-12Distance: 0.8 mi
Schools provided by the listing agent
- Elementary: Little Raven
- Middle: Euclid
- High: Heritage
- District: Littleton 6
Source: REcolorado as distributed by MLS GRID. This data may not be complete. We recommend contacting the local school district to confirm school assignments for this home.
- $734,600-- bd3 ba1.6k sqft6651 S Hill Way, Littleton, CO 80120Off Market
- $1,032,4004 bd4 ba2.9k sqft6631 S Hill Way, Littleton, CO 80120Off Market
- $842,6004 bd2 ba2.7k sqft2152 W Arapahoe Dr, Littleton, CO 80120Off Market

- $1,029,4004 bd3 ba2.2k sqft6642 S Hill Way, Littleton, CO 80120Off Market
- $1,102,3002 bd4 ba2.4k sqft6632 S Hill Way, Littleton, CO 80120Off Market
- $834,8003 bd3 ba1.6k sqft6652 S Hill Way, Littleton, CO 80120Off Market
- $750,0004 bd3 ba2k sqft2172 W Arapahoe Dr, Littleton, CO 80120Sold
- $1,188,4004 bd4 ba3.5k sqft6661 S Hill Way, Littleton, CO 80120Off Market
A local agent can set up tours, give advice and negotiate with sellers.
Similar homes
- $900,0004 bd4 ba3.4k sqft7072 S Davies Street, Littleton, CO 80120For Sale

 MLS ID #7827517, Diane Howard, Keller Williams Avenues Realty. REcolorado as distributed by MLS GRID
 - $950,0005 bd4 ba3.3k sqft5122 S Cody Court, Littleton, CO 80123For Sale
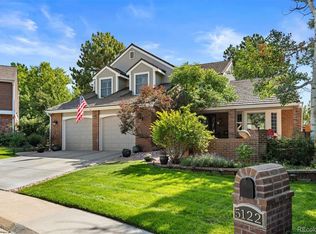 MLS ID #6044749, Rachel Durante, LIV Sotheby's International Realty. REcolorado as distributed by MLS GRID
 - $975,0004 bd4 ba3.2k sqft4987 E Lake Avenue, Centennial, CO 80121For Sale
 MLS ID #4083273, Julie Konrade, Coldwell Banker Realty 24. REcolorado as distributed by MLS GRID
 - $950,0004 bd3 ba2.6k sqft5000 S Chester St, Greenwood Village, CO 80111For Sale

 MLS ID #1064125, Ben Prucey, RE/MAX Professionals DTC. IRES as distributed by MLS GRID
 - $525,0003 bd2 ba1.4k sqft6944 S Lakeview Street, Littleton, CO 80120For SaleMLS ID #5425772, Jessica Mueller, Coldwell Banker Global Luxury Denver. REcolorado as distributed by MLS GRID
- $826,2004 bd4 ba3k sqft5603 S Gray Street, Littleton, CO 80123For SaleMLS ID #8787264, Dylan Lario, Coldwell Banker Realty 56. REcolorado as distributed by MLS GRID
- $815,0005 bd3 ba3.2k sqft7454 W Otero Place, Littleton, CO 80128For SaleMLS ID #2226270, Chantel Campbell, Madison & Company Properties. REcolorado as distributed by MLS GRID
- $879,0005 bd4 ba3.4k sqft7480 S Harrison Way, Centennial, CO 80122For SaleMLS ID #3926467, Laura Hooker Daniels, LIV Sotheby's International Realty. REcolorado as distributed by MLS GRID
- $775,0003 bd3 ba2.3k sqft5873 W Maplewood Drive, Littleton, CO 80123For SaleMLS ID #3110895, Mollie Owston, RE/MAX Professionals. REcolorado as distributed by MLS GRID
- $1,049,0004 bd4 ba3.1k sqft12 Willowleaf Drive, Littleton, CO 80127For SaleMLS ID #3123564, Brean Small, eXp Realty, LLC. REcolorado as distributed by MLS GRID
- $898,0004 bd4 ba2.3k sqft22 Manzanita, Littleton, CO 80127For SaleMLS ID #7367245, Eva Stadelmaier, RE/MAX Professionals. REcolorado as distributed by MLS GRID
- $940,0003 bd2 ba3.3k sqft12222 N 1st Street, Parker, CO 80134For SaleMLS ID #4716633, Deidra Christensen, HomeSmart. REcolorado as distributed by MLS GRID
- $950,0004 bd2 ba1.9k sqft5553 Maggie Lane, Evergreen, CO 80439For SaleMLS ID #7534612, Melissa Phillips, Jump Living. REcolorado as distributed by MLS GRID
- $741,5003 bd2 ba2k sqft5411 Manitou Rd, Littleton, CO 80123For SaleMLS ID #1060632, Katherine Bryant-Beach, C3 Real Estate Solutions, LLC. IRES as distributed by MLS GRID
- $745,0004 bd3 ba2.7k sqft4052 S Willow Way, Denver, CO 80237For SaleMLS ID #9019791, Carol Hoffman, Keller Williams DTC. REcolorado as distributed by MLS GRID
- $620,0004 bd3 ba2.2k sqft6861 S Washington Street, Littleton, CO 80122For SaleMLS ID #4513864, Natalie Force, The Steller Group, Inc. REcolorado as distributed by MLS GRID
- $699,5005 bd4 ba3.2k sqft825 Northridge Road, Highlands Ranch, CO 80126For SaleMLS ID #3265552, Joseph Bingham, MB Bingham & Co. REcolorado as distributed by MLS GRID
- $850,0004 bd2 ba2.7k sqft2083 S Alton Way, Denver, CO 80231For SaleMLS ID #9087239, David Schlichter, Compass - Denver. REcolorado as distributed by MLS GRID
- $800,0004 bd3 ba2.4k sqft8601 E Layton Avenue, Denver, CO 80237For SaleMLS ID #7754238, Symantha Rodriguez, Compass - Denver. REcolorado as distributed by MLS GRID
- $985,0003 bd2 ba1.8k sqft5 Circle Drive, Wheat Ridge, CO 80215For SaleMLS ID #2671970, Nicole Scholle, LIV Sotheby's International Realty. REcolorado as distributed by MLS GRID
