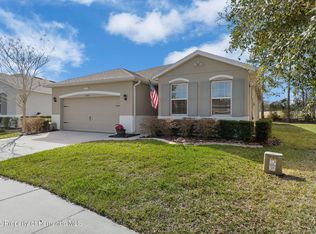
Welcome home to resort-style living in the sought-after Seagate Village community! Built in 2019, this immaculate 5-bedroom, 3-bathroom, 2-car garage home offers 2,463 sq. ft. of move-in-ready living space. The open-concept floor plan features ceramic tile and luxury vinyl plank flooring throughout the main areas, flowing into a chef's kitchen equipped with 36'' cabinetry, a large walk-in pantry, and a breakfast bar overlooking the family room. A convenient ground-floor bedroom and full bathroom offer the ideal setup for guests or a home office. Upstairs features a spacious primary suite with a large walk-in closet and ensuite bath, three guest bedrooms, and a dedicated laundry room with newer front-load appliances.
Step through sliding glass doors into a private, fully fenced backyard paradise with zero grass to mow, custom rock landscaping, and a fire pit. The heated saltwater pool and spa highlight travertine coping, a waterfall, LED lighting, and a brand-new salt cell. Outdoor entertaining is effortless with two separate wired gazebos--a dedicated grilling station and a secondary media/lounge gazebo, both equipped with power, lights, and TV mounts. Additional upgrades include full storm-rated/impact-resistant windows and doors, window tinting for energy efficiency, a Smart Home package, and a 50-gallon water heater. Minutes from the Suncoast Parkway, dining, shopping, and Florida's Nature Coast!
Pending
$395,000
6647 Seaway Dr, Brooksville, FL 34604
5beds
2,463sqft
Single Family Residence
Built in 2019
4,356 Square Feet Lot
$394,000 Zestimate®
$160/sqft
$100/mo HOA
What's special
Ensuite bathOpen-concept floor planSpacious primary suiteFire pitTravertine copingLed lightingSliding glass doors
- 20 days
- 371
- 33
Zillow last checked:
Listing updated:
Listed by:
Brittany A McGuire 352-293-0034,
Peoples Trust Realty Inc
Source: HCMLS,MLS#: 2260509
Facts & features
Interior
Bedrooms & bathrooms
- Bedrooms: 5
- Bathrooms: 3
- Full bathrooms: 3
Heating
- Central
Cooling
- Central Air
Appliances
- Included: Dishwasher, Disposal, Dryer, Electric Oven, Electric Range, Ice Maker, Microwave, Refrigerator, Washer
- Laundry: Upper Level
Features
- Ceiling Fan(s), Double Vanity, Eat-in Kitchen, Kitchen Island, Pantry, Primary Bathroom - Shower No Tub, Smart Home, Walk-In Closet(s)
- Flooring: Carpet, Tile, Vinyl
- Has fireplace: No
Interior area
- Total structure area: 2,463
- Total interior livable area: 2,463 sqft
Property
Parking
- Total spaces: 2
- Parking features: Garage, Garage Door Opener, Gated
- Garage spaces: 2
Features
- Levels: Two
- Stories: 2
- Patio & porch: Awning(s), Covered
- Exterior features: Fire Pit
- Has private pool: Yes
- Pool features: Fenced, Heated, In Ground, Salt Water, Waterfall
- Has spa: Yes
- Spa features: In Ground
- Fencing: Back Yard,Fenced,Full,Vinyl
- Has view: Yes
- View description: Pool
Lot
- Size: 4,356 Square Feet
- Features: Few Trees
Details
- Additional structures: Gazebo, Shed(s)
- Parcel number: R33 222 19 3466 0000 0400
- Zoning: R1C
- Zoning description: Residential
- Special conditions: Owner Licensed RE
Construction
Type & style
- Home type: SingleFamily
- Architectural style: Contemporary
- Property subtype: Single Family Residence
Materials
- Block, Stucco
- Roof: Shingle
Condition
- New construction: No
- Year built: 2019
Utilities & green energy
- Sewer: Public Sewer
- Water: Public
- Utilities for property: Cable Available, Electricity Connected, Sewer Connected, Water Connected
Community & HOA
Community
- Security: Smoke Detector(s)
- Subdivision: Seagate Village
HOA
- Has HOA: Yes
- Amenities included: Gated, Maintenance Grounds
- Services included: Maintenance Grounds
- HOA fee: $100 monthly
Location
- Region: Brooksville
Financial & listing details
- Price per square foot: $160/sqft
- Tax assessed value: $342,522
- Annual tax amount: $4,680
- Date on market: 8/8/2026
- Listing terms: Cash,Conventional,FHA,VA Loan
- Electric utility on property: Yes
- Road surface type: Paved
Estimated market value
$394,000
$374,000 - $414,000
$3,084/mo
Price history
| Date | Event | Price |
|---|---|---|
| 8/11/2026 | Listed for sale | $395,000$160/sqft |
Source:  Stellar MLS #TB8536724 Report a problem Stellar MLS #TB8536724 Report a problem | ||
| 8/10/2026 | Contingent | $395,000$160/sqft |
Source: Stellar MLS #TB8536724 Report a problem | ||
| 8/10/2026 | Pending sale | $395,000$160/sqft |
Source:  HCMLS #2260509 Report a problem HCMLS #2260509 Report a problem | ||
| 8/8/2026 | Listed for sale | $395,000+88.1%$160/sqft |
Source: HCMLS #2260509 Report a problem | ||
| 10/4/2019 | Sold | $209,990$85/sqft |
Source: HCMLS #2200999 Report a problem | ||
Public tax history
| Year | Property taxes | Tax assessment |
|---|---|---|
| 2025 | $4,680 +29.1% | $246,383 +21% |
| 2024 | $3,625 +2.2% | $203,651 +3% |
| 2023 | $3,548 +1.7% | $197,719 +3% |
| 2022 | $3,488 +0.6% | $191,960 +3% |
| 2021 | $3,468 +6.1% | $186,369 +1.4% |
| 2020 | $3,267 +1290.8% | $183,796 +1650.8% |
| 2019 | $235 +119% | $10,498 +111.1% |
| 2018 | $107 -5.3% | $4,973 |
| 2015 | $113 -41.3% | $4,973 |
| 2014 | $193 +70.5% | $4,973 |
| 2013 | $113 +3.7% | $4,973 |
| 2012 | $109 +37.6% | $4,973 -5.3% |
| 2011 | $79 | $5,249 -5% |
| 2010 | -- | $5,525 |
| 2009 | $83 -2% | $5,525 |
| 2008 | $85 | $5,525 |
Find assessor info on the county website
Monthly payment
Est. payment
Payment breakdown
Explore the cost of this home by adjusting the details. Changes won't be saved.Climate risks
Neighborhood: South Brooksville
Nearby schools
Schools provided by the listing agent
- Elementary: Brooksville
- Middle: D.S. Parrott
- High: Hernando
Source: HCMLS. This data may not be complete. We recommend contacting the local school district to confirm school assignments for this home.
Similar homes
- $347,0004 bd2 ba2k sqft17757 Garsalaso Cir, Brooksville, FL 34604For Sale
 MLS ID #2260249, Liz Piedra, Horizon Palm Realty Group. HCMLS
 - $349,9994 bd2 ba2k sqft17807 Garsalaso Cir, Brooksville, FL 34604For Sale
 MLS ID #2258261, James T Saffell, Beaches To Ranches Realty. HCMLS
 - $370,0005 bd3 ba2.6k sqft15476 STONE HOUSE DRIVE, BROOKSVILLE, FL 34604For Sale

 MLS ID #TB8503383, Ashley Byler, THE WILKINS WAY LLC. Stellar MLS
 - $448,0004 bd3 ba2.7k sqft3540 Moondance Cir, Brooksville, FL 34604For Sale
 MLS ID #2260334, Andrew Groudas, Southern Coast to Country Rlty. HCMLS
