Charming northwest Las Vegas home with bright interiors, spacious living, and a large backyard perfect for relaxing or entertaining. Conveniently located near freeway access, shopping centers, restaurants, and daily essentials; don’t miss this opportunity!
Closed
Est. $287,600
6648 Gazelle Dr, Las Vegas, NV 89108
3beds
1,150sqft
Single Family Residence
Built in 1983
3,920 Square Feet Lot
$287,600 Zestimate®
$250/sqft
$-- HOA
What's special
Bright interiorsSpacious living
- 109 days |
- 9 |
- 0 |
Zillow last checked:
Listing updated:
Listed by:
Manny E. Benavides S.0200724 (702)236-3260,
eXp Realty
Source: LVR,MLS#: 2769750 Originating MLS: Greater Las Vegas Association of Realtors Inc
Originating MLS: Greater Las Vegas Association of Realtors IncFacts & features
Interior
Bedrooms & bathrooms
- Bedrooms: 3
- Bathrooms: 1
- Full bathrooms: 1
Primary bedroom
- Description: Ceiling Fan,Ceiling Light,Closet,Mirrored Door
- Dimensions: 16X21
Bedroom 2
- Description: No Closet,TV/ Cable
- Dimensions: 10X10
Primary bathroom
- Description: Tub/Shower Combo
Dining room
- Description: Dining Area
- Dimensions: 10X10
Family room
- Description: None
- Dimensions: 11X19
Kitchen
- Description: Tile Countertops
Living room
- Description: Front
- Dimensions: 13X15
Heating
- Central, Gas
Cooling
- Central Air, Electric
Appliances
- Included: Built-In Gas Oven, Dryer, Disposal, Gas Range, Microwave, Refrigerator, Washer
- Laundry: Electric Dryer Hookup, Laundry Room
Features
- Ceiling Fan(s), Window Treatments
- Flooring: Carpet, Tile
- Windows: Blinds
- Has fireplace: No
Interior area
- Total structure area: 1,150
- Total interior livable area: 1,150 sqft
Property
Parking
- Parking features: Open
- Has uncovered spaces: Yes
Features
- Stories: 1
- Exterior features: None
- Fencing: Brick,Back Yard
Lot
- Size: 3,920 Square Feet
- Features: Desert Landscaping, Landscaped, Rocks, < 1/4 Acre
Details
- Parcel number: 13823314045
- Zoning description: Single Family
- Other equipment: Satellite Dish
- Horse amenities: None
Construction
Type & style
- Home type: SingleFamily
- Architectural style: One Story
- Property subtype: Single Family Residence
Materials
- Drywall
- Roof: Composition,Shingle
Condition
- Good Condition,Resale
- Year built: 1983
Utilities & green energy
- Electric: Photovoltaics None
- Sewer: Public Sewer
- Water: Public
Community & HOA
Community
- Subdivision: Park Vista
HOA
- Has HOA: No
- Amenities included: None
Location
- Region: Las Vegas
Financial & listing details
- Price per square foot: $250/sqft
- Tax assessed value: $137,623
- Annual tax amount: $938
- Date on market: 4/2/2026
- Listing agreement: Exclusive Right To Sell
- Listing terms: Cash,Conventional,FHA,VA Loan
Foreclosure details
Estimated market value
$287,600
$262,000 - $313,000
$1,670/mo
Price history
| Date | Event | Price |
|---|---|---|
| 7/1/2026 | Sold | $288,000$250/sqft |
Source:  LVR #2769750 Report a problem LVR #2769750 Report a problem | ||
| 5/27/2026 | Pending sale | $288,000$250/sqft |
Source: LVR #2769750 Report a problem | ||
| 5/16/2026 | Price change | $288,000-0.3%$250/sqft |
Source: LVR #2769750 Report a problem | ||
| 4/21/2026 | Pending sale | $289,000$251/sqft |
Source: LVR #2769750 Report a problem | ||
| 4/10/2026 | Price change | $289,000-3.3%$251/sqft |
Source: LVR #2769750 Report a problem | ||
| 4/2/2026 | Listed for sale | $299,000+58.2%$260/sqft |
Source: LVR #2769750 Report a problem | ||
| 7/11/2019 | Sold | $189,000-0.5%$164/sqft |
Source: LVR #2023329 Report a problem | ||
| 6/5/2019 | Price change | $189,999-2.6%$165/sqft |
Source: LUXE Estates & Lifestyles LLC #2023329 Report a problem | ||
| 4/6/2019 | Price change | $194,999-2.5%$170/sqft |
Source: LUXE Estates & Lifestyles LLC #2023329 Report a problem | ||
| 2/19/2019 | Price change | $199,999-4.8%$174/sqft |
Source: LUXE Estates & Lifestyles LLC #2023329 Report a problem | ||
| 9/28/2018 | Price change | $209,999-2.3%$183/sqft |
Source: LUXE Estates & Lifestyles LLC #2023329 Report a problem | ||
| 8/17/2018 | Listed for sale | $215,000+67.3%$187/sqft |
Source: LUXE Estates & Lifestyles LLC #2023329 Report a problem | ||
| 8/19/2016 | Sold | $128,500-4%$112/sqft |
Source: Public Record Report a problem | ||
| 6/24/2016 | Pending sale | $133,900$116/sqft |
Source: Hastings Brokerage Ltd #1627554 Report a problem | ||
| 6/7/2016 | Price change | $133,900-4.3%$116/sqft |
Source: Hastings Brokerage Ltd #1627554 Report a problem | ||
| 4/30/2016 | Listed for sale | $139,900+33.2%$122/sqft |
Source: Hastings Brokerage Ltd #1627554 Report a problem | ||
| 9/1/2015 | Listing removed | $105,000$91/sqft |
Source: Next Level Realty LLC #1518413 Report a problem | ||
| 6/26/2015 | Price change | $105,000-4.5%$91/sqft |
Source: Next Level Realty LLC #1518413 Report a problem | ||
| 6/4/2015 | Listed for sale | $110,000+39.2%$96/sqft |
Source: Realty ONE Group #1518413 Report a problem | ||
| 12/23/2014 | Listing removed | $79,000$69/sqft |
Source: Motion Properties Report a problem | ||
| 10/23/2014 | Price change | $79,000-11.2%$69/sqft |
Source: Motion Properties Report a problem | ||
| 10/15/2014 | Listed for sale | $89,000$77/sqft |
Source: Motion Properties Report a problem | ||
| 9/9/2014 | Listing removed | $89,000$77/sqft |
Source: Motion Properties Report a problem | ||
| 7/11/2014 | Listed for sale | $89,000-62.9%$77/sqft |
Source: Motion Properties Report a problem | ||
| 8/15/2007 | Sold | $240,000+182.4%$209/sqft |
Source: Public Record Report a problem | ||
| 7/16/2003 | Sold | $85,000+78.9%$74/sqft |
Source: Public Record Report a problem | ||
| 1/24/1997 | Sold | $47,500$41/sqft |
Source: Public Record Report a problem | ||
Public tax history
| Year | Property taxes | Tax assessment |
|---|---|---|
| 2026 | $1,160 +23.7% | $48,168 -2.5% |
| 2025 | $938 +2.9% | $49,379 -0.3% |
| 2024 | $911 +3% | $49,552 +16.1% |
| 2023 | $884 -1.5% | $42,693 +5% |
| 2022 | $898 +7.8% | $40,649 +3.1% |
| 2021 | $833 +6.8% | $39,438 +10% |
| 2020 | $780 +4.8% | $35,861 +11.6% |
| 2019 | $745 +6.9% | $32,147 |
| 2018 | $697 | $32,147 +1.9% |
| 2017 | $697 | $31,562 +5.2% |
| 2016 | $697 +0.4% | $30,008 +15.7% |
| 2015 | $694 +3.2% | $25,941 +30.3% |
| 2014 | $672 | $19,902 |
| 2013 | -- | $19,902 -0.1% |
| 2012 | -- | $19,929 -8% |
| 2011 | -- | $21,666 +15.6% |
| 2010 | -- | $18,741 -46.3% |
| 2009 | -- | $34,868 |
| 2008 | -- | $34,868 -42.5% |
| 2007 | -- | $60,646 +18.9% |
| 2006 | -- | $50,999 +41.2% |
| 2005 | -- | $36,131 +19.5% |
| 2004 | -- | $30,230 +11.8% |
| 2003 | -- | $27,048 +1% |
| 2002 | -- | $26,790 +3.4% |
| 2001 | -- | $25,900 |
Find assessor info on the county website
Monthly payment
Climate risks
Neighborhood: Michael Way
Nearby schools
GreatSchools rating
- 4/10Lilly & Wing Fong Elementary SchoolGrades: PK-5Distance: 0.6 mi
- 4/10J Harold Brinley Middle SchoolGrades: 6-8Distance: 1.1 mi
- 1/10Western High SchoolGrades: 9-12Distance: 2.4 mi
Schools provided by the listing agent
- Elementary: Fong, Wing & Lilly,Fong, Wing & Lilly
- Middle: Brinley J. Harold
- High: Western
Source: LVR. This data may not be complete. We recommend contacting the local school district to confirm school assignments for this home.
- $320,2003 bd2 ba1.2k sqft6644 Gazelle Dr, Las Vegas, NV 89108Off Market
- $350,8003 bd2 ba1.1k sqft6652 Gazelle Dr, Las Vegas, NV 89108Off Market
- $314,6002 bd3 ba1.2k sqft1900 Indrio Cir, Las Vegas, NV 89108Off Market

- $332,1003 bd2 ba1.1k sqft6640 Gazelle Dr, Las Vegas, NV 89108Off Market
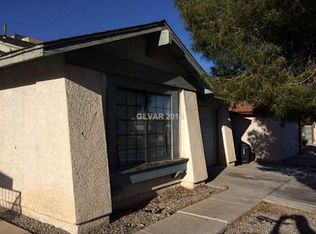
- $401,6003 bd3 ba1.7k sqft1901 Harvest Dr, Las Vegas, NV 89108Off Market
- $323,1003 bd2 ba1.1k sqft1905 Harvest Dr, Las Vegas, NV 89108Off Market
- $343,9003 bd3 ba1.2k sqft1904 Indrio Cir, Las Vegas, NV 89108Off Market
- $328,9003 bd2 ba1.1k sqft6636 Gazelle Dr, Las Vegas, NV 89108Off Market
Similar homes
- $--3 bd2 ba1k sqft6537 Peartree Rd, Las Vegas, NV 89108Auction
 ServiceLink Auction
 - $279,9004 bd3 ba1.6k sqft1905 Caviar Dr, Las Vegas, NV 89108For Sale
 MLS ID #2801548, Zion N. Ayres, Vegas Go Real Estate. LVR
 - $389,5003 bd2 ba1.4k sqft1969 Weenap Dr, Las Vegas, NV 89108For Sale By Owner

- $--3 bd1 ba1.1k sqft2324 Ragland St, Las Vegas, NV 89108Auction
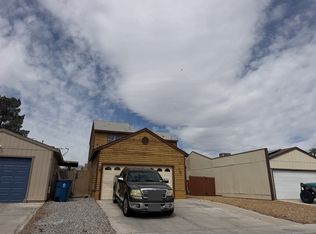 ServiceLink Auction
 - $280,0003 bd3 ba1.1k sqft1652 Marathon Dr, Las Vegas, NV 89108For SaleMLS ID #2795632, Carson Cook, RE/MAX Legacy. LVR
- $259,8002 bd2 ba1k sqft1632 N Torrey Pines Dr Unit 101, Las Vegas, NV 89108For SaleMLS ID #2808667, Shannon C. Smith, Realty ONE Group, Inc. LVR
- $300,0003 bd2 ba1.1k sqft6437 Melody Rose Ave, Las Vegas, NV 89108For Sale By Owner
- $295,0003 bd2 ba1.2k sqft2256 Tall Pine Dr, Las Vegas, NV 89108For SaleMLS ID #2807607, Nicolle Scott, Real Broker LLC. LVR
- $348,0003 bd2 ba1.2k sqft6544 Hartwood Rd, Las Vegas, NV 89108For SaleMLS ID #2807050, Nan Han, eProNet Realty. LVR
- $324,9003 bd2 ba1.4k sqft2224 La Sombra St, Las Vegas, NV 89108For SaleMLS ID #2797389, Marlene Raymundo, Simply Vegas. LVR
- $355,0003 bd2 ba1.2k sqft1841 Runningbear Dr, Las Vegas, NV 89108For SaleMLS ID #2800060, Rebecca Jones, Elite Realty. LVR
- $230,0002 bd2 ba1.1k sqft2451 N Rainbow Blvd Unit 2065, Las Vegas, NV 89108For SaleMLS ID #2809330, Steven Hilyard, Rooftop Realty. LVR
- $269,9003 bd2 ba986 sqft1336 N Jones Blvd, Las Vegas, NV 89108For SaleMLS ID #2801767, Angel Bothof, Angel Bothof. LVR
- $400,0002 bd2 ba1.5k sqft6216 Mandarin Dr, Las Vegas, NV 89108For SaleMLS ID #2803902, Cherra Bergman, Redfin. LVR
- $199,0002 bd2 ba1k sqft2041 Willowbury Dr Unit D, Las Vegas, NV 89108For SaleMLS ID #2806424, Rochelle Dolan, Realty ONE Group, Inc. LVR
- $255,0002 bd2 ba1k sqft2132 Bavington Dr Unit D, Las Vegas, NV 89108For SaleMLS ID #2796692, Sean McTaggart, Easy Street Realty Las Vegas. LVR
- $375,0003 bd3 ba1.5k sqft1729 Palo Alto Cir, Las Vegas, NV 89108For SaleMLS ID #2804004, David J. Toro-Segarra, SMG Realty. LVR
- $242,9992 bd2 ba900 sqft1702 Marathon Dr, Las Vegas, NV 89108For SaleMLS ID #2793943, Stephen Ord, KNJ Real Estate. LVR
- $385,0003 bd3 ba1.2k sqft1904 Bookbinder Dr, Las Vegas, NV 89108For SaleMLS ID #2752357, Ora L. Dunson, Omni Realty & Investments. LVR
- $249,9002 bd2 ba890 sqft1608 N Torrey Pines Dr Unit 103, Las Vegas, NV 89108For SaleMLS ID #2800077, Angel Bothof, Angel Bothof. LVR
