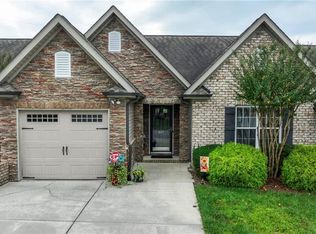
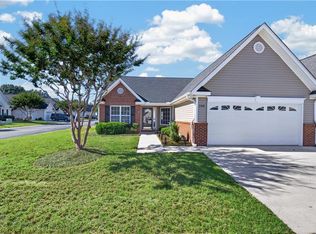
GORGEOUS townhome in the sought after Heritage Ridge community! Offering easy one-level living, this home features an inviting open floor plan with beautiful flooring throughout and a spacious split-bedroom layout. The private primary suite is tucked away from the other bedrooms and offers a wonderful ensuite bath. Enjoy the bright and relaxing sunroom, overlooking a private backyard—perfect for morning coffee. A 2-car garage with great storage and pull down staircase with attic access adds convenience and functionality. Located on a quiet dead-end street for added peace and privacy. Situated in Davidson County, offering the benefit of lower property taxes, and conveniently located close to shopping, dining, and everyday amenities. Priced right and ready for its next owner, this one is a must-see!
For sale
$285,000
665 Chas Ct, High Point, NC 27265
3beds
1,424sqft
Stick/Site Built, Residential, Townhouse
Built in 2009
0.09 Acres Lot
$279,700 Zestimate®
$--/sqft
$150/mo HOA
What's special
Easy one-level livingPrivate backyardBright and relaxing sunroomBeautiful flooring throughoutQuiet dead-end streetPrivate primary suiteWonderful ensuite bath
- 52 days
- 974
- 37
Likely to sell faster than
Zillow last checked:
Listing updated:
Listed by:
Mark Cardillo 336-847-7619,
Coldwell Banker Advantage
Source: Triad MLS,MLS#: 1230988
Facts & features
Interior
Bedrooms & bathrooms
- Bedrooms: 3
- Bathrooms: 2
- Full bathrooms: 2
- Main level bathrooms: 2
Primary bedroom
- Level: Main
- Dimensions: 11.42 x 13.58
Bedroom 2
- Level: Main
- Dimensions: 12.08 x 9.83
Bedroom 3
- Level: Main
- Dimensions: 10 x 9.83
Dining room
- Level: Main
- Dimensions: 11.17 x 9.5
Kitchen
- Level: Main
- Dimensions: 11.67 x 10
Laundry
- Level: Main
- Dimensions: 2.75 x 5.58
Living room
- Level: Main
- Dimensions: 20.08 x 15
Sunroom
- Level: Main
- Dimensions: 9.58 x 13.17
Heating
- Forced Air, Natural Gas
Cooling
- Central Air
Appliances
- Included: Microwave, Dishwasher, Disposal, Exhaust Fan, Free-Standing Range, Cooktop, Gas Water Heater
- Laundry: Dryer Connection, Main Level, Washer Hookup
Features
- Ceiling Fan(s), Dead Bolt(s), Pantry, Vaulted Ceiling(s)
- Flooring: Laminate, Tile
- Doors: Arched Doorways
- Has basement: No
- Attic: Floored,Pull Down Stairs
- Number of fireplaces: 1
- Fireplace features: Gas Log, Living Room
Interior area
- Total structure area: 1,424
- Total interior livable area: 1,424 sqft
- Finished area above ground: 1,424
Video & virtual tour
Property
Parking
- Total spaces: 2
- Parking features: Driveway, Garage, Paved, Attached
- Attached garage spaces: 2
- Has uncovered spaces: Yes
Features
- Levels: One
- Stories: 1
- Pool features: None
- Fencing: Fenced
Lot
- Size: 0.09 Acres
- Features: Not in Flood Zone
Details
- Parcel number: 01007U0000092000
- Zoning: RM16
- Special conditions: Owner Sale
Construction
Type & style
- Home type: Townhouse
- Property subtype: Stick/Site Built, Residential, Townhouse
Materials
- Stone, Vinyl Siding
- Foundation: Slab
Condition
- Year built: 2009
Utilities & green energy
- Sewer: Public Sewer
- Water: Public
Community & HOA
Community
- Subdivision: Heritage Ridge
HOA
- Has HOA: Yes
- HOA fee: $150 monthly
Location
- Region: High Point
Financial & listing details
- Tax assessed value: $168,280
- Annual tax amount: $1,998
- Date on market: 8/20/2026
- Cumulative days on market: 49 days
- Listing agreement: Exclusive Right To Sell
- Listing terms: Cash,Conventional,FHA,VA Loan
Estimated market value
$279,700
$266,000 - $294,000
$1,702/mo
Price history
| Date | Event | Price |
|---|---|---|
| 8/20/2026 | Listed for sale | $285,000+82.7% |
Source:  Triad MLS #1230988 Report a problem Triad MLS #1230988 Report a problem | ||
| 1/25/2018 | Sold | $156,000+12.3% |
Source: Triad MLS #858056 Report a problem | ||
| 6/27/2013 | Sold | $138,900-0.7% |
Source: Triad MLS #672512 Report a problem | ||
| 5/23/2013 | Pending sale | $139,900$98/sqft |
Source: Allen Tate Company #672512 Report a problem | ||
| 5/4/2013 | Listed for sale | $139,900-8%$98/sqft |
Source: Allen Tate Company #672512 Report a problem | ||
| 3/26/2010 | Sold | $151,990 |
Source: Triad MLS #556468 Report a problem | ||
Public tax history
| Year | Property taxes | Tax assessment |
|---|---|---|
| 2026 | -- | $168,280 |
| 2025 | $1,998 | $168,280 |
| 2024 | $1,998 +2.6% | $168,280 |
| 2023 | $1,948 | $168,280 |
| 2022 | $1,948 -2.5% | $168,280 |
| 2021 | $1,998 +22.1% | $168,280 +22.1% |
| 2020 | $1,636 | $137,780 |
| 2019 | -- | $137,780 |
| 2018 | $1,612 | $137,780 |
| 2017 | $1,612 | $137,780 |
| 2016 | $1,612 | $137,780 |
| 2015 | $1,612 -11.8% | $137,780 -9.2% |
| 2014 | $1,828 | $151,790 |
| 2013 | -- | $151,790 |
| 2012 | -- | $151,790 |
| 2011 | -- | $151,790 |
| 2010 | -- | -- |
Find assessor info on the county website
Monthly payment
Est. payment
Payment breakdown
Explore the cost of this home by adjusting the details. Changes won't be saved.Climate risks
Neighborhood: 27265
Similar homes
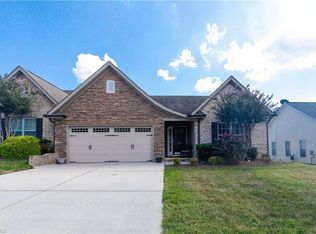
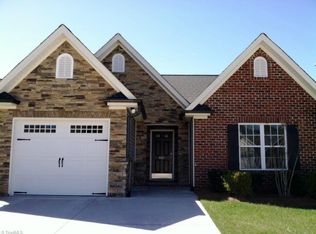
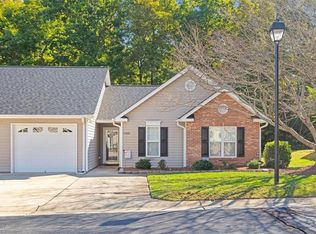
- $265,0003 bd2 ba1.3k sqft5620 Creek Bed Ln, High Point, NC 27265For Sale
 MLS ID #1237977, Julie Smith. Triad MLS
 - $269,9003 bd2 ba1.2k sqft1356 Bayswater Dr, High Point, NC 27265For Sale
 MLS ID #1237066, Bill Houser. Triad MLS
 - $279,5003 bd3 ba1.8k sqft821 Falls Grove Trl, High Point, NC 27265For Sale
 MLS ID #1238198, Milly Khowala. Triad MLS
 - $299,0003 bd3 ba1.6k sqft3701 Rolling Rd, High Point, NC 27265For Sale
 MLS ID #1238017, Christopher Pappalardo. Triad MLS
 - $200,0002 bd2 ba1k sqft493 Ansley Way, High Point, NC 27265For SaleMLS ID #1238442, Justin Robbins. Triad MLS
- $259,5002 bd2 ba1.6k sqft173 B Old Mill Rd, High Point, NC 27265For SaleMLS ID #1238604, Liz Quezada. Triad MLS
- $254,9003 bd2 ba1.2k sqft1306 Bayswater Dr, High Point, NC 27265For SaleMLS ID #1226126, Tabitha Westmoreland. Triad MLS
- $286,0003 bd2 ba1.3k sqft148 Wyndham Ct, High Point, NC 27265For SaleMLS ID #1227879, Grant Martin. Triad MLS
- $289,0003 bd3 ba1.8k sqft903 Falls Grove Trl, High Point, NC 27265For SaleMLS ID #1234699, Taylor Royal. Triad MLS
- $269,9003 bd3 ba1.8k sqft814 Falls Grove Trl, High Point, NC 27265For SaleMLS ID #1233522, Kimberly Moore-Dudley. Triad MLS
- $324,8003 bd3 ba2.1k sqft825 Hedgepath Ter, High Point, NC 27265For SaleMLS ID #1230467, Cassandra Warren. Triad MLS
- $295,0003 bd3 ba1.8k sqft2519 White Fence Way, High Point, NC 27265For SaleMLS ID #1237910, Angela Brown Cranford. Triad MLS
- $217,0003 bd3 ba1.5k sqft411 Sandybrooke Dr, High Point, NC 27265For SaleMLS ID #1233360, Lisa McGill. Triad MLS
- $249,9003 bd2 ba1.2k sqft1313 Bayswater Dr, High Point, NC 27265For SaleMLS ID #1224716, Jack Bailey. Triad MLS
- $282,0003 bd2 ba1.2k sqft1000 Pine Circle Dr, High Point, NC 27265For SaleMLS ID #1229366, Yisel Vela. Triad MLS
- $269,9003 bd2 ba1.7k sqft505 Overbrook Dr, High Point, NC 27262For SaleMLS ID #1236943, Jennifer Hollowell. Triad MLS
- $245,0003 bd2 ba1.4k sqft3439 Hillside Dr, High Point, NC 27265For SaleMLS ID #1237678, Scott Myers. Triad MLS
- $278,0003 bd2 ba1.5k sqft106 Brinkley Pl, High Point, NC 27265For SaleMLS ID #1208313, Michelle Williams. Triad MLS
- $300,0003 bd2 ba1.6k sqft3103 N Centennial St, High Point, NC 27265For SaleMLS ID #1236345, Arlene Rouse. Triad MLS
