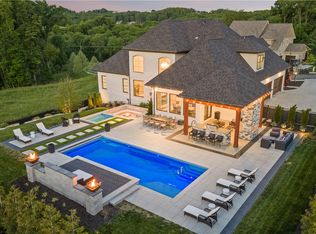
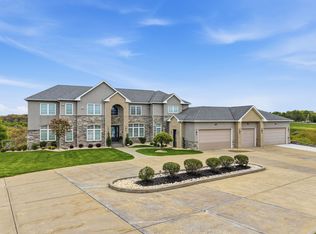
Welcome to this stunning Infinity Custom home offering the ultimate resort-style living in the highly desired Venango Trails community and North Allegheny School District. Boasting 6 spacious bedrooms, 5 full baths, and a 3-car garage, this impressive 6,140-square-foot residence blends timeless elegance with modern sophistication. Rich hardwood floors run throughout the main level, featuring a dedicated private office, an elegant formal dining room, and a convenient first-floor guest suite. At the heart of the home is a luminous white chef’s kitchen anchored by premium marble countertops, stainless steel appliances, and an expansive island that flows effortlessly into a soaring, sun-drenched two-story family room. For the entertainer, the home features integrated whole-house speakers, a temperature-controlled wine area, and a fully finished lower level complete with a media room, wet bar, and an additional guest suite. Upstairs houses a convenient laundry room and four generous bedroom suites, including a luxurious primary sanctuary equipped with a cozy gas fireplace, a spa-like en-suite bath, and two boutique walk-in closets featuring a central island. Step outside to your private backyard oasis situated on a nearly half-acre fenced lot, highlighting a sparkling saltwater pool, an inviting hot tub, a sprawling patio with an outdoor kitchen, an outdoor fireplace, and a separate fire pit. Meticulously curated from top to bottom, this magnificent property is the perfect backdrop for luxurious everyday comfort and unforgettable entertaining; please refer to the video for more property information.
Contingent
$2,100,000
665 Chilliwack Ln, Mars, PA 16046
6beds
6,140sqft
:
Get pre-qualified$13,592/mo
Single Family Residence
Built in 2018
0.49 Acres Lot
$2,086,400 Zestimate®
$342/sqft
$90/mo HOA
What's special
Outdoor fireplaceSparkling saltwater poolPrivate backyard oasisAdditional guest suiteDedicated private officeFully finished lower levelTemperature-controlled wine area
- 41 days |
- 267 |
- 5 |
Zillow last checked:
Listing updated:
Listed by:
Angela Hoying Pulkowski 412-741-6312,
BERKSHIRE HATHAWAY THE PREFERRED REALTY 412-741-6312
Source: WPMLS,MLS#: 1760099 Originating MLS: West Penn Multi-List
Originating MLS: West Penn Multi-ListFacts & features
Interior
Bedrooms & bathrooms
- Bedrooms: 6
- Bathrooms: 5
- Full bathrooms: 5
Primary bedroom
- Level: Upper
- Dimensions: 21x19
Bedroom 2
- Level: Upper
- Dimensions: 13x14
Bedroom 3
- Level: Upper
- Dimensions: 16x12
Bedroom 4
- Level: Upper
- Dimensions: 12x11
Bedroom 5
- Level: Main
- Dimensions: 13x14
Bonus room
- Level: Main
- Dimensions: 11x7
Den
- Level: Main
- Dimensions: 15x11
Dining room
- Level: Main
- Dimensions: 14x12
Entry foyer
- Level: Main
- Dimensions: 18x8
Family room
- Level: Main
- Dimensions: 22x20
Game room
- Level: Lower
- Dimensions: 40x35
Game room
- Level: Lower
- Dimensions: 16x13
Kitchen
- Level: Main
- Dimensions: 27x19
Laundry
- Level: Upper
- Dimensions: 9x9
Heating
- Gas
Cooling
- Central Air
Appliances
- Included: Some Gas Appliances, Convection Oven, Cooktop, Dryer, Dishwasher, Disposal, Microwave, Refrigerator, Washer
Features
- Wet Bar, Hot Tub/Spa, Kitchen Island, Pantry
- Windows: Multi Pane, Screens
- Basement: Finished
- Number of fireplaces: 3
- Fireplace features: Gas
Interior area
- Total structure area: 6,140
- Total interior livable area: 6,140 sqft
Video & virtual tour
Property
Parking
- Total spaces: 3
- Parking features: Attached, Garage, Garage Door Opener
- Has attached garage: Yes
Features
- Levels: Two
- Stories: 2
- Pool features: Pool
- Has spa: Yes
- Spa features: Hot Tub
Lot
- Size: 0.49 Acres
- Dimensions: 0.4855
Details
- Parcel number: 2181H00384000000
Construction
Type & style
- Home type: SingleFamily
- Architectural style: Two Story
- Property subtype: Single Family Residence
Materials
- Roof: Asphalt
Condition
- Resale
- Year built: 2018
Utilities & green energy
- Sewer: Public Sewer
- Water: Public
Community & HOA
Community
- Security: Security System
- Subdivision: Venango Trails
HOA
- Has HOA: Yes
- HOA fee: $90 monthly
Location
- Region: Mars
Financial & listing details
- Price per square foot: $342/sqft
- Tax assessed value: $1,062,800
- Annual tax amount: $29,323
- Date on market: 6/17/2026
Estimated market value
$2,086,400
$1.98M - $2.19M
$5,787/mo
Price history
| Date | Event | Price |
|---|---|---|
| 6/20/2026 | Contingent | $2,100,000$342/sqft |
Source:  WPMLS #1760099 Report a problem WPMLS #1760099 Report a problem | ||
| 6/17/2026 | Listed for sale | $2,100,000-1.6%$342/sqft |
Source: WPMLS #1760099 Report a problem | ||
| 7/25/2025 | Listing removed | $2,135,000$348/sqft |
Source: WPMLS #1709365 Report a problem | ||
| 7/1/2025 | Listed for sale | $2,135,000-0.7%$348/sqft |
Source: WPMLS #1709365 Report a problem | ||
| 6/30/2025 | Listing removed | $2,150,000$350/sqft |
Source: BHHS broker feed #1690504 Report a problem | ||
| 3/5/2025 | Listed for sale | $2,150,000-2.2%$350/sqft |
Source: WPMLS #1690504 Report a problem | ||
| 12/22/2024 | Listing removed | $2,198,000$358/sqft |
Source: BHHS broker feed #1659680 Report a problem | ||
| 6/25/2024 | Listed for sale | $2,198,000+12.7%$358/sqft |
Source: WPMLS #1659680 Report a problem | ||
| 9/1/2023 | Sold | $1,950,000-9.3%$318/sqft |
Source: WPMLS #1617436 Report a problem | ||
| 8/20/2023 | Pending sale | $2,150,000$350/sqft |
Source: BHHS broker feed #1617436 Report a problem | ||
| 8/19/2023 | Contingent | $2,150,000$350/sqft |
Source: WPMLS #1617436 Report a problem | ||
| 8/3/2023 | Listed for sale | $2,150,000+85.6%$350/sqft |
Source: WPMLS #1617436 Report a problem | ||
| 9/29/2018 | Sold | $1,158,360+672.2%$189/sqft |
Source: Agent Provided Report a problem | ||
| 1/25/2018 | Sold | $150,000$24/sqft |
Source: Public Record Report a problem | ||
Public tax history
| Year | Property taxes | Tax assessment |
|---|---|---|
| 2025 | $29,186 +61.9% | $1,062,800 +52.7% |
| 2024 | $18,025 +447.4% | $696,200 |
| 2023 | $3,293 | $696,200 |
| 2022 | $3,293 | $696,200 |
| 2021 | $3,293 +2% | $696,200 |
| 2020 | $3,227 -2% | $696,200 |
| 2019 | $3,293 +1036.3% | $696,200 +5701.7% |
| 2018 | $290 | $12,000 |
| 2017 | $290 +410.6% | $12,000 |
| 2016 | $57 -79.9% | $12,000 |
| 2015 | $283 | $12,000 |
| 2014 | -- | $12,000 |
Find assessor info on the county website
Monthly payment
Est. payment
Payment breakdown
Explore the cost of this home by adjusting the details. Changes won't be saved.Climate risks
Neighborhood: 16046
Nearby schools
GreatSchools rating
- 10/10Marshall El SchoolGrades: K-5Distance: 1.4 mi
- 8/10Marshall Middle SchoolGrades: 6-8Distance: 1.5 mi
- 10/10North Allegheny Senior High SchoolGrades: 9-12Distance: 4.6 mi
Schools provided by the listing agent
- District: North Allegheny
Source: WPMLS. This data may not be complete. We recommend contacting the local school district to confirm school assignments for this home.
- $1,254,0004 bd3 ba4.3k sqft663 Chilliwack Ln, Mars, PA 16046Off Market
- $1,747,0005 bd6 ba5.5k sqft667 Chilliwack Ln, Mars, PA 16046Off Market
- $926,3005 bd4 ba3.8k sqft672 Chilliwack Ln, Mars, PA 16046Off Market
- $1,596,1004 bd4 ba5.3k sqft669 Chilliwack Ln, Mars, PA 16046Off Market
- $1,066,9004 bd2 ba3.5k sqft661 Chilliwack Ln, Mars, PA 16046Off Market
- $1,239,5004 bd3 ba4.3k sqft674 Chilliwack Ln, Mars, PA 16046Off Market
- $1,399,6004 bd5 ba4.9k sqft670 Chilliwack Ln, Mars, PA 16046Off Market
- $1,260,4005 bd4 ba4.3k sqft676 Chilliwack Ln, Mars, PA 16046Off Market
A local agent can set up tours, give advice and negotiate with sellers.
A local lender can help you make sure your offer is ready when you are.
Similar homes
- $1,950,0004 bd5 ba4.4k sqft190 Silver Creek Dr, Mars, PA 16046For Sale
 MLS ID #1762442, Andrew Klima. WPMLS
 - $2,099,0005 bd5 ba6.3k sqft2002 Mallard Ln, Baden, PA 15005For Sale
 MLS ID #1758419, Angie Popa. WPMLS
 - $2,200,0006 bd8 ba8k sqft931 Pleasant Hill Rd, Wexford, PA 15090For Sale
 MLS ID #1753495, Malini Jaganathan. WPMLS
 - $1,499,9006 bd7 ba6.5k sqft123 Abigail Dr, Mars, PA 16046For Sale
 MLS ID #1763335, Donna Heary. WPMLS
 - $2,050,0004 bd7 ba8.8k sqft1653 Chapel Ridge Ln, Mars, PA 16046For SaleMLS ID #1741489, Colleen Anthony. WPMLS
- $2,250,0004 bd6 ba6.8k sqft2001 Old Orchard Pl, Gibsonia, PA 15044For SaleMLS ID #1750628, Jeannine Mullen. WPMLS
- $1,899,9007 bd7 ba5.4k sqft9660 Goehring Rd, Cranberry Township, PA 16066New ConstructionWPMLS
- $1,590,0006 bd7 ba6.5k sqft1007 Amy Pl, Gibsonia, PA 15044For SaleMLS ID #1753578, Linda Honeywill. WPMLS
- $2,150,0004 bd6 ba7k sqft174 Barberry Rd, Sewickley, PA 15143For SaleMLS ID #1764582, Michelle Sager. WPMLS
- $1,795,0004 bd5 ba7.7k sqft5003 Old Orchard Ln, Gibsonia, PA 15044For SaleMLS ID #1761467, Kim Marie Angiulli. WPMLS
- $1,294,0004 bd5 ba5.4k sqft9807 Sumner Dr, Allison Park, PA 15101For SaleMLS ID #1767073, Linda Honeywill. WPMLS
- $1,430,0005 bd5 ba3.6k sqft148 Geisler Dr, Cranberry Township, PA 16066New ConstructionMLS ID #1766081, Elaine Howe. WPMLS
- $2,700,0006 bd7 ba7.7k sqft904 Champlain Pl, Gibsonia, PA 15044For SaleMLS ID #1741801, Kimberly Maier. WPMLS
- $1,575,0004 bd5 ba5.2k sqft542 Macleod Dr, Gibsonia, PA 15044For SaleMLS ID #1757873, Colleen Anthony. WPMLS
- $1,495,0005 bd6 ba6.1k sqft711 Parkview Dr, Gibsonia, PA 15044For SaleMLS ID #1743598, Betsy Wotherspoon. WPMLS
- $2,395,0006 bd6 ba5.7k sqft218 Grandview Dr N, Pittsburgh, PA 15215For SaleMLS ID #1761084, Eileen Lusk. WPMLS
- $2,649,0006 bd6 ba7.6k sqft1002 Sonoma Dr, Baden, PA 15005New ConstructionWPMLS
- $2,250,0004 bd4 ba4.7k sqft93 Pink House Ln, Sewickley, PA 15143For SaleMLS ID #1731810, Meg Smith. WPMLS
- $1,350,0004 bd5 ba4.5k sqft3473 Palomino Dr, Gibsonia, PA 15044For SaleMLS ID #1758492, Marc Rasschaert. WPMLS
- $1,100,0005 bd5 ba4k sqft1801 Constitution Blvd, Valencia, PA 16059For SaleMLS ID #1758675, Gia Albanowski. WPMLS
