Welcome home to this well-built and lovingly maintained 3-bedroom, 1-bath ranch offering the comfort and convenience of one-level living in a highly desirable location. Filled with warmth and character, this inviting home features a thoughtfully designed floor plan with bright, comfortable living spaces ideal for both everyday living and entertaining. The heart of the home is the spacious eat-in kitchen, showcasing beautiful custom-built cabinetry, abundant storage, generous counter space, and a large center island that provides the perfect spot for meal preparation, casual dining, or gathering with family and friends. A bright dining area completes the space and creates a welcoming setting for everyday meals and special occasions. The home's three bedrooms offer comfortable accommodations with flexibility for guests or hobby space. Added bonus is the home office with custom built-in cabinets. Step outside to the enclosed patio, a wonderful extension of the living area and the perfect place to enjoy morning coffee, unwind at the end of the day, or take in views of the backyard. Adding to the home's appeal is its exceptionally convenient location. Enjoy easy access to the town center, local shops, restaurants, everyday amenities, and nearby major highways, making commuting and daily errands simple and convenient. Whether heading to work, meeting friends for dinner, shopping, or enjoying everything the surrounding community has to offer, you'll appreciate having so much within easy reach. Quality craftsmanship, solid construction, comfortable living spaces, and an accessible location combine to make this charming ranch a wonderful place to call home.
Pending
Price cut: $11K (9/8)
$569,000
665 South St, Walpole, MA 02081
3beds
1,524sqft
Single Family Residence
Built in 1900
0.33 Acres Lot
$557,100 Zestimate®
$373/sqft
$-- HOA
What's special
Enclosed patioBright dining areaComfortable living spacesGenerous counter spaceBright comfortable living spacesOne-level livingLarge center island
- 85 days
- 929
- 32
Zillow last checked:
Listing updated:
Listed by:
Kulesza Mercuri Real Estate Team 617-645-8565,
RE/MAX Real Estate Center 508-668-4634
Source: MLS PIN,MLS#: 73548842
Facts & features
Interior
Bedrooms & bathrooms
- Bedrooms: 3
- Bathrooms: 1
- Full bathrooms: 1
- Main level bathrooms: 1
- Main level bedrooms: 3
Primary bedroom
- Features: Cathedral Ceiling(s), Closet, Flooring - Wall to Wall Carpet, Closet - Double
- Level: Main,First
- Area: 204
- Dimensions: 17 x 12
Bedroom 2
- Features: Ceiling Fan(s), Closet, Flooring - Wall to Wall Carpet
- Level: Main,First
- Area: 153
- Dimensions: 17 x 9
Bedroom 3
- Features: Closet, Flooring - Wall to Wall Carpet
- Level: Main,First
- Area: 130
- Dimensions: 10 x 13
Bathroom 1
- Features: Bathroom - Full, Bathroom - Double Vanity/Sink, Bathroom - With Shower Stall, Bathroom - With Tub & Shower, Flooring - Stone/Ceramic Tile
- Level: Main,First
- Area: 90
- Dimensions: 10 x 9
Dining room
- Features: Flooring - Hardwood
- Level: Main,First
- Area: 150
- Dimensions: 15 x 10
Kitchen
- Features: Skylight, Flooring - Hardwood, Pantry, Countertops - Stone/Granite/Solid, Kitchen Island, Exterior Access, Open Floorplan, Recessed Lighting, Lighting - Pendant
- Level: Main,First
- Area: 180
- Dimensions: 15 x 12
Living room
- Features: Skylight, Flooring - Wall to Wall Carpet
- Level: Main,First
- Area: 286
- Dimensions: 22 x 13
Office
- Features: Closet/Cabinets - Custom Built, Flooring - Wall to Wall Carpet, Lighting - Overhead, Beadboard
- Level: Main
- Area: 132
- Dimensions: 11 x 12
Heating
- Forced Air
Cooling
- Central Air
Appliances
- Included: Water Heater, Range, Dishwasher, Microwave, Refrigerator, Washer, Dryer
- Laundry: Flooring - Stone/Ceramic Tile, Main Level, Lighting - Overhead, First Floor, Electric Dryer Hookup, Washer Hookup
Features
- Closet/Cabinets - Custom Built, Lighting - Overhead, Beadboard, Office
- Flooring: Tile, Hardwood, Flooring - Wall to Wall Carpet
- Windows: Screens
- Basement: Full,Bulkhead
- Number of fireplaces: 1
- Fireplace features: Living Room
Interior area
- Total structure area: 1,524
- Total interior livable area: 1,524 sqft
- Finished area above ground: 1,524
Property
Parking
- Total spaces: 3
- Parking features: Attached, Garage Door Opener, Paved Drive, Off Street, Paved
- Attached garage spaces: 1
- Uncovered spaces: 2
Features
- Patio & porch: Enclosed
- Exterior features: Patio - Enclosed, Rain Gutters, Screens
- Fencing: Fenced/Enclosed
Lot
- Size: 0.33 Acres
- Features: Corner Lot
Details
- Parcel number: 252166
- Zoning: RES
Construction
Type & style
- Home type: SingleFamily
- Architectural style: Ranch
- Property subtype: Single Family Residence
Materials
- Frame
- Foundation: Concrete Perimeter
- Roof: Wood,Rubber
Condition
- Year built: 1900
Utilities & green energy
- Electric: Circuit Breakers
- Sewer: Public Sewer
- Water: Public
- Utilities for property: for Electric Range, for Electric Dryer, Washer Hookup
Community & HOA
Community
- Features: Public Transportation, Shopping, Pool, Tennis Court(s), Park, Walk/Jog Trails, Stable(s), Golf, Highway Access, Private School, Public School, T-Station
HOA
- Has HOA: No
Location
- Region: Walpole
Financial & listing details
- Price per square foot: $373/sqft
- Tax assessed value: $543,900
- Annual tax amount: $6,978
- Date on market: 7/15/2026
- Listing terms: Contract
- Exclusions: Personal Property
- Road surface type: Paved
Estimated market value
$557,100
$529,000 - $585,000
$3,314/mo
Price history
| Date | Event | Price |
|---|---|---|
| 10/5/2026 | Pending sale | $569,000$373/sqft |
Source: MLS PIN #73548842 Report a problem | ||
| 9/23/2026 | Contingent | $569,000$373/sqft |
Source: MLS PIN #73548842 Report a problem | ||
| 9/8/2026 | Price change | $569,000-1.9%$373/sqft |
Source: MLS PIN #73548842 Report a problem | ||
| 8/4/2026 | Price change | $580,000-2.6%$381/sqft |
Source: MLS PIN #73548842 Report a problem | ||
| 7/13/2026 | Listed for sale | $595,500$391/sqft |
Source: MLS PIN #73548842 Report a problem | ||
Public tax history
| Year | Property taxes | Tax assessment |
|---|---|---|
| 2025 | $6,978 +3.7% | $543,900 +6.9% |
| 2024 | $6,728 +3% | $508,900 +8.2% |
| 2023 | $6,535 +5.7% | $470,500 +10.1% |
| 2022 | $6,180 +6.3% | $427,400 +9.1% |
| 2021 | $5,816 +0.8% | $391,900 +1.8% |
| 2020 | $5,770 +2% | $384,900 +2.7% |
| 2019 | $5,658 +8.8% | $374,700 +10% |
| 2018 | $5,201 +3.2% | $340,600 +3.6% |
| 2017 | $5,042 +4.1% | $328,900 +5.7% |
| 2016 | $4,844 +2.7% | $311,300 +3.7% |
| 2015 | $4,715 +4.9% | $300,300 +5.3% |
| 2014 | $4,496 +0.9% | $285,300 -1.5% |
| 2013 | $4,458 +6.5% | $289,500 -2.2% |
| 2012 | $4,184 +3.6% | $295,900 +0.2% |
| 2011 | $4,040 +4.9% | $295,300 -3.1% |
| 2010 | $3,853 +0.6% | $304,800 -7.2% |
| 2009 | $3,831 +4.2% | $328,300 -3.2% |
| 2008 | $3,675 -0.6% | $339,300 -1.6% |
| 2007 | $3,697 +2.9% | $344,900 +5% |
| 2006 | $3,593 +4.8% | $328,400 +5.3% |
| 2005 | $3,427 +11.7% | $311,800 +41.6% |
| 2003 | $3,067 +1.7% | $220,200 |
| 2002 | $3,015 +26.5% | $220,200 +36.9% |
| 1999 | $2,383 | $160,800 |
Find assessor info on the county website
Monthly payment
Est. payment
Payment breakdown
Explore the cost of this home by adjusting the details. Changes won't be saved.Climate risks
Neighborhood: 02081
Nearby schools
Schools provided by the listing agent
- Elementary: Boyden
- Middle: Johnson Middle
- High: Walpole Hs
Source: MLS PIN. This data may not be complete. We recommend contacting the local school district to confirm school assignments for this home.

Similar homes
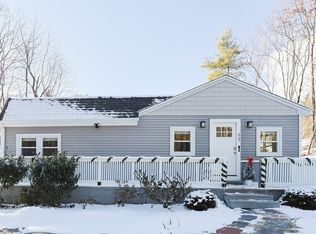
- $539,0003 bd2 ba1.8k sqft129 Boardman St, Norfolk, MA 02056For Sale
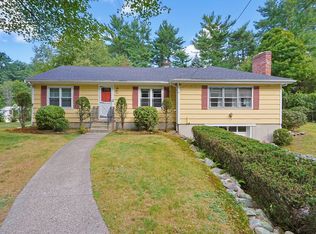 MLS ID #73576610, Kulesza Mercuri Real Estate Team, RE/MAX Real Estate Center. MLS PIN
 - $599,0003 bd2 ba1.5k sqft396 Central St, Mansfield, MA 02048For Sale
 MLS ID #73565696, Brendan Henry, Redfin Corp.. MLS PIN
 - $549,9002 bd2 ba1.4k sqftRoyal Crest Estates, Walpole, MA 02081For Sale
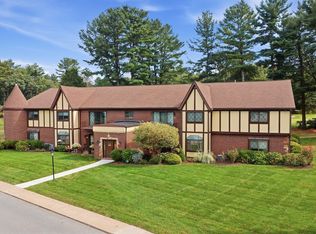 MLS ID #73579437, Mark A. Maraglia, EXIT Premier Real Estate. MLS PIN
 - $665,0003 bd2 ba1.7k sqft190 N Main St, Sharon, MA 02067For Sale
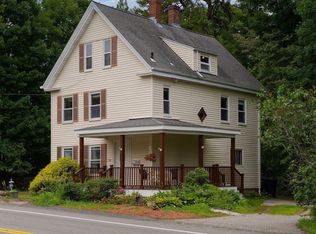 MLS ID #73555384, Cheryl Walsh, C. Walsh Realty, Inc.. MLS PIN
