This Charming & Well Maintained Single Family Home in the Desirable Sherwood Forest Subdivision offer a Comfortable and Spacious Layout featuring Three Bedroom, Two Bathroom and Approx. 2300 sq ft of Living Area. Designed with Functionality and Style in mind the residence boost a Traditional floor plan that includes a Separate Breakfast Room, a Living room and a Dedicated Family room providing ample space for both daily Living and Entertaining. The Interior Highlights a mix of quality Finishes Showcasing Beautiful Wood Floors, Brick Pavers, Ceramic Tile and Comfortable New Carpet across the Large Bedrooms. Every room feels Bright and Inviting Enhanced by being Freshly Painted Throughout, Practical Updates include a Fairly New Hot Water Heater and a Durable New Architectural Roof ensuring Peace of Mind for the New Homeowner. Outside the Property continues to Impress with a Double Carport and an Expansive Full Fenced Rear Yard, Designed for Privacy and Outdoor Recreation. An 8 x 12 Tuff Shed remains with the Property for Extra Storage. Best of all the Home is Situated in a Desirable Flood Zone X, which Typically indicates a Lower Risk of Flooding and Generally does Not Require Mandatory Flood Insurance. Measurement s not warranted.
Foreclosure
$239,900
665 Westbrook Dr, Baton Rouge, LA 70815
3beds
2,300sqft
Single Family Residence
Built in 1985
0.43 Acres Lot
$239,100 Zestimate®
$104/sqft
$4/mo HOA
What's special
Brick paversTraditional floor planThree bedroomDedicated family roomCeramic tileTwo bathroomFreshly painted throughout
- 16 days
- 286
- 35
Likely to sell faster than
Zillow last checked:
Listing updated:
Listed by:
Vickie Barcelona,
Triangle Realty 225-273-1181
Source: ROAM MLS,MLS#: 200JDR
Facts & features
Interior
Bedrooms & bathrooms
- Bedrooms: 3
- Bathrooms: 2
- Full bathrooms: 2
Primary bedroom
- Level: First
- Area: 204 Square Feet
- Dimensions: 17 x 12
Bedroom
- Level: First
- Area: 156 Square Feet
- Dimensions: 12 x 13
Bedroom
- Level: First
- Area: 144 Square Feet
- Dimensions: 12 x 12
Breakfast
- Level: First
- Area: 110 Square Feet
- Dimensions: 10 x 11
Den
- Level: First
- Area: 456 Square Feet
- Dimensions: 24 x 19
Kitchen
- Level: First
- Area: 108 Square Feet
- Dimensions: 12 x 9
Laundry
- Level: First
- Area: 45.6 Square Feet
- Dimensions: 7.6 x 6
Living room
- Level: First
- Area: 406 Square Feet
- Dimensions: 29 x 14
Other
- Level: First
- Area: 21.6 Square Feet
- Dimensions: 6 x 3.6
Heating
- Central, Natural Gas
Cooling
- Central Air, Ceiling Fan(s)
Appliances
- Included: Disposal, Dishwasher, Electric Cooktop, Exhaust Fan, Electric Oven, Electric Range, Range Hood, Gas Water Heater, Range, Electric Stove Connection, Plumbed For Ice Maker
- Laundry: Laundry Closet, Electric Dryer Hookup, Main Level, Sink, Washer Hookup, Inside, Lower Level
Features
- Breakfast Bar, Eat-in Kitchen, No Interior Steps, Open Floorplan, Primary Downstairs, Storage, Walk-In Closet(s), Grab Bars Around Toilet, Crown Molding, Shower/Tub Combo, Solid Surface Counters
- Flooring: Carpet, Ceramic Tile, Laminate, Brick, Pavers
- Doors: French Doors, Mirrored Closet Door(s)
- Windows: Window Treatments, Screens, Aluminum Frames
- Has fireplace: No
Interior area
- Total structure area: 2,868
- Total interior livable area: 2,300 sqft
Property
Parking
- Total spaces: 45
- Parking features: Additional Parking, Attached Garage, Accessible Parking, Concrete, Driveway, Open, Off Street, Garage Faces Front, Covered
- Garage spaces: 2
- Has uncovered spaces: Yes
Features
- Levels: One
- Stories: 1
- Exterior features: Lighting, Private Yard, Storage
- Fencing: Chain Link,Partial,Wood
- Has view: Yes
- View description: Neighborhood, None
Lot
- Size: 0.43 Acres
- Dimensions: 125 x 150
- Features: Cleared, Interior Lot, Level, Rear Yard Vehicle Access, Back Yard
Details
- Additional structures: Shed(s), Storage
- Parcel number: 979376
- Zoning: Residential
- Special conditions: Real Estate Owned
Construction
Type & style
- Home type: SingleFamily
- Architectural style: Traditional
- Property subtype: Single Family Residence
Materials
- Brick
- Foundation: Slab
- Roof: Hip
Condition
- Year built: 1985
Utilities & green energy
- Electric: Circuit Breakers
- Sewer: Public Sewer
- Water: Public
- Utilities for property: Cable Available, Electricity Available, Electricity Connected, Sewer Available, Sewer Connected, Water Available, Water Connected, Internet Available
Community & HOA
Community
- Features: Curbs, Street Lights, Sidewalks
- Security: Carbon Monoxide Detector(s), Smoke Detector(s)
- Subdivision: Sherwood Forest
HOA
- Has HOA: Yes
- Services included: Services
- HOA fee: $50 annually
- HOA name: Sherwood Forest Citizens Association
- HOA phone: 225-273-1353
Location
- Region: Baton Rouge
Financial & listing details
- Price per square foot: $104/sqft
- Tax assessed value: $201,400
- Annual tax amount: $2,544
- Date on market: 11/10/2026
- Listing terms: Cash,Conventional,FHA,USDA Loan,VA Loan
- Road surface type: Asphalt
Foreclosure details
Estimated market value
$239,100
$227,000 - $251,000
$2,028/mo
Price history
| Date | Event | Price |
|---|---|---|
| 1/28/2011 | Sold | -- |
Source:  ROAM MLS #201007360 Report a problem | ||
| 11/2/2005 | Sold | -- |
Source: Public Record Report a problem | ||
Public tax history
| Year | Property taxes | Tax assessment |
|---|---|---|
| 2025 | $2,544 +4.5% | $20,140 |
| 2024 | $2,434 +9.6% | $20,140 +11.8% |
| 2023 | $2,222 -0.2% | $18,020 |
| 2022 | $2,227 +2.3% | $18,020 |
| 2021 | $2,177 -1.6% | $18,020 |
| 2020 | $2,213 +15.9% | $18,020 +21.3% |
| 2019 | $1,909 +1.2% | $14,850 |
| 2018 | $1,887 | $14,850 |
| 2017 | $1,887 | $14,850 +43.4% |
| 2016 | $1,887 +44.3% | $10,353 -30% |
| 2015 | $1,308 -28.7% | $14,800 |
| 2014 | $1,833 | $14,800 |
| 2013 | $1,833 +4.3% | $14,800 |
| 2012 | $1,759 +8.4% | $14,800 |
| 2011 | $1,622 -20.4% | $14,800 -20.4% |
| 2010 | $2,038 +273.3% | $18,600 +61% |
| 2005 | $546 +3% | $11,550 |
| 2004 | $530 +16.4% | $11,550 +7.4% |
| 2003 | $455 0% | $10,750 |
| 2002 | $455 +0% | $10,750 |
| 2001 | $455 +19.5% | $10,750 |
| 2000 | $381 | $10,750 |
Find assessor info on the county website
Monthly payment
Climate risks
Neighborhood: Sherwood Forest

Similar homes
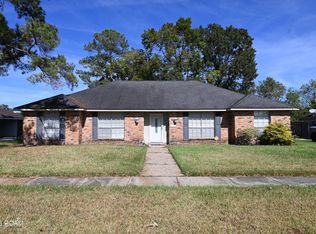
- $215,0004 bd3 ba2.5k sqft12467 Sherbrook Dr, Baton Rouge, LA 70815For Sale
 MLS ID #000AKO, Thomas Sigman, Kaizen Home Sales and Services, LLC. ROAM MLS
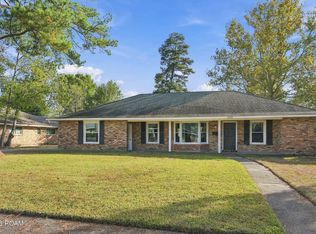
- $255,0004 bd2 ba1.9k sqft12330 Sherbrook Dr, Baton Rouge, LA 70815For Sale
 MLS ID #200SRH, Kelly O'Brien, RE/MAX Partners. ROAM MLS
- $239,9003 bd2 ba1.8k sqft12289 Sherbrook Ave, Baton Rouge, LA 70815For Sale
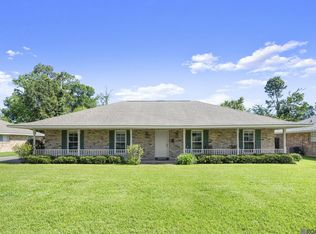 MLS ID #2026010807, Carly Cefalu, Keystone Residential. ROAM MLS
- $--3 bd2 ba1.8k sqft313 Allan Dr, Baton Rouge, LA 70815Auction
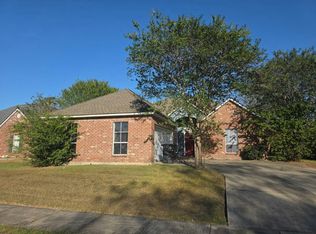 Auction.com 2
- $255,0004 bd4 ba2.5k sqft555 Lonita St, Baton Rouge, LA 70815For SaleMLS ID #200JYQ, Dalton Adams, CENTURY 21 Bessette Flavin. ROAM MLS
- $259,0004 bd3 ba2.2k sqft11636 Mollylea Dr, Baton Rouge, LA 70815For SaleMLS ID #2026018630, Stephen Sommers, 1 Percent Lists Premier. ROAM MLS
- $230,0003 bd3 ba2k sqft11740 Willow Oak Ave, Baton Rouge, LA 70815For SaleMLS ID #2026019155, Shannon Rivoli, Better Homes and Gardens Real Estate - Tiger Town BR. ROAM MLS
- $269,9004 bd2 ba2.4k sqft668 Summit Ridge Dr, Baton Rouge, LA 70815For SaleMLS ID #200QWP, Ashley Kimble Slaughter, Supreme. ROAM MLS
- $207,0003 bd2 ba1.7k sqft12119 Archery Dr, Baton Rouge, LA 70815For SaleMLS ID #2579627, Renee M Broussard, Newlands United, LLC. ROAM MLS
- $243,0003 bd2 ba2.4k sqft1400 Sharp Rd, Baton Rouge, LA 70815For SaleMLS ID #2026008893, LaRhonda Thomas, Keller Williams Realty-First Choice. ROAM MLS
- $265,0004 bd2 ba2k sqft11088 Mollylea Dr, Baton Rouge, LA 70815For SaleMLS ID #2026018877, Sharif Tambajang, Southern United Properties. ROAM MLS
- $285,0004 bd3 ba2.4k sqft10811 May Belle Ct, Baton Rouge, LA 70815For SaleMLS ID #200QSM, CeeGee Hilton, CeeGee Realty LLC. ROAM MLS
- $239,0004 bd2 ba2.5k sqft1124 Sharp Rd, Baton Rouge, LA 70815For SaleMLS ID #2026011476, Michele Pourciau, LPT Realty, LLC. ROAM MLS
- $215,0004 bd2 ba1.5k sqft405 Wilton Dr, Baton Rouge, LA 70815For SaleMLS ID #2026018243, Emily Do, United Properties of Louisiana. ROAM MLS
- $210,0004 bd2 ba2.2k sqft11524 Millburn Dr, Baton Rouge, LA 70815For SaleMLS ID #2600008059, Cody Ficklen, JMG Real Estate. ROAM MLS
- $225,0003 bd2 ba1.5k sqft10776 Shermoor Dr, Baton Rouge, LA 70815For SaleMLS ID #2026018577, Tracy Mathis, The Southern Homes Real Estate Team. ROAM MLS
- $280,0003 bd3 ba2.2k sqft1367 Wellington Dr, Baton Rouge, LA 70815For SaleMLS ID #200UDH, Nora Alexander, Zest & Zeal Realty, LLC. ROAM MLS
- $257,0003 bd2 ba2k sqft1169 S Burgess Dr, Baton Rouge, LA 70815For SaleMLS ID #2026017263, Britney Tramel, Select Living. ROAM MLS
