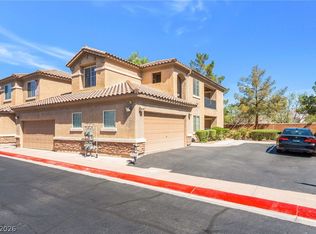
Charming and well designed condo offering 1,454 sq ft of comfortable living space! This home features 2 spacious bedrooms, a versatile den perfect for a home office or flex space, and a rare 2 car garage for added convenience. The open concept layout creates a seamless flow between the living, dining, and kitchen areas, ideal for both everyday living and entertaining. The primary suite provides a private retreat, while the additional bedroom is thoughtfully positioned for privacy. Enjoy low maintenance living in a vibrant community featuring basketball courts, pickleball courts, a refreshing pool, and beautifully maintained parks, perfect for an active and connected lifestyle!
Active
Price cut: $8K (7/7)
$295,000
6655 Flaminian Ln Unit 204, North Las Vegas, NV 89084
2beds
1,454sqft
:
Get pre-qualified$2,222/mo
Condominium
Built in 2006
-- sqft lot
$288,700 Zestimate®
$203/sqft
$302/mo HOA
What's special
- 106 days |
- 151 |
- 9 |
Zillow last checked:
Listing updated:
Listed by:
Matthew Suiter BS.0143717 (702)339-6987,
BHHS Nevada Properties
Source: LVR,MLS#: 2776282 Originating MLS: Greater Las Vegas Association of Realtors Inc
Originating MLS: Greater Las Vegas Association of Realtors IncFacts & features
Interior
Bedrooms & bathrooms
- Bedrooms: 2
- Bathrooms: 2
- Full bathrooms: 1
- 3/4 bathrooms: 1
Primary bedroom
- Description: Ceiling Fan,Ceiling Light,Walk-In Closet(s)
- Dimensions: 11x16
Bedroom 2
- Dimensions: 12x11
Primary bathroom
- Description: Double Sink
Den
- Description: Ceiling Fan,Ceiling Light
Dining room
- Description: None
- Dimensions: 12x14
Kitchen
- Description: Breakfast Bar/Counter
Living room
- Dimensions: 12x14
Heating
- Central, Gas
Cooling
- Central Air, Electric
Appliances
- Included: Dryer, Dishwasher, Gas Cooktop, Disposal, Microwave, Refrigerator, Washer
- Laundry: Gas Dryer Hookup, Laundry Room, Upper Level
Features
- Ceiling Fan(s), Window Treatments
- Flooring: Carpet, Tile
- Windows: Blinds, Low-Emissivity Windows
- Has fireplace: No
Interior area
- Total structure area: 1,454
- Total interior livable area: 1,454 sqft
Video & virtual tour
Property
Parking
- Total spaces: 2
- Parking features: Attached, Garage, Private
- Attached garage spaces: 2
Features
- Patio & porch: Balcony
- Exterior features: Balcony
- Pool features: Association
- Fencing: None
- Has view: Yes
- View description: None
Lot
- Features: Desert Landscaping, Landscaped, < 1/4 Acre
Details
- Parcel number: 12419312136
- Zoning description: Single Family
- Horse amenities: None
Construction
Type & style
- Home type: Condo
- Property subtype: Condominium
- Attached to another structure: Yes
Materials
- Roof: Tile
Condition
- Resale
- Year built: 2006
Utilities & green energy
- Electric: Photovoltaics None
- Sewer: Public Sewer
- Water: Public
- Utilities for property: Underground Utilities
Green energy
- Energy efficient items: Windows
Community & HOA
Community
- Subdivision: Terrasini At Aliante
HOA
- Has HOA: Yes
- Amenities included: Basketball Court, Playground, Pickleball, Park, Pool, Racquetball
- Services included: Association Management
- HOA fee: $250 monthly
- HOA name: Aliante Master
- HOA phone: 702-737-8580
- Second HOA fee: $52 monthly
Location
- Region: North Las Vegas
Financial & listing details
- Price per square foot: $203/sqft
- Tax assessed value: $208,991
- Annual tax amount: $946
- Date on market: 4/26/2026
- Listing agreement: Exclusive Right To Sell
- Listing terms: Cash,Conventional,FHA,VA Loan
Estimated market value
$288,700
$274,000 - $303,000
$1,925/mo
Price history
| Date | Event | Price |
|---|---|---|
| 7/7/2026 | Price change | $295,000-2.6%$203/sqft |
Source:  LVR #2776282 Report a problem LVR #2776282 Report a problem | ||
| 4/26/2026 | Listed for sale | $303,000+450.9%$208/sqft |
Source: LVR #2776282 Report a problem | ||
| 3/2/2012 | Listing removed | $55,000$38/sqft |
Source: Exit Realty Imoti #1176611 Report a problem | ||
| 8/18/2011 | Listed for sale | $55,000-76.9%$38/sqft |
Source: Exit Realty Imoti #1176611 Report a problem | ||
| 2/28/2006 | Sold | $238,071$164/sqft |
Source: Public Record Report a problem | ||
Public tax history
| Year | Property taxes | Tax assessment |
|---|---|---|
| 2026 | $949 +3% | $73,147 -2.2% |
| 2025 | $921 +2.9% | $74,810 -0.8% |
| 2024 | $895 +3% | $75,434 +13.2% |
| 2023 | $869 +3% | $66,631 +5.6% |
| 2022 | $844 +3.1% | $63,113 +2.9% |
| 2021 | $819 +3.1% | $61,356 +4% |
| 2020 | $794 +3% | $58,976 +28.3% |
| 2019 | $771 +5.7% | $45,958 |
| 2018 | $730 | $45,958 +4.8% |
| 2017 | $730 | $43,871 +13.9% |
| 2016 | $730 +3.4% | $38,525 +25.9% |
| 2015 | $706 | $30,604 +34% |
| 2014 | $706 | $22,841 |
| 2013 | -- | $22,841 +15.2% |
| 2012 | -- | $19,821 -18.5% |
| 2011 | -- | $24,312 -9.7% |
| 2010 | -- | $26,937 -42% |
| 2009 | -- | $46,404 |
| 2008 | -- | $46,404 -38.2% |
| 2007 | -- | $75,041 |
Find assessor info on the county website
Monthly payment
Est. payment
Payment breakdown
Explore the cost of this home by adjusting the details. Changes won't be saved.Climate risks
Neighborhood: Aliante
Nearby schools
GreatSchools rating
- 6/10Vincent L Triggs Elementary SchoolGrades: PK-5Distance: 0.1 mi
- 6/10Anthony Saville Middle SchoolGrades: 6-8Distance: 2.5 mi
- 6/10Shadow Ridge High SchoolGrades: 9-12Distance: 2.6 mi
Schools provided by the listing agent
- Elementary: Triggs, Vincent,Triggs, Vincent
- Middle: Saville Anthony
- High: Shadow Ridge
Source: LVR. This data may not be complete. We recommend contacting the local school district to confirm school assignments for this home.
- $255,5002 bd2 ba1.1k sqft6655 Flaminian Ln UNIT 101, North Las Vegas, NV 89084Off Market
- $217,5001 bd1 ba862 sqft6655 Flaminian Ln UNIT 102, North Las Vegas, NV 89084Off Market
- $214,1001 bd1 ba862 sqft6655 Flaminian Ln UNIT 103, North Las Vegas, NV 89084Off Market
- $310,0002 bd2 ba1.1k sqft6655 Flaminian Ln UNIT 104, North Las Vegas, NV 89084Sold
- $292,0003 bd2 ba1.4k sqft6655 Flaminian Ln UNIT 201, North Las Vegas, NV 89084Off Market
- $263,9003 bd2 ba1.2k sqft6655 Flaminian Ln UNIT 202, North Las Vegas, NV 89084Off Market
- $270,1003 bd2 ba1.2k sqft6655 Flaminian Ln UNIT 203, North Las Vegas, NV 89084Off Market
- $258,7002 bd1 ba1.2k sqft4615 Puglia Ln UNIT 101, North Las Vegas, NV 89084Off Market
A local agent can set up tours, give advice and negotiate with sellers.
Similar homes
- $289,9953 bd2 ba1.2k sqft4675 Basilicata Ln Unit 203, North Las Vegas, NV 89084For Sale
 MLS ID #2800365, Clement Ziroli III, Virtue Real Estate Group. LVR
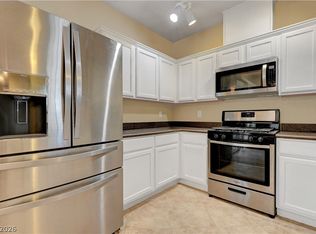
 - $285,0003 bd2 ba1.2k sqft4685 Apulia Dr Unit 202, North Las Vegas, NV 89084For Sale
 MLS ID #2802585, Adelfa Jane A. Diaz, Summit Properties. LVR
 - $279,9002 bd2 ba1.1k sqft6675 Caporetto Ln Unit 104, North Las Vegas, NV 89084For Sale
 MLS ID #2762338, Richard J. Brenkus, Keller Williams MarketPlace. LVR
 - $308,0003 bd2 ba1.4k sqft4660 Basilicata Ln Unit 204, North Las Vegas, NV 89084For Sale
 MLS ID #2783743, Steve P. Hawks, Platinum Real Estate Prof. LVR
 - $308,9993 bd2 ba1.4k sqft6630 Flaminian Ln Unit 204, North Las Vegas, NV 89084For SaleMLS ID #2789213, Erlinda Ponce-Marin, United Realty Group. LVR
- $299,9992 bd3 ba1.3k sqft6721 Lookout Lodge Ln Unit 2, North Las Vegas, NV 89084For SaleMLS ID #2794483, Jillian M. Batchelor, Real Broker LLC. LVR
- $300,0002 bd2 ba1.1k sqft3408 President Pride Pl Suite 1, North Las Vegas, NV 89084For SaleMLS ID #2790139, Rolando Urrutia, Vegas Realty Experts. LVR
- $310,0002 bd3 ba1.3k sqft3516 Hazelnut Pine Pl Suite 2, North Las Vegas, NV 89084For SaleMLS ID #2763197, Jeff Morgan, Red Rock Real Estate And Inves. LVR
- $299,9002 bd2 ba1.1k sqft7330 Decatur Blvd #6, North Las Vegas, NV 89084For SaleMLS ID #2803999, Jason Garcia, Coldwell Banker Premier. LVR
- $435,0004 bd2 ba1.5k sqft6668 Arctic Breeze St, North Las Vegas, NV 89084For SaleMLS ID #2807617, Blake Enders, Lyons Share Real Estate. LVR
- $312,0002 bd3 ba1.3k sqft6749 Lookout Lodge Ln Unit 2, North Las Vegas, NV 89084For SaleMLS ID #2801390, Jeahyun Jo, Signature Real Estate Group. LVR
- $269,9002 bd2 ba1.4k sqft5855 Valley Dr Unit 1080, North Las Vegas, NV 89031For SaleMLS ID #2797905, John Sullivan, Huntington & Ellis, A Real Est. LVR
- $--2 bd2 ba1.1k sqft6041 Emma Bay Ct Unit 101, North Las Vegas, NV 89031AuctionAuction.com 2
- $350,0003 bd3 ba1.5k sqft3205 Regal Swan Pl Unit 3, North Las Vegas, NV 89084For SaleMLS ID #2804590, Sandee G. McDuffie, Keller Williams Realty Las Veg. LVR
- $319,0002 bd3 ba1.3k sqft6752 Lookout Lodge Ln Unit 2, North Las Vegas, NV 89084For SaleMLS ID #2798975, Mark V. Dreibelbis, Reiss Properties. LVR
- $325,0002 bd2 ba1.1k sqft7558 Garnet Moon St, North Las Vegas, NV 89084For SaleMLS ID #2799487, Falisha Rexford, Real Broker LLC. LVR
- $385,0003 bd3 ba2.1k sqft4420 Penguin Ave, North Las Vegas, NV 89084For SaleMLS ID #2806674, Daniel Mumm, Huntington & Ellis, A Real Est. LVR
- $270,0002 bd2 ba1k sqft5855 Valley Dr Unit 2101, North Las Vegas, NV 89031For SaleMLS ID #2769851, Huong Dam-Nardelli, Keller Williams MarketPlace. LVR
- $349,9004 bd3 ba2k sqft7232 Halo Falls St, North Las Vegas, NV 89084For SaleMLS ID #2806841, Brianna Haworth, Wedgewood Homes Realty, LLC. LVR
- $309,9992 bd2 ba1.1k sqft7330 Decatur Blvd #1, North Las Vegas, NV 89084For SaleMLS ID #2779668, Ron Nir, Desert Horizon Realty. LVR
