Discover this BEAUTIFULLY crafted, high quality waterfront home offering the perfect blend of luxury, comfort, and durability. With direct water access and dock-ready capability, this home is a boater's dream. Enjoy outdoor living at its finest with a sparkling pool, expansive paver lanai, and a fully landscaped yard featuring lush St. Augustine grass and a full irrigation system. Inside you'll find soaring high ceilings, tile flooring throughout, and energy efficient Low-E insulated impact windows and doors that fill the home with natural light. The spacious layout includes an office/den, an oversized garage, and a kitchen outfitted with solid stone countertops, soft-close Craftsman-style cabinetry, and premium finishes throughout. Built by a reputable local builder with attention to structural excellence, the home includes spray foam insulation, wire mat and fiber mesh reinforcement in the foundation, and is connected to city water and city sewer. This home offers the ideal Florida lifestyle-luxurious, efficient, and built to last!
New construction
$749,000
6655 PAN AMERICAN BOULEVARD, NORTH PORT, FL 34287
3beds
2,211sqft
:
Get pre-qualified$4,821/mo
Single Family Residence
Built in 2025
10,120 Square Feet Lot
$727,700 Zestimate®
$339/sqft
$55/mo HOA
What's special
- 391 days |
- 300 |
- 13 |
Zillow last checked:
Listing updated:
Listed by:
Kyle Tenbusch 941-626-5346,
MEDWAY REALTY 941-375-2456
Source: Stellar MLS,MLS#: N6139686 Originating MLS: Venice
Originating MLS: Venice
Facts & features
Interior
Bedrooms & bathrooms
- Bedrooms: 3
- Bathrooms: 2
- Full bathrooms: 2
Primary bedroom
- Features: Walk-In Closet(s)
- Level: First
- Area: 234 Square Feet
- Dimensions: 13x18
Great room
- Level: First
- Area: 440 Square Feet
- Dimensions: 20x22
Kitchen
- Level: First
- Area: 150 Square Feet
- Dimensions: 15x10
Heating
- Central, Electric
Cooling
- Central Air
Appliances
- Included: Dishwasher, Microwave, Range, Refrigerator
- Laundry: Inside
Features
- Coffered Ceiling(s), High Ceilings, Open Floorplan, Split Bedroom, Stone Counters, Tray Ceiling(s), Walk-In Closet(s)
- Flooring: Tile
- Has fireplace: No
Interior area
- Total structure area: 3,042
- Total interior livable area: 2,211 sqft
Video & virtual tour
Property
Parking
- Total spaces: 2
- Parking features: Garage - Attached
- Attached garage spaces: 2
Features
- Levels: One
- Stories: 1
- Exterior features: Irrigation System, Rain Gutters
- Has private pool: Yes
- Pool features: Gunite, In Ground
- Has view: Yes
- View description: Water
- Water view: Water
- Waterfront features: Canal - Brackish, Canal - Freshwater, Canal Front
Lot
- Size: 10,120 Square Feet
- Features: Flood Insurance Required
Details
- Parcel number: 0998002527
- Zoning: RSF2
- Special conditions: None
Construction
Type & style
- Home type: SingleFamily
- Property subtype: Single Family Residence
Materials
- Block, Stucco
- Foundation: Slab
- Roof: Shingle
Condition
- Completed
- New construction: Yes
- Year built: 2025
Details
- Builder name: TENBUSCH CONSTRUCTION
Utilities & green energy
- Sewer: Public Sewer
- Water: Public
- Utilities for property: BB/HS Internet Available, Fire Hydrant, Sewer Connected, Sprinkler Meter, Underground Utilities
Community & HOA
Community
- Pet fee: $0 monthly
- Subdivision: PORT CHARLOTTE SUB 13
HOA
- Has HOA: Yes
- HOA fee: $55 monthly
- HOA name: SNOW BARNHART
- Second HOA name: DUCK KEY ASSOCIATION
Location
- Region: North Port
Financial & listing details
- Price per square foot: $339/sqft
- Tax assessed value: $124,900
- Annual tax amount: $2,289
- Date on market: 7/15/2025
- Cumulative days on market: 389 days
- Ownership: Fee Simple
- Total actual rent: 0
- Road surface type: Asphalt
Estimated market value
$727,700
$691,000 - $764,000
$3,024/mo
Price history
| Date | Event | Price |
|---|---|---|
| 3/31/2026 | Price change | $749,000-2%$339/sqft |
Source:  Stellar MLS #N6139686 Report a problem Stellar MLS #N6139686 Report a problem | ||
| 2/20/2026 | Price change | $764,000-3.2%$346/sqft |
Source: Stellar MLS #N6139686 Report a problem | ||
| 11/5/2025 | Price change | $789,000-1.3%$357/sqft |
Source: Stellar MLS #N6139686 Report a problem | ||
| 8/13/2025 | Price change | $799,000-4.3%$361/sqft |
Source: Stellar MLS #N6139686 Report a problem | ||
| 7/15/2025 | Listed for sale | $835,000$378/sqft |
Source: Stellar MLS #N6139686 Report a problem | ||
Public tax history
| Year | Property taxes | Tax assessment |
|---|---|---|
| 2025 | $2,208 -3.6% | $124,900 -2.2% |
| 2024 | $2,289 +13.2% | $127,710 +10% |
| 2023 | $2,022 | $116,100 |
| 2022 | -- | -- |
Find assessor info on the county website
Monthly payment
Est. payment
Payment breakdown
Explore the cost of this home by adjusting the details. Changes won't be saved.Climate risks
Neighborhood: 34287
Nearby schools
GreatSchools rating
- 6/10Lamarque Elementary SchoolGrades: PK-5Distance: 5.7 mi
- 8/10Heron Creek Middle SchoolGrades: 6-8Distance: 2.7 mi
- 3/10North Port High SchoolGrades: PK,9-12Distance: 3 mi
Schools provided by the listing agent
- Elementary: Glenallen Elementary
- Middle: Heron Creek Middle
- High: North Port High
Source: Stellar MLS. This data may not be complete. We recommend contacting the local school district to confirm school assignments for this home.
- $424,3003 bd2 ba2.2k sqft6655 S Pan American Blvd, North Port, FL 34287Off Market

- $389,5003 bd2 ba1.8k sqft6613 Pan American Blvd, North Port, FL 34287Off Market
- $377,1003 bd2 ba1.7k sqft8510 S Oklee Ct, North Port, FL 34287Off Market
- $---- bd-- ba-- sqft6557 Lino Rd, North Pt, FL 34287Off Market
- $729,0003 bd3 ba2.3k sqft6557 Lino Rd, North Port, FL 34287Pending
- $430,5003 bd2 ba1.9k sqft8530 Oklee Ct, North Port, FL 34287Off Market
- $468,3003 bd2 ba2.2k sqft8550 Oklee Ct, North Port, FL 34287Off Market
- $165,0000.26 acres8521 Oklee Ct, North Port, FL 34287Sold
A local agent can set up tours, give advice and negotiate with sellers.
Similar homes
- $714,9003 bd2 ba2.5k sqft3077 STONE STREET, PORT CHARLOTTE, FL 33981For Sale
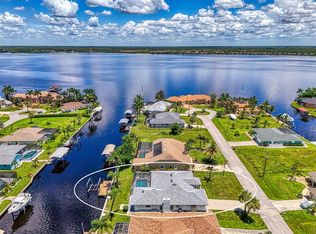
 MLS ID #O6393903, Dan Letzler, LAUREATE PARK REALTY. Stellar MLS
 - $699,0003 bd4 ba2.6k sqft19168 JALISCA STREET, VENICE, FL 34293For Sale
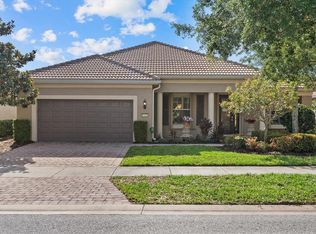 MLS ID #N6143544, Scott Swonger, HOMESMART. Stellar MLS
 - $499,0004 bd3 ba1.9k sqft2535 TRICO ROAD, NORTH PORT, FL 34287For Sale
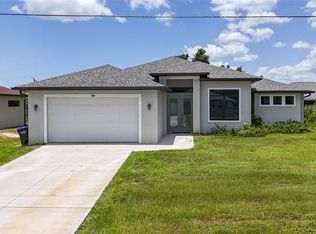 MLS ID #A4700293, Max Pshichenko, HOMESMART. Stellar MLS
 - $429,0003 bd2 ba1.9k sqft12134 MALLORCA AVENUE, NORTH PORT, FL 34287New Construction
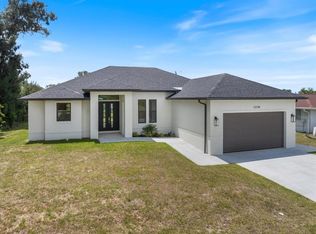 MLS ID #A4693297, Vitaliy Maslo, REALTY ONE GROUP MVP. Stellar MLS
 - $729,0003 bd3 ba2.6k sqft14500 PONCE DE LEON TRAIL, PORT CHARLOTTE, FL 33981For SaleMLS ID #A4690688, Michael Zuppardo, BERKSHIRE HATHAWAY HOMESERVICE. Stellar MLS
- $495,0003 bd3 ba2.3k sqft4443 WINDSONG AVENUE, NORTH PORT, FL 34287New ConstructionMLS ID #A4694460, Derek Edwards, KELLER WILLIAMS ON THE WATER S. Stellar MLS
- $525,0003 bd3 ba2.2k sqft3260 ABBOTSFORD STREET, NORTH PORT, FL 34287New ConstructionMLS ID #A4674812, Vlado Konatar, KONA REALTY. Stellar MLS
- $750,0003 bd3 ba2.3k sqft28960 GIN LANE, PUNTA GORDA, FL 33982For SaleMLS ID #A4693519, Michele Weed, COLDWELL BANKER REALTY. Stellar MLS
- $754,0003 bd3 ba2.2k sqft2690 PEBBLE CREEK PLACE, PORT CHARLOTTE, FL 33948New ConstructionMLS ID #N6141315, Kyle Tenbusch, MEDWAY REALTY. Stellar MLS
- $695,0004 bd2 ba1.8k sqft2523 DIXON TERRACE, PORT CHARLOTTE, FL 33981New ConstructionMLS ID #C7523565, Kyle Krzeminski, ALLISON JAMES ESTATES & HOMES. Stellar MLS
- $459,0004 bd3 ba2.4k sqft1274 RONALD STREET, NORTH PORT, FL 34286New ConstructionMLS ID #A4701966, Alan MacLoughlin, EXP REALTY LLC. Stellar MLS
- $695,0004 bd2 ba1.8k sqft12396 BACCHUS ROAD, PORT CHARLOTTE, FL 33981New ConstructionMLS ID #C7525686, Kyle Krzeminski, ALLISON JAMES ESTATES & HOMES. Stellar MLS
- $775,0003 bd4 ba2.3k sqft10165 & 10157 KINGSVILLE DRIVE, PORT CHARLOTTE, FL 33981New ConstructionMLS ID #C7524145, Nick Demers, RE/MAX PALM REALTY. Stellar MLS
- $750,0004 bd3 ba1.8k sqft9402 ARRID CIRCLE, PORT CHARLOTTE, FL 33981New ConstructionMLS ID #O6424347, Esther Ortiz, PES HOMES REALTY P.A. Stellar MLS
- $575,0004 bd2 ba1.9k sqft9108 SANTA LUCIA DRIVE, PORT CHARLOTTE, FL 33981For SaleMLS ID #O6428936, Esther Ortiz, PES HOMES REALTY P.A. Stellar MLS
- $382,9004 bd3 ba1.8k sqft8211 ELKENBERRY AVENUE, NORTH PORT, FL 34291New ConstructionMLS ID #A4701232, Bev Murray, BERKSHIRE HATHAWAY HOMESERVICE. Stellar MLS
- $385,0003 bd3 ba1.9k sqft12133 FEDERAL AVENUE, PORT CHARLOTTE, FL 33953For SaleMLS ID #A4693146, Vitaliy Maslo, REALTY ONE GROUP MVP. Stellar MLS
- $479,9003 bd3 ba1.9k sqft2649 SIMONTON AVENUE, NORTH PORT, FL 34286New ConstructionMLS ID #C7528074, Larry Efstathiades, COLDWELL BANKER SUNSTAR REALTY. Stellar MLS
- $374,9003 bd2 ba1.8k sqft3083 JEANNIN DRIVE, NORTH PORT, FL 34288For SaleMLS ID #C7520391, Marion Anglin, MARINA PARK REALTY LLC. Stellar MLS
- $775,0004 bd4 ba2.3k sqft15096 LAKELAND CIRCLE, PORT CHARLOTTE, FL 33981New ConstructionMLS ID #D6147092, Jayson Burtch, CENTURY 21 SUNBELT REALTY. Stellar MLS
