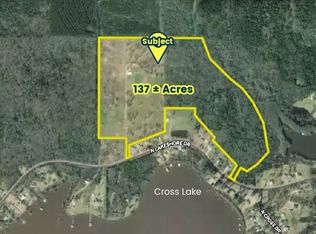
This exceptional 56-acre estate offers a rare opportunity to own a beautifully improved ranch just minutes from Shreveport and adjacent to Cross Lake. Currently operating as a working cattle farm, the property combines productive pastureland with recreational and residential amenities, creating an ideal setting for a private estate, horse property, family compound, or ranch.
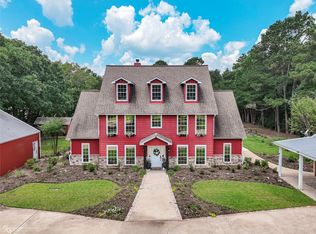
The rolling acreage features well-maintained Bahia and Bermuda grass pastures, mature trees, three ponds including one stocked for fishing, and is fully fenced and cross-fenced for livestock. A gated entrance, manicured landscaping, and picturesque views create a peaceful setting throughout the property.
Improvements include a well-maintained 2,164 square foot single-story country home and an approximately 50 by 100 foot barn with individual stalls and a tack room, making the property well suited for cattle, horses, equipment storage, and agricultural use.
The property is offered as a stand-alone 56-acre estate and is also available as part of the complete 65-plus-acre Heathwood Estates offering. Buyers seeking additional acreage may purchase the adjoining 9-plus-acre tract, already platted into seven residential lots. The additional acreage is ideal for a multigenerational family estate, future homesites, or long-term flexibility. See MLS 20893899 for additional information.
Conveniently located less than 20 minutes from Downtown Shreveport, the property offers peaceful country living with quick access to Interstate 49, Interstate 220, Interstate 20, and LA 3132. The privacy, open space, and convenience are increasingly difficult to find.
The complete 65-plus-acre Heathwood Estates property is also available as a combined offering. See the companion listing for complete estate details.
For sale
Price cut: $10K (7/2)
$1,340,000
6670 N Lakeshore Dr, Shreveport, LA 71107
2beds
2,164sqft
Farm, Single Family Residence
Built in 2005
55.5 Acres Lot
$-- Zestimate®
$619/sqft
$-- HOA
What's special
Productive pasturelandGated entranceRolling acreageManicured landscapingMature treesBeautifully improved ranchPicturesque views
- 326 days
- 253
- 3
Zillow last checked:
Listing updated:
Listed by:
Joseph Fleming 0000041905,
Sealy Real Estate Services LLC 318-222-8700
Source: NTREIS,MLS#: 21079282
Facts & features
Interior
Bedrooms & bathrooms
- Bedrooms: 2
- Bathrooms: 3
- Full bathrooms: 2
- 1/2 bathrooms: 1
Primary bedroom
- Features: Ceiling Fan(s)
- Level: First
- Dimensions: 14 x 17
Primary bedroom
- Features: Ceiling Fan(s)
- Level: First
- Dimensions: 13 x 15
Living room
- Features: Built-in Features, Ceiling Fan(s), Fireplace
- Level: First
- Dimensions: 18 x 20
Heating
- Central
Cooling
- Central Air
Appliances
- Included: Built-In Gas Range, Built-In Refrigerator, Dryer, Dishwasher, Gas Cooktop, Disposal, Gas Oven, Gas Range, Gas Water Heater, Microwave, Trash Compactor
Features
- Built-in Features, Cathedral Ceiling(s), Granite Counters, Open Floorplan, Pantry, Vaulted Ceiling(s), Natural Woodwork
- Has basement: No
- Number of fireplaces: 1
- Fireplace features: Den
Interior area
- Total interior livable area: 2,164 sqft
Video & virtual tour
Property
Parking
- Total spaces: 4
- Parking features: Additional Parking, Door-Multi, Electric Gate, Gated
- Attached garage spaces: 2
- Carport spaces: 2
Features
- Levels: One
- Stories: 1
- Patio & porch: Covered
- Pool features: None
- Fencing: Barbed Wire,Back Yard,Cross Fenced,Fenced,Gate
- Body of water: Cross
Lot
- Size: 55.5 Acres
- Features: Acreage, Agricultural, Back Yard, Cleared, Cul-De-Sac, Interior Lot, Lawn, Landscaped, Pasture, Pond on Lot, Many Trees, Subdivision, Few Trees, Rolling Slope
- Topography: Level,Rolling
- Residential vegetation: Grassed, Partially Wooded
Details
- Additional structures: Residence, Barn(s), Stable(s)
- Parcel number: 181522000007000
- Horses can be raised: Yes
- Horse amenities: Barn, Hay Storage, Loafing Shed, Stock Pen(s), Stable(s), Tack Room
Construction
Type & style
- Home type: SingleFamily
- Architectural style: Ranch,Barndominium,Farmhouse
- Property subtype: Farm, Single Family Residence
- Attached to another structure: Yes
Materials
- Brick
- Foundation: Slab
- Roof: Shingle
Condition
- Year built: 2005
Utilities & green energy
- Sewer: Aerobic Septic, None, Private Sewer, Septic Tank
- Water: Public
- Utilities for property: Electricity Available, Electricity Connected, Natural Gas Available, Sewer Available, Septic Available, Separate Meters, Sewer Not Available, Water Available
Community & HOA
Community
- Subdivision: Heathwood Estates
HOA
- Has HOA: No
Location
- Region: Shreveport
Financial & listing details
- Price per square foot: $619/sqft
- Tax assessed value: $619
- Annual tax amount: $93
- Date on market: 10/6/2025
- Cumulative days on market: 326 days
- Road surface type: Asphalt, Gravel
Estimated market value
Not available
Estimated sales range
Not available
$1,754/mo
Price history
| Date | Event | Price |
|---|---|---|
| 7/2/2026 | Price change | $1,340,000-0.7%$619/sqft |
Source: NTREIS #21079282 Report a problem | ||
| 6/3/2026 | Price change | $1,350,000-3.6%$624/sqft |
Source: NTREIS #21079282 Report a problem | ||
| 10/6/2025 | Price change | $1,400,000-21.8%$647/sqft |
Source: NTREIS #21079282 Report a problem | ||
| 10/3/2025 | Price change | $1,790,000-10.5%$827/sqft |
Source: NTREIS #20893899 Report a problem | ||
| 5/7/2025 | Listed for sale | $2,000,000$924/sqft |
Source: NTREIS #20893899 Report a problem | ||
Public tax history
| Year | Property taxes | Tax assessment |
|---|---|---|
| 2025 | $93 +0.5% | $619 |
| 2024 | $93 -3.2% | $619 -0.6% |
| 2023 | $96 | $623 |
| 2022 | $96 -0.7% | $623 |
| 2021 | $96 -0.7% | $623 |
| 2020 | $97 +1.4% | $623 +0.5% |
| 2019 | $96 | $620 |
| 2018 | $96 | $620 |
| 2017 | $96 +0.2% | $620 +2.8% |
| 2015 | $95 -0.9% | $603 |
| 2014 | $96 | $603 -64.5% |
| 2011 | -- | $1,700 |
| 2010 | -- | $1,700 |
| 2009 | -- | $1,700 |
| 2008 | -- | $1,700 |
| 2007 | -- | $1,700 |
| 2006 | -- | $1,700 |
Find assessor info on the county website
Monthly payment
Est. payment
Payment breakdown
Explore the cost of this home by adjusting the details. Changes won't be saved.Climate risks
Neighborhood: 71107
Nearby schools
Schools provided by the listing agent
- Middle: Caddo ISD Schools
- High: Caddo ISD Schools
- District: Caddo PSB
Source: NTREIS. This data may not be complete. We recommend contacting the local school district to confirm school assignments for this home.
Similar homes
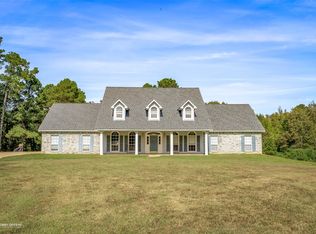
- $1,150,0004 bd4 ba3.1k sqft8350 Jefferson Paige Rd, Shreveport, LA 71119For Sale
 MLS ID #21095647, Tammi Montgomery. NTREIS
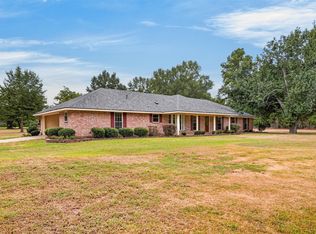
 - $870,0004 bd3 ba2.4k sqft10610 Twin Oaks Rd, Keithville, LA 71047For Sale
 MLS ID #21368259, Robert Valentine. NTREIS
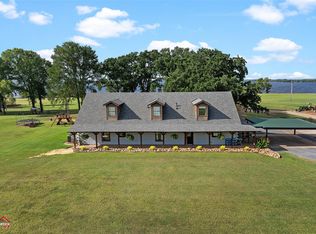
 - $1,350,0004 bd3 ba3k sqft10073 Ferry Lake Rd, Oil City, LA 71061For Sale
 MLS ID #21169396, Mindy Wardlaw. NTREIS
 - $894,6244 bd4 ba3k sqft10454 Linwood Ave, Shreveport, LA 71106For Sale
 MLS ID #21283580, Sage Easter. NTREIS
