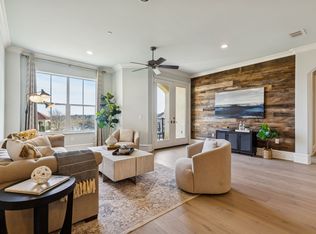
Experience luxury living in one of the most sought-after and distinctive communities in the Croatian-inspired Village of Adriatica. This stunning Mediterranean Penthouse condominium offers 3 spacious bedrooms and 3 full bathrooms. Showcasing exceptional craftsmanship and high-end finishes throughout. Designed with impressive 12-foot ceilings throughout, the home feels bright, open, and elegant. Beautiful decorative lighting enhances every space, complementing the rich wood floors, designer paint, and thoughtfully curated finishes. The gourmet kitchen is equipped with a premium Wolf gas cooktop with Griddle, Sub-Zero refrigerator + freezer, striking Vicostone countertops + marble countertops making it ideal for both everyday living and entertaining. Additional luxury features include a cozy fireplace, a wine refrigerator, and beautifully finished bathrooms with elegant marble countertops. Enjoy breathtaking views from two private balconies and appreciate the thoughtfully designed open floor plan that perfectly blends comfort and sophistication. Located in the heart of Adriatica, you'll enjoy the convenience of shopping, dining, live music, and year-round community events just steps from your door. This is more than a home—it's a lifestyle.
The property also includes a generous 10' x 10' private storage unit conveniently located near the mailroom.
For sale
$700,000
6675 Mediterranean Dr Unit 3502, McKinney, TX 75072
3beds
2,530sqft
Condominium
Built in 2013
-- sqft lot
$-- Zestimate®
$277/sqft
$759/mo HOA
What's special
Cozy fireplaceDesigner paintRich wood floorsHigh-end finishes throughoutGourmet kitchenExceptional craftsmanshipBeautiful decorative lighting
- 14 days
- 503
- 19
Likely to sell faster than
Zillow last checked:
Listing updated:
Listed by:
Becky Rensing 0591237 214-536-1117,
Classic Homes Realty LLC 214-536-1117,
Rose Rensing 0827113 469-534-4364,
Classic Homes Realty LLC
Source: NTREIS,MLS#: 21346070
Facts & features
Interior
Bedrooms & bathrooms
- Bedrooms: 3
- Bathrooms: 3
- Full bathrooms: 3
Primary bedroom
- Features: Closet Cabinetry, Ceiling Fan(s), Dual Sinks, Double Vanity, En Suite Bathroom, Garden Tub/Roman Tub, Linen Closet, Sitting Area in Primary, Separate Shower, Walk-In Closet(s)
- Level: First
- Dimensions: 23 x 15
Bedroom
- Features: Closet Cabinetry, Ceiling Fan(s), Walk-In Closet(s)
- Level: First
- Dimensions: 12 x 12
Bedroom
- Features: Closet Cabinetry, Ceiling Fan(s), En Suite Bathroom, Walk-In Closet(s)
- Level: First
- Dimensions: 12 x 13
Primary bathroom
- Features: Built-in Features, Closet Cabinetry, Dual Sinks, Double Vanity, En Suite Bathroom, Garden Tub/Roman Tub, Linen Closet, Stone Counters, Sitting Area in Primary, Separate Shower
- Level: First
- Dimensions: 15 x 12
Dining room
- Level: First
- Dimensions: 12 x 12
Other
- Features: Built-in Features, Stone Counters
- Level: First
- Dimensions: 5 x 6
Other
- Features: Built-in Features, En Suite Bathroom, Stone Counters
- Level: First
- Dimensions: 5 x 6
Kitchen
- Features: Breakfast Bar, Built-in Features, Kitchen Island, Pantry, Stone Counters, Solid Surface Counters, Walk-In Pantry
- Level: First
- Dimensions: 20 x 30
Laundry
- Features: Built-in Features, Linen Closet, Stone Counters, Utility Sink
- Level: First
- Dimensions: 12 x 6
Living room
- Features: Ceiling Fan(s), Fireplace
- Level: First
- Dimensions: 20 x 18
Heating
- Central, Fireplace(s), Natural Gas, Zoned
Cooling
- Ceiling Fan(s), Electric, Zoned
Appliances
- Included: Some Gas Appliances, Built-In Gas Range, Built-In Refrigerator, Convection Oven, Double Oven, Dishwasher, Disposal, Gas Range, Gas Water Heater, Microwave, Plumbed For Gas, Range, Refrigerator, Some Commercial Grade, Vented Exhaust Fan, Water Purifier, Wine Cooler
- Laundry: Washer Hookup, Dryer Hookup, ElectricDryer Hookup, Laundry in Utility Room
Features
- Built-in Features, Chandelier, Decorative/Designer Lighting Fixtures, Double Vanity, Eat-in Kitchen, Elevator, High Speed Internet, Kitchen Island, Open Floorplan, Pantry, Cable TV, Walk-In Closet(s), Wired for Sound
- Flooring: Engineered Hardwood, Tile, Wood
- Windows: Window Coverings
- Has basement: No
- Number of fireplaces: 1
- Fireplace features: Gas, Gas Log, Gas Starter, Living Room
Interior area
- Total interior livable area: 2,530 sqft
Video & virtual tour
Property
Parking
- Total spaces: 2
- Parking features: Additional Parking, Assigned, Common, Covered, Enclosed, Guest, On Site, Open, Deck, Community Structure, On Street, Storage
- Attached garage spaces: 2
- Has uncovered spaces: Yes
Features
- Levels: One
- Stories: 1
- Patio & porch: Covered, Balcony
- Exterior features: Balcony
- Pool features: None
- Has view: Yes
- View description: Park/Greenbelt, Water
- Has water view: Yes
Lot
- Size: 4.32 Acres
- Features: Corner Lot, Greenbelt, Landscaped, Subdivision
Details
- Parcel number: R1045900035021
Construction
Type & style
- Home type: Condo
- Architectural style: Mediterranean
- Property subtype: Condominium
- Attached to another structure: Yes
Materials
- Brick, Rock, Stone
- Foundation: Other
- Roof: Spanish Tile,Tile
Condition
- Resale
- Year built: 2013
Utilities & green energy
- Sewer: Public Sewer
- Water: Public
- Utilities for property: Electricity Available, Natural Gas Available, Sewer Available, Separate Meters, Underground Utilities, Water Available, Cable Available
Community & HOA
Community
- Features: Elevator, Fishing, Restaurant, Trails/Paths, Community Mailbox, Curbs, Lake, Sidewalks
- Security: Fire Sprinkler System, Key Card Entry, Smoke Detector(s)
- Subdivision: Harbor At Adriatica Residential Condo
HOA
- Has HOA: Yes
- Services included: Association Management, Maintenance Grounds, Maintenance Structure, Trash
- HOA fee: $759 monthly
- HOA name: Harbor At Adriatica
- HOA phone: 469-215-5321
Location
- Region: Mckinney
Financial & listing details
- Price per square foot: $277/sqft
- Tax assessed value: $763,734
- Annual tax amount: $13,344
- Date on market: 8/19/2026
- Cumulative days on market: 14 days
- Listing terms: Cash,Conventional,FHA,VA Loan
Estimated market value
Not available
Estimated sales range
Not available
Not available
Price history
| Date | Event | Price |
|---|---|---|
| 8/19/2026 | Listed for sale | $700,000-6.7%$277/sqft |
Source: NTREIS #21346070 Report a problem | ||
| 4/14/2022 | Sold | -- |
Source: NTREIS #20015216 Report a problem | ||
| 4/4/2022 | Pending sale | $750,000$296/sqft |
Source:  Coldwell Banker Apex, Realtors #20015216 Report a problem Coldwell Banker Apex, Realtors #20015216 Report a problem | ||
| 4/4/2022 | Contingent | $750,000$296/sqft |
Source: NTREIS #20015216 Report a problem | ||
| 3/30/2022 | Listed for sale | $750,000$296/sqft |
Source: NTREIS #20015216 Report a problem | ||
| 3/28/2022 | Pending sale | $750,000$296/sqft |
Source: Coldwell Banker Apex, Realtors #20015216 Report a problem | ||
| 3/28/2022 | Contingent | $750,000$296/sqft |
Source: NTREIS #20015216 Report a problem | ||
| 3/22/2022 | Listed for sale | $750,000+20%$296/sqft |
Source: NTREIS #20015216 Report a problem | ||
| 7/11/2018 | Listing removed | $3,200$1/sqft |
Source: McKinney #13863878 Report a problem | ||
| 7/2/2018 | Listed for rent | $3,200$1/sqft |
Source: McKinney #13863878 Report a problem | ||
| 6/7/2018 | Price change | $625,000-2.3%$247/sqft |
Source: Ebby Halliday, REALTORS #13798863 Report a problem | ||
| 4/12/2018 | Listed for sale | $640,000$253/sqft |
Source: Ebby Halliday, REALTORS #13798863 Report a problem | ||
| 10/31/2016 | Listing removed | $640,000$253/sqft |
Source: Ebby Halliday Realtors #13173645 Report a problem | ||
| 7/14/2015 | Listed for sale | $640,000$253/sqft |
Source: Ebby Halliday Realtors #13173645 Report a problem | ||
Public tax history
| Year | Property taxes | Tax assessment |
|---|---|---|
| 2025 | $13,344 -6.8% | $763,734 -5.5% |
| 2024 | $14,322 +19% | $808,560 +20% |
| 2023 | $12,031 | $673,800 +10.6% |
| 2022 | -- | $609,289 -6.5% |
| 2021 | $13,843 -7% | $651,838 -2% |
| 2020 | $14,881 -7.2% | $665,187 -6.2% |
| 2019 | $16,027 -0.9% | $709,117 +4.2% |
| 2018 | $16,173 +19.3% | $680,334 +13.9% |
| 2017 | $13,560 | $597,558 +9.4% |
| 2016 | $13,560 +10.5% | $546,208 +18% |
| 2015 | $12,267 | $462,742 |
Find assessor info on the county website
Monthly payment
Est. payment
Payment breakdown
Explore the cost of this home by adjusting the details. Changes won't be saved.Climate risks
Neighborhood: Stonebridge Ranch
Nearby schools
Schools provided by the listing agent
- Elementary: Glenoaks
- Middle: Dowell
- High: Mckinney Boyd
- District: McKinney ISD
Source: NTREIS. This data may not be complete. We recommend contacting the local school district to confirm school assignments for this home.
- $549,9902 bd2 ba1.8k sqft6675 Mediterranean Dr #3305, McKinney, TX 75072Pending

- $--2 bd2 ba1.8k sqft6675 Mediterranean Dr UNIT 3205, McKinney, TX 75072Sold
- $--2 bd3 ba2.3k sqft6675 Mediterranean Dr UNIT 3306, McKinney, TX 75072Sold

- $--2 bd2 ba1.8k sqft6675 Mediterranean Dr UNIT 3404, McKinney, TX 75072Sold

Similar homes
- $730,0005 bd4 ba3.7k sqft4405 Citabria Dr, McKinney, TX 75072For Sale
 MLS ID #21308270, Frank Wang. NTREIS
 - $717,9004 bd2 ba2.6k sqft2201 Bradford Dr, Prosper, TX 75078For Sale
 MLS ID #21335567, Jeff Knowles. NTREIS
 - $840,0004 bd3 ba3k sqft6530 Swallow Ct, McKinney, TX 75071For Sale
 MLS ID #21343465, Amber Broadway. NTREIS
 - $700,0004 bd5 ba3.6k sqft850 Elm Park Dr, Prosper, TX 75078For Sale
 MLS ID #21370692, Amber Broadway. NTREIS
