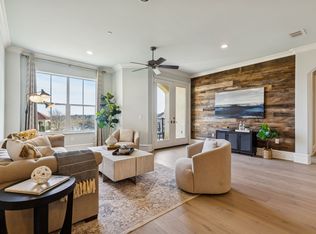
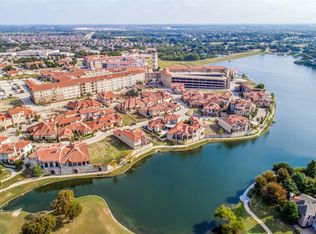
A luxury condominium for sale, in Adriatica, the European inspired McKinney community, with amazing views of the lake and surrounding area, from the balcony, living area, 2nd bedroom and master bedroom. This 2 bedroom, 2 bathroom has crown molding throughout, travertine, wood flooring and carpeted bedroom flooring. The kitchen has exotic granite countertops, a SubZero built in refrigerator, Dacor appliances, double ovens, induction cooktop and pantry. The living room has a balcony, with views of the lake and surrounding area. The master suite has dual vanities, an oversize walk in shower, jetted tub and ample closet space. Plantation Shutters and ceiling fans throughout. This property has 2 dedicated parking spots, just outside the secure access door to the condominium. There is also dedicated basement storage. There are several shops and restaurants, within walking distance, along with scenic walking trails.
Pending
$549,990
6675 Mediterranean Dr #3305, McKinney, TX 75072
2beds
1,859sqft
Condominium
Built in 2013
-- sqft lot
$530,000 Zestimate®
$296/sqft
$627/mo HOA
What's special
- 99 days |
- 207 |
- 10 |
Zillow last checked:
Listing updated:
Listed by:
Mark Brezette 0470728 214-794-6406,
Mark R. Brezette 214-794-6406
Source: NTREIS,MLS#: 21271440
Facts & features
Interior
Bedrooms & bathrooms
- Bedrooms: 2
- Bathrooms: 2
- Full bathrooms: 2
Primary bedroom
- Features: Ceiling Fan(s), Dual Sinks, Double Vanity, Jetted Tub, Walk-In Closet(s)
- Level: First
- Dimensions: 16 x 16
Living room
- Features: Ceiling Fan(s)
- Level: First
- Dimensions: 14 x 16
Heating
- Central, Electric
Cooling
- Central Air, Ceiling Fan(s), Electric
Appliances
- Included: Built-In Refrigerator, Double Oven, Dishwasher, Electric Oven, Electric Water Heater, Disposal, Ice Maker, Microwave, Refrigerator
- Laundry: Washer Hookup, Dryer Hookup, ElectricDryer Hookup, Laundry in Utility Room
Features
- Built-in Features, Double Vanity, Granite Counters, High Speed Internet, Kitchen Island, Open Floorplan, Pantry, Cable TV, Walk-In Closet(s)
- Flooring: Carpet, Engineered Hardwood, Travertine
- Windows: Shutters, Window Coverings
- Has basement: No
- Has fireplace: No
Interior area
- Total interior livable area: 1,859 sqft
Video & virtual tour
Property
Parking
- Total spaces: 2
- Parking features: Assigned, Concrete, Covered, Private, Community Structure
- Attached garage spaces: 2
Features
- Levels: One
- Stories: 1
- Patio & porch: Terrace, Balcony
- Exterior features: Balcony
- Pool features: None
- Has view: Yes
- View description: Water
- Has water view: Yes
Lot
- Size: 4.32 Acres
Details
- Parcel number: R1045900033051
Construction
Type & style
- Home type: Condo
- Architectural style: English
- Property subtype: Condominium
- Attached to another structure: Yes
Materials
- Brick, Rock, Stone
- Foundation: Combination, Slab
Condition
- Year built: 2013
Utilities & green energy
- Sewer: Public Sewer
- Water: Public
- Utilities for property: Sewer Available, Underground Utilities, Water Available, Cable Available
Community & HOA
Community
- Features: Elevator, Lake, Trails/Paths, Community Mailbox, Curbs, Sidewalks
- Security: Fire Sprinkler System, Smoke Detector(s)
- Subdivision: Harbor At Adriatica Residental Condo
HOA
- Has HOA: Yes
- Services included: Insurance, Maintenance Grounds, Maintenance Structure
- HOA fee: $627 monthly
- HOA name: Greenhouse
- HOA phone: 469-215-5321
Location
- Region: Mckinney
Financial & listing details
- Price per square foot: $296/sqft
- Tax assessed value: $497,479
- Annual tax amount: $8,692
- Date on market: 5/15/2026
- Cumulative days on market: 92 days
- Listing terms: Cash,Conventional,FHA
Estimated market value
$530,000
$504,000 - $557,000
$3,083/mo
Price history
| Date | Event | Price |
|---|---|---|
| 8/3/2026 | Pending sale | $549,990$296/sqft |
Source: NTREIS #21271440 Report a problem | ||
| 7/26/2026 | Contingent | $549,990$296/sqft |
Source: NTREIS #21271440 Report a problem | ||
| 5/15/2026 | Listed for sale | $549,990+37.5%$296/sqft |
Source: NTREIS #21271440 Report a problem | ||
| 5/17/2019 | Sold | -- |
Source: Agent Provided Report a problem | ||
| 5/13/2019 | Pending sale | $400,000$215/sqft |
Source: Classic Homes Realty LLC #13965849 Report a problem | ||
| 4/23/2019 | Listing removed | $2,750$1/sqft |
Source: Classic Homes Realty LLC #14069874 Report a problem | ||
| 4/19/2019 | Price change | $400,000+0%$215/sqft |
Source: Classic Homes Realty LLC #13965849 Report a problem | ||
| 4/18/2019 | Listed for rent | $2,750$1/sqft |
Source: Classic Homes Realty LLC #14069874 Report a problem | ||
| 3/21/2019 | Price change | $399,999-3.6%$215/sqft |
Source: Classic Homes Realty LLC #13965849 Report a problem | ||
| 2/21/2019 | Price change | $415,000-4.6%$223/sqft |
Source: Classic Homes Realty LLC #13965849 Report a problem | ||
| 11/3/2018 | Listed for sale | $435,000$234/sqft |
Source: Classic Homes Realty LLC #13965849 Report a problem | ||
Public tax history
| Year | Property taxes | Tax assessment |
|---|---|---|
| 2025 | $8,692 -10.6% | $497,479 -9.4% |
| 2024 | $9,722 +19% | $548,850 +20% |
| 2023 | $8,167 +2.9% | $457,375 +15.5% |
| 2022 | $7,939 +10.5% | $396,161 +3.8% |
| 2021 | $7,186 -13.4% | $381,519 -2% |
| 2020 | $8,302 +14.3% | $389,260 +1.1% |
| 2019 | $7,265 -1.5% | $385,000 -2.3% |
| 2018 | $7,376 -3.8% | $393,902 +10% |
| 2017 | $7,669 | $358,093 -10.5% |
| 2016 | $7,669 -7.6% | $400,169 +3% |
| 2015 | $8,301 | $388,428 |
Find assessor info on the county website
Monthly payment
Est. payment
Payment breakdown
Explore the cost of this home by adjusting the details. Changes won't be saved.Climate risks
Neighborhood: Stonebridge Ranch
Nearby schools
GreatSchools rating
- 10/10Glen Oaks Elementary SchoolGrades: K-5Distance: 0.7 mi
- 9/10Dowell Middle SchoolGrades: 6-8Distance: 0.5 mi
- 7/10McKinney Boyd High SchoolGrades: 9-12Distance: 1.6 mi
Schools provided by the listing agent
- Elementary: Glenoaks
- Middle: Dowell
- High: Mckinney Boyd
- District: McKinney ISD
Source: NTREIS. This data may not be complete. We recommend contacting the local school district to confirm school assignments for this home.
- $700,0003 bd3 ba2.5k sqft6675 Mediterranean Dr UNIT 3502, McKinney, TX 75072For Sale

- $--2 bd2 ba1.8k sqft6675 Mediterranean Dr UNIT 3205, McKinney, TX 75072Sold
- $--2 bd3 ba2.3k sqft6675 Mediterranean Dr UNIT 3306, McKinney, TX 75072Sold

- $--2 bd2 ba1.8k sqft6675 Mediterranean Dr UNIT 3404, McKinney, TX 75072Sold
- $--2 bd2 ba1.8k sqft6675 Mediterranean Dr UNIT 3505, McKinney, TX 75072Sold
- $--2 bd3 ba2.3k sqft6675 Mediterranean Dr UNIT 3206, McKinney, TX 75072Sold
- $--2 bd3 ba2.3k sqft6675 Mediterranean Dr UNIT 3406, McKinney, TX 75072Sold
- $--3 bd2 ba2.5k sqft6675 Mediterranean Dr UNIT 3202, McKinney, TX 75072Sold
A local agent can set up tours, give advice and negotiate with sellers.
Similar homes
- $419,9993 bd3 ba1.7k sqft3075 Willow Grove Blvd #402, McKinney, TX 75070For Sale
 MLS ID #21363853, Amanda Rivard. NTREIS
 - $549,9004 bd3 ba2.4k sqft7428 Boulder Creek Dr, McKinney, TX 75072For Sale
 MLS ID #21308860, Seychelle Van Poole. NTREIS
 - $539,0003 bd3 ba2.3k sqft809 Lake Point Cir, McKinney, TX 75072For Sale
 MLS ID #21346156, Christy Zarbaugh. NTREIS
 - $549,0003 bd3 ba2.4k sqft2017 Triton Dr, McKinney, TX 75071For Sale
 MLS ID #21343972, Lynn Chandler. NTREIS
 - $540,0004 bd3 ba2.5k sqft7800 Rockledge Dr, McKinney, TX 75071For SaleMLS ID #21343341, Becky Rensing. NTREIS
- $545,0003 bd2 ba2.1k sqft850 Woodview Dr, Prosper, TX 75078For SaleMLS ID #21363714, Kat Harvey. NTREIS
- $525,0004 bd2 ba1.8k sqft2644 Fairway Ridge Dr, McKinney, TX 75072For SaleMLS ID #21143244, Jackie Jennings. NTREIS
- $615,0003 bd3 ba2.2k sqft508 N Tennessee St #B, McKinney, TX 75069For SaleMLS ID #21362240, Kimberly Bates. NTREIS
- $550,0003 bd2 ba2.3k sqft10909 Smithville Pl, McKinney, TX 75071For SaleMLS ID #21283893, Cory Bertrand. NTREIS
- $549,0003 bd4 ba2.5k sqft5308 Fort Buckner Dr, McKinney, TX 75070For SaleMLS ID #21219030, Wesley Haile. NTREIS
- $599,0003 bd3 ba2.7k sqft6921 Grand Mesa Pkwy, McKinney, TX 75070For SaleMLS ID #21323690, Elyse Kruzel. NTREIS
- $719,9003 bd3 ba2.6k sqft2617 Brookside Ct, McKinney, TX 75072For SaleMLS ID #21359380, J.R. Russell. NTREIS
- $624,9503 bd3 ba2.7k sqft4405 Wolf Ct, McKinney, TX 75071For SaleMLS ID #21343151, Richard Moushel. NTREIS
- $610,0004 bd3 ba2.2k sqft6566 Palo Alto St, McKinney, TX 75070For SaleMLS ID #21187162, Alice Ware. NTREIS
- $379,0002 bd2 ba1.8k sqft651 N Watters Rd #1101, Allen, TX 75013For SaleMLS ID #21213268, Kristin Palacios. NTREIS
- $564,9003 bd2 ba2.2k sqft2980 Hollowbrook Ln, Frisco, TX 75033For SaleMLS ID #21357950, Paulette Greene. NTREIS
- $575,0004 bd2 ba2.4k sqft1806 Childress Ln, Allen, TX 75013For SaleMLS ID #21211844, Cathy Browne. NTREIS
- $525,0002 bd2 ba1.9k sqft628 Scenic Ranch Cir, Fairview, TX 75069For SaleMLS ID #21354616, Kevin Kernan. NTREIS
- $549,9504 bd3 ba2.5k sqft11113 Jereme Trl, Frisco, TX 75035For SaleMLS ID #21313539, Tom May. NTREIS
- $549,9994 bd3 ba2.5k sqft8212 Steamers Ln, Frisco, TX 75035For SaleMLS ID #21345889, Jacklyn Del Olmo. NTREIS
