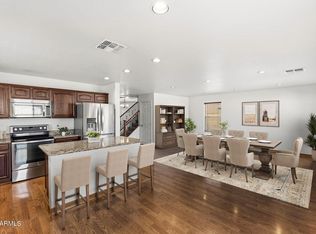
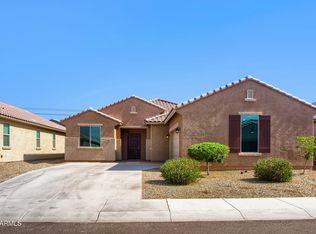
This remodeled home is gorgeous! Home features 4 bedrooms plus a loft, 2.5 bathrooms & a 2 car garage! Newly refinished kitchen cabinets & quartz countertops! New stainless steel appliances including fridge! New LVP flooring throughout! New interior and exterior two tone paint! Primary bathroom features double sinks, separate tub & shower & private toilet room! Bathrooms are stunning with newly resurfaced tubs & showers! New lighting fixtures & hardware throughout! Interior laundry with new washer & dryer! 2 car garage features new epoxy flooring! New insulated garage door & new smart garage door opener! No HOA! Large cul de sac lot with HUGE RV gates! Closet doors to be installed. Great AIRBNB opportunity! Walking distance from Desert Mirage Golf Course, Westgate & Cardinals Stadi
Pending
Price increase: $5K (7/23)
$474,000
6675 N 84TH Drive, Glendale, AZ 85305
4beds
2,136sqft
:
Get pre-qualified$2,824/mo
Single Family Residence
Built in 1990
9,801 Square Feet Lot
$-- Zestimate®
$222/sqft
$-- HOA
What's special
New insulated garage doorNewly refinished kitchen cabinetsHuge rv gatesPrivate toilet roomSeparate tub and showerQuartz countertopsNew lvp flooring throughout
- 65 days |
- 565 |
- 65 |
Zillow last checked:
Listing updated:
Listed by:
Natalie J Worden 480-593-0224,
Gentry Real Estate
Source: ARMLS,MLS#: 7031471
Facts & features
Interior
Bedrooms & bathrooms
- Bedrooms: 4
- Bathrooms: 3
- Full bathrooms: 2
- 1/2 bathrooms: 1
Heating
- Electric
Cooling
- Central Air, Ceiling Fan(s)
Appliances
- Included: Dryer, Washer, Refrigerator, Built-in Microwave, Dishwasher, Disposal, Electric Range, Electric Oven
- Laundry: Inside
Features
- Quartz Countertops, High Speed Internet, Double Vanity, Master Downstairs, Breakfast Bar, Vaulted Ceiling(s), Full Bth Master Bdrm, Separate Shwr & Tub
- Flooring: Laminate
- Has basement: No
- Has fireplace: No
Interior area
- Total structure area: 2,136
- Total interior livable area: 2,136 sqft
Property
Parking
- Total spaces: 4
- Parking features: RV Access/Parking, RV Gate
- Garage spaces: 2
- Uncovered spaces: 2
Features
- Stories: 2
- Patio & porch: Covered
- Spa features: None
- Fencing: Block
Lot
- Size: 9,801 Square Feet
- Features: Cul-De-Sac, Grass Front, Grass Back
Details
- Parcel number: 10202052
Construction
Type & style
- Home type: SingleFamily
- Property subtype: Single Family Residence
Materials
- Stucco, Wood Frame
- Roof: Composition
Condition
- Year built: 1990
Utilities & green energy
- Sewer: Public Sewer
- Water: City Water
Community & HOA
Community
- Features: Near Bus Stop, Playground, Biking/Walking Path
- Subdivision: WEST PLAZA 31 & 32 AMD LOT 1-608 TR A-C
HOA
- Has HOA: No
- Services included: No Fees
Location
- Region: Glendale
Financial & listing details
- Price per square foot: $222/sqft
- Tax assessed value: $360,200
- Annual tax amount: $2,463
- Date on market: 5/22/2026
- Cumulative days on market: 65 days
- Listing terms: Cash,Conventional,FHA,VA Loan
- Ownership: Fee Simple
Estimated market value
Not available
Estimated sales range
Not available
Not available
Price history
| Date | Event | Price |
|---|---|---|
| 7/23/2026 | Pending sale | $474,000$222/sqft |
Source:  ARMLS #7031471 Report a problem ARMLS #7031471 Report a problem | ||
| 7/23/2026 | Price change | $474,000+1.1%$222/sqft |
Source: ARMLS #7031471 Report a problem | ||
| 7/12/2026 | Price change | $469,000-1.1%$220/sqft |
Source: ARMLS #7031471 Report a problem | ||
| 6/13/2026 | Price change | $474,000-1%$222/sqft |
Source: ARMLS #7031471 Report a problem | ||
| 6/3/2026 | Price change | $479,000-2%$224/sqft |
Source: ARMLS #7031471 Report a problem | ||
| 5/21/2026 | Listed for sale | $489,000+45.4%$229/sqft |
Source: ARMLS #7031471 Report a problem | ||
| 1/22/2026 | Sold | $336,301-11%$157/sqft |
Source: Public Record Report a problem | ||
| 1/15/2026 | Price change | $378,000-2.6%$177/sqft |
Source: ARMLS #6942973 Report a problem | ||
| 1/8/2026 | Price change | $388,000-2.5%$182/sqft |
Source: ARMLS #6942973 Report a problem | ||
| 11/5/2025 | Listed for sale | $398,000+397.5%$186/sqft |
Source: ARMLS #6942973 Report a problem | ||
| 3/30/2012 | Sold | $80,000-3.6%$37/sqft |
Source: Public Record Report a problem | ||
| 7/15/2011 | Sold | $83,000-26.5%$39/sqft |
Source: ARMLS #4439537 Report a problem | ||
| 10/23/1998 | Sold | $113,000+7.6%$53/sqft |
Source: Public Record Report a problem | ||
| 9/13/1996 | Sold | $105,000$49/sqft |
Source: Public Record Report a problem | ||
Public tax history
| Year | Property taxes | Tax assessment |
|---|---|---|
| 2025 | $2,434 +11.6% | $36,020 -5.8% |
| 2024 | $2,182 -2.1% | $38,250 +166.2% |
| 2023 | $2,230 +2.1% | $14,369 -40.3% |
| 2022 | $2,185 +6.6% | $24,080 +14.1% |
| 2021 | $2,050 +0.4% | $21,100 +6% |
| 2020 | $2,041 +5.3% | $19,910 +10.2% |
| 2019 | $1,938 | $18,070 +8.8% |
| 2018 | $1,938 +6.2% | $16,610 +10% |
| 2017 | $1,824 +9.2% | $15,100 +4.8% |
| 2016 | $1,671 +0.7% | $14,410 +13.3% |
| 2015 | $1,660 | $12,720 +36% |
| 2014 | -- | $9,350 +11% |
| 2013 | -- | $8,420 -11.5% |
| 2012 | -- | $9,510 -5% |
| 2011 | -- | $10,010 -21.9% |
| 2010 | -- | $12,810 -43.4% |
| 2009 | -- | $22,630 -8% |
| 2008 | -- | $24,600 +28.1% |
| 2007 | -- | $19,200 +45.5% |
| 2006 | -- | $13,200 |
| 2005 | -- | $13,200 +10% |
| 2004 | -- | $12,000 |
| 2003 | -- | $12,000 +14.8% |
| 2002 | -- | $10,450 |
Find assessor info on the county website
Monthly payment
Est. payment
Payment breakdown
Explore the cost of this home by adjusting the details. Changes won't be saved.Climate risks
Neighborhood: West Plaza
Nearby schools
GreatSchools rating
- 5/10Desert Mirage Elementary SchoolGrades: PK-8Distance: 0.4 mi
- 5/10Copper Canyon High SchoolGrades: 9-12Distance: 1.8 mi
Schools provided by the listing agent
- Elementary: Desert Mirage Elementary School
- Middle: Desert Mirage Elementary School
- High: Copper Canyon High School
- District: Pendergast Elementary District
Source: ARMLS. This data may not be complete. We recommend contacting the local school district to confirm school assignments for this home.
- $339,600-- bd2 ba1.4k sqft6671 N 84th Dr, Glendale, AZ 85305Off Market
- $391,9003 bd2 ba1.5k sqft6679 N 84th Dr, Glendale, AZ 85305Off Market
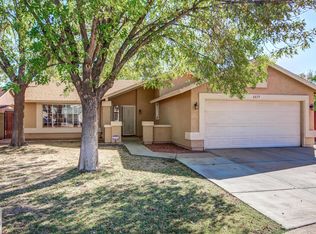
- $397,6003 bd3 ba1.8k sqft8322 W McLellan Rd, Glendale, AZ 85305Off Market
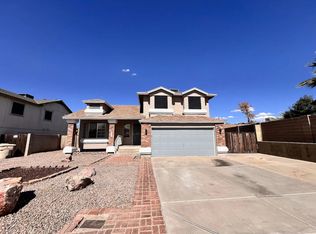
- $442,400-- bd3 ba2.3k sqft8326 W McLellan Rd, Glendale, AZ 85305Off Market
- $367,8003 bd2 ba1.4k sqft6604 N 83rd Dr, Glendale, AZ 85305Off Market
- $415,6003 bd2 ba1.8k sqft6608 N 83rd Dr, Glendale, AZ 85305Off Market
- $390,0003 bd3 ba1.8k sqft6600 N 83rd Dr, Glendale, AZ 85305Sold
- $376,8003 bd2 ba1.5k sqft6612 N 83rd Dr, Glendale, AZ 85305Off Market
A local agent can set up tours, give advice and negotiate with sellers.
Similar homes
- $469,9004 bd2 ba1.9k sqft8340 W STELLA Way, Glendale, AZ 85305For Sale
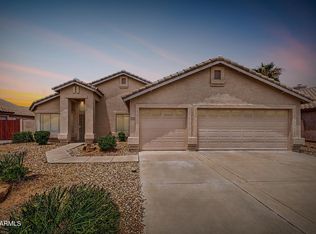 MLS ID #7034948, Jason Ng, Keller Williams Arizona Realty. ARMLS
 - $474,9004 bd2 ba2k sqft6302 N 69TH Drive, Glendale, AZ 85303For Sale
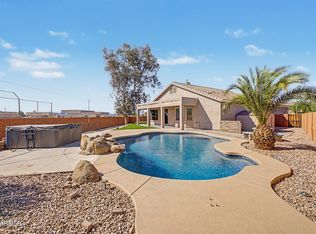 MLS ID #7027027, David Rod, Keller Williams Arizona Realty. ARMLS
 - $464,4004 bd3 ba2.6k sqft6430 W BARBARA Avenue, Glendale, AZ 85302For Sale
 MLS ID #6976680, George Laughton, EveryPlace. ARMLS
 - $495,0005 bd2 ba2.2k sqft6926 W TOWNLEY Avenue, Peoria, AZ 85345For Sale
 MLS ID #7051867, Long Nguyen, DeLex Realty. ARMLS
 - $384,0003 bd2 ba1.6k sqft6910 N 78TH Avenue, Glendale, AZ 85303For SaleMLS ID #7023755, Michael Reid, Ultimate Properties, Inc.. ARMLS
- $415,0004 bd2 ba2.1k sqft4316 W ROSE Lane, Glendale, AZ 85301For SaleMLS ID #7026406, Edwin Benavides, Real Broker. ARMLS
- $460,0004 bd3 ba2.1k sqft8002 W PRESTON Lane, Phoenix, AZ 85043For SaleMLS ID #7050076, Jazmine Aguila, My Home Group Real Estate. ARMLS
- $414,9003 bd2 ba1.2k sqft8915 W LAS PALMARITAS Drive, Peoria, AZ 85345For SaleMLS ID #7041319, Erkan Kurnaz, Realty ONE Group. ARMLS
- $409,7984 bd2 ba1.3k sqft7953 W SAHUARO Drive, Peoria, AZ 85345For SaleMLS ID #7044564, Brandi Petro, The Valley of the Sun Realty LLC. ARMLS
- $430,0004 bd3 ba2k sqft7742 W MCRAE Way, Glendale, AZ 85308For SaleMLS ID #6965013, Hannah Erickson, ATLAS AZ, LLC. ARMLS
- $389,9994 bd3 ba1.6k sqft9481 N 81ST Drive, Peoria, AZ 85345For SaleMLS ID #7048361, Gita Amir, My Home Group Real Estate. ARMLS
- $430,0003 bd2 ba1.3k sqft8556 W CHARTER OAK Road, Peoria, AZ 85381For SaleMLS ID #7052869, Paul Sanchez, W and Partners, LLC. ARMLS
- $395,0003 bd2 ba1.7k sqft6353 W Mission Lane, Glendale, AZ 85302For SaleMLS ID #7033244, Devra S Tousley, Home America Realty. ARMLS
- $399,9004 bd2 ba1.5k sqft8861 W WELDON Avenue, Phoenix, AZ 85037For SaleMLS ID #7046868, Enrique B Gonzales, HomeSmart. ARMLS
- $424,9004 bd3 ba1.8k sqft11921 W MONTE VISTA Road, Avondale, AZ 85392For SaleMLS ID #7052971, John F Ray, West USA Realty. ARMLS
- $425,0003 bd2 ba1.8k sqft15616 N 56TH Avenue, Glendale, AZ 85306For SaleMLS ID #7051735, Sheila Watson, Realty ONE Group. ARMLS
- $420,0004 bd3 ba1.4k sqft11822 N 76TH Drive, Peoria, AZ 85345For SaleMLS ID #7021059, Jon F Enright, HomePros. ARMLS
- $420,0004 bd3 ba2k sqft12645 W COLTER Street, Litchfield Park, AZ 85340For SaleMLS ID #7049067, Sean D Bell, My Home Group Real Estate. ARMLS
- $464,0003 bd3 ba1.5k sqft21961 N 69TH Avenue, Glendale, AZ 85310For SaleMLS ID #7005893, David C Zajdzinski, eXp Realty. ARMLS
- $390,0004 bd3 ba1.9k sqft11313 W LINCOLN Street, Avondale, AZ 85323For SaleMLS ID #7056982, Juan Carlos Grimaldo, eXp Realty. ARMLS
