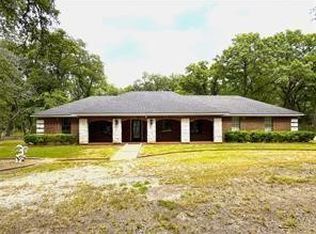
Escape to peaceful country living with this 3-bedroom, 2-bath home situated on 2.4 acres, just 50 minutes from Dallas. Conveniently located off Highway 34 and only 8 minutes from the Caddo Creek Boat Ramp on Lake Tawakoni, this property offers the perfect balance of privacy, accessibility and outdoor recreation.
Inside, you'll find a spacious living room with high ceilings that create an open and inviting atmosphere. In addition to the three bedrooms, the home features a versatile bonus room that could be used as a home office, hobby room or utility room to fit your needs.
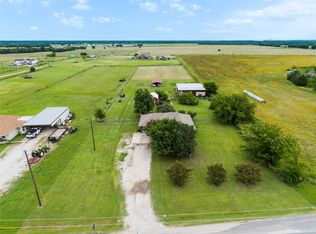
Step outside to enjoy the fenced back yard complete with an above ground pool and small deck, perfect for relaxing on warm Texas days. Additional outdoor features include an outing building with electricity, a small garden area and plenty of open space to enjoy the outdoors.
Whether you're looking for room to spread out, enjoy the outdoors or create your own country retreat, this property offers endless possibilities and the space, privacy and lifestyle that country living has to offer.
Buyer and buyers agent to verify all information including square footage, schools, acreage, deed restrictions HOA info, utilities and perform all due diligence prior to purchase.
Pending
$304,000
6676 Little Creek Dr, Quinlan, TX 75474
3beds
1,554sqft
:
Get pre-qualified$2,208/mo
Single Family Residence
Built in 1997
2.42 Acres Lot
$302,400 Zestimate®
$196/sqft
$15/mo HOA
What's special
Above ground poolSmall deckSmall garden areaOpen and inviting atmosphereOuting building with electricityVersatile bonus room
- 28 days |
- 580 |
- 25 |
Zillow last checked:
Listing updated:
Listed by:
Jennifer Martinez 0844410 903-356-4700,
Exit Realty Pinnacle Group 903-356-4700,
Dominga Cruz 0788828 903-269-6991,
Exit Realty Pinnacle Group
Source: NTREIS,MLS#: 21319716
Facts & features
Interior
Bedrooms & bathrooms
- Bedrooms: 3
- Bathrooms: 2
- Full bathrooms: 2
Primary bedroom
- Features: Ceiling Fan(s), En Suite Bathroom, Walk-In Closet(s)
- Level: First
- Dimensions: 1 x 1
Bedroom
- Features: Ceiling Fan(s)
- Level: First
- Dimensions: 1 x 1
Bedroom
- Features: Ceiling Fan(s)
- Level: First
- Dimensions: 1 x 1
Primary bathroom
- Features: Built-in Features
- Level: First
- Dimensions: 1 x 1
Dining room
- Level: First
- Dimensions: 1 x 1
Other
- Features: Built-in Features
- Level: First
- Dimensions: 1 x 1
Kitchen
- Features: Breakfast Bar, Built-in Features, Eat-in Kitchen, Pantry, Walk-In Pantry
- Level: First
- Dimensions: 1 x 1
Laundry
- Features: Built-in Features
- Level: First
- Dimensions: 1 x 1
Living room
- Features: Built-in Features, Ceiling Fan(s)
- Level: First
- Dimensions: 1 x 1
Storage room
- Level: First
- Dimensions: 1 x 1
Heating
- Central, Electric
Cooling
- Central Air, Electric
Appliances
- Included: Dishwasher, Electric Range, Electric Water Heater
- Laundry: Washer Hookup, Dryer Hookup, In Kitchen
Features
- Decorative/Designer Lighting Fixtures, Eat-in Kitchen, High Speed Internet, Cable TV
- Flooring: Carpet, Laminate, Vinyl
- Has basement: No
- Has fireplace: No
Interior area
- Total interior livable area: 1,554 sqft
Video & virtual tour
Property
Parking
- Parking features: Additional Parking, Driveway, Gravel
Features
- Levels: One
- Stories: 1
- Patio & porch: Deck, Covered
- Pool features: Above Ground, Pool
- Fencing: Back Yard,Fenced,Pipe,Privacy,Wire
Lot
- Size: 2.42 Acres
- Features: Acreage, Back Yard, Cleared, Lawn, Few Trees
Details
- Additional structures: Outbuilding, Workshop
- Parcel number: 50428
Construction
Type & style
- Home type: SingleFamily
- Architectural style: Detached
- Property subtype: Single Family Residence
Materials
- Foundation: Pillar/Post/Pier
- Roof: Composition
Condition
- Year built: 1997
Utilities & green energy
- Sewer: Aerobic Septic
- Water: Public
- Utilities for property: Electricity Available, Septic Available, Water Available, Cable Available
Community & HOA
Community
- Subdivision: Little Creek Village
HOA
- Has HOA: Yes
- Services included: Maintenance Grounds
- HOA fee: $180 annually
- HOA name: Little Creek Village
- HOA phone: 999-999-9999
Location
- Region: Quinlan
Financial & listing details
- Price per square foot: $196/sqft
- Tax assessed value: $264,040
- Annual tax amount: $2,153
- Date on market: 7/2/2026
- Cumulative days on market: 22 days
- Listing terms: Cash,Conventional,FHA,Other
- Exclusions: Vehicles, tools, security cameras, washer, dryer and all personal items on property.
Estimated market value
$302,400
$287,000 - $318,000
$1,823/mo
Price history
| Date | Event | Price |
|---|---|---|
| 7/17/2026 | Pending sale | $304,000$196/sqft |
Source: NTREIS #21319716 Report a problem | ||
| 7/11/2026 | Contingent | $304,000$196/sqft |
Source: NTREIS #21319716 Report a problem | ||
| 7/2/2026 | Listed for sale | $304,000+204%$196/sqft |
Source: NTREIS #21319716 Report a problem | ||
| 2/19/2016 | Sold | -- |
Source: Agent Provided Report a problem | ||
| 11/6/2015 | Pending sale | $100,000$64/sqft |
Source: Ebby Halliday, REALTORS #13259690 Report a problem | ||
| 11/6/2015 | Listed for sale | $100,000$64/sqft |
Source: Ebby Halliday, REALTORS #13259690 Report a problem | ||
Public tax history
| Year | Property taxes | Tax assessment |
|---|---|---|
| 2025 | $2,153 -3.8% | $232,697 +10% |
| 2024 | $2,239 +14% | $211,543 +10% |
| 2023 | $1,964 -24.6% | $192,312 +10% |
| 2022 | $2,605 -2.7% | $174,829 +10% |
| 2021 | $2,677 +2% | $158,935 +10% |
| 2020 | $2,623 +4.8% | $144,486 +10% |
| 2019 | $2,503 +6.5% | $131,351 +10% |
| 2018 | $2,349 +11.3% | $119,410 +9.9% |
| 2017 | $2,111 -11.7% | $108,680 +4.5% |
| 2016 | $2,389 +10% | $103,970 +3% |
| 2015 | $2,172 | $100,900 -3.4% |
| 2014 | $2,172 | $104,450 +0.7% |
| 2013 | -- | $103,680 -1.4% |
| 2012 | -- | $105,120 +5.2% |
| 2011 | -- | $99,930 -0.7% |
| 2010 | -- | $100,590 -0.8% |
| 2009 | -- | $101,450 -2.3% |
| 2008 | -- | $103,880 +3% |
| 2007 | -- | $100,900 +0% |
| 2006 | -- | $100,890 +4% |
| 2005 | -- | $97,053 +10% |
| 2004 | -- | $88,230 +27.1% |
| 2002 | -- | $69,410 |
| 2001 | -- | $69,410 |
Find assessor info on the county website
Monthly payment
Est. payment
Payment breakdown
Explore the cost of this home by adjusting the details. Changes won't be saved.Climate risks
Neighborhood: 75474
Nearby schools
GreatSchools rating
- 8/10Boles Elementary SchoolGrades: PK-4Distance: 1.1 mi
- 6/10Boles Middle SchoolGrades: 5-8Distance: 1.1 mi
- 6/10Boles High SchoolGrades: 9-12Distance: 1.1 mi
Schools provided by the listing agent
- Elementary: Boles
- Middle: Boles
- High: Boles
- District: Boles ISD
Source: NTREIS. This data may not be complete. We recommend contacting the local school district to confirm school assignments for this home.
- $341,400-- bd10 ba1.6k sqft6576 Little Creek Dr, Quinlan, TX 75474Off Market
- $233,0003 bd1 ba1.1k sqft6534 Little Creek Dr, Quinlan, TX 75474Off Market
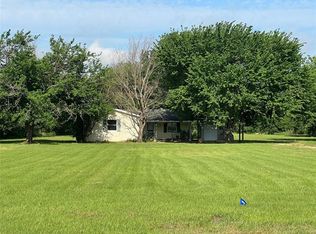
- $368,600-- bd2 ba1.8k sqft6588 Little Creek Dr, Quinlan, TX 75474Off Market
- $216,7003 bd2 ba1.3k sqft6520 Little Creek Dr, Quinlan, TX 75474Off Market
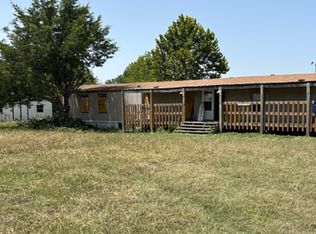
- $261,100-- bd5 ba960 sqft6610 Little Creek Dr, Quinlan, TX 75474Off Market
- $195,800-- bd-- ba1.1k sqft6498 Little Creek Dr, Quinlan, TX 75474Off Market
- $395,000-- bd-- ba1.4k sqft6549 Thomas Ln, Quinlan, TX 75474Off Market
- $419,500-- bd2 ba3.2k sqft6565 Little Creek Dr, Quinlan, TX 75474Off Market
A local agent can set up tours, give advice and negotiate with sellers.
Similar homes
- $299,0003 bd2 ba1.5k sqft8088 Telegraph Rd, Quinlan, TX 75474For Sale
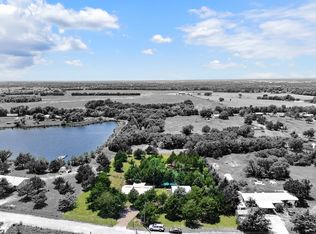 MLS ID #21300891, Richard Chambers. NTREIS
 - $265,0003 bd3 ba2k sqft1053 Mary St, Quinlan, TX 75474For Sale
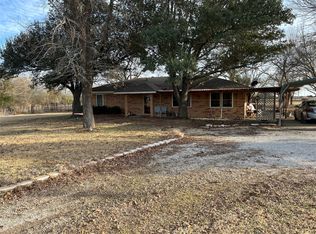 MLS ID #21164729, Traci Miller. NTREIS
 - $399,9003 bd3 ba1.8k sqft9644 Deer Park, Quinlan, TX 75474For Sale
 MLS ID #21272790, Amy Ivey. NTREIS
 - $325,0003 bd2 ba1.4k sqft2781 County Road 2134, Caddo Mills, TX 75135For Sale
 MLS ID #21306894, Abby Bair. NTREIS
 - $309,0003 bd2 ba1.7k sqft6523 County Road 2597, Royse City, TX 75189For SaleMLS ID #21319825, Stephanie Drake. NTREIS
- $250,0003 bd2 ba945 sqft450 Rs County Rd, Pt, TX 75472For SaleMLS ID #21342522, Deann Potts. NTREIS
- $249,9003 bd3 ba2.1k sqft9789 Sunrise Blvd, Quinlan, TX 75474For SaleMLS ID #21183296, Tim Allread. NTREIS
- $425,0003 bd3 ba1.7k sqft2021 Lake Highland E, Quinlan, TX 75474For SaleMLS ID #21321993, Kathy Hobbs. NTREIS
- $299,9992 bd2 ba1.2k sqft1058 Blackland Rd, Fate, TX 75189For SaleMLS ID #21322600, Aimee Thibodeaux. NTREIS
- $320,0003 bd2 ba1.6k sqft3657 County Road 2508, Caddo Mills, TX 75135For SaleMLS ID #21287777, Hunter Kendall. NTREIS
- $275,0003 bd3 ba2k sqft10520 Woodland Dr, Greenville, TX 75402For SaleMLS ID #21313967, Christopher Pryor. NTREIS
- $295,0003 bd2 ba1.1k sqft402 Lloyds Ln, Royse City, TX 75189For SaleMLS ID #21334849, Francisco Aguinaga. NTREIS
- $310,0004 bd3 ba1.9k sqft10513 Shauna Dr, Greenville, TX 75402For SaleMLS ID #21160547, Harold Pyles. NTREIS
- $205,0003 bd2 ba1.3k sqft2009 Apache Rd, Quinlan, TX 75474For SaleMLS ID #21119949, Christopher Lawrence. NTREIS
- $--4 bd2 ba2k sqft1113 Commerce Dr, Greenville, TX 75401AuctionAuction.com 2
- $299,9004 bd3 ba1.3k sqft344 Egret Cir, East Tawakoni, TX 75472For SaleMLS ID #26007756, Rebecca Burks, RE/MAX Professionals. GTARMLS
- $274,9003 bd2 ba1.6k sqft2003 Egret Ln, Greenville, TX 75402For SaleMLS ID #21271040, Morgan Mrtinez. NTREIS
- $415,0004 bd2 ba1.5k sqft3671 Sundown Rd, Greenville, TX 75402For SaleMLS ID #21328640, Liz Torres. NTREIS
- $310,0002 bd2 ba1.3k sqft2895 Honey Bee Ln, Wills Pt, TX 75169For SaleMLS ID #21178782, Laura Hallock. NTREIS
- $238,0003 bd2 ba1.6k sqft4305 Templeton St, Greenville, TX 75401For SaleMLS ID #21284430, Nancy Herrera. NTREIS
