Welcome to this stunning courtyard home with 1/1 separate guest house in Parkland's gated community of Heron Bay. Beauty and modern comfort await you as you enter the private courtyard with pool/spa and into the meticulous, light filled main residence with 4 beds/4 baths .The renovated chef's kitchen showcases custom quartzite counters with large 7 foot island with built in wine refrigerator and prep sink, GE Monogram appliances. Primary bedroom on main floor and 3 additional bedrooms upstairs with a loft. Home boasts additional features including impact windows and doors, 2022 roof, 2 newer AC units, new pond fed irrigation pump, large, fenced in corner lot, entire house water softener and computerized motor shades in family room. Community offers resort pool, clubhouse, tennis and more. House exterior just painted.
Accepting backups
$1,499,000
6676 NW 127th Terrace, Parkland, FL 33076
5beds
4,003sqft
:
Get pre-qualified$10,240/mo
Single Family Residence
Built in 2000
0.3 Acres Lot
$1,426,000 Zestimate®
$374/sqft
$341/mo HOA
What's special
Stunning courtyard homeCustom quartzite countersImpact windows and doorsHouse exterior just paintedEntire house water softenerGe monogram appliances
- 209 days |
- 193 |
- 7 |
Zillow last checked:
Listing updated:
Listed by:
Staci J Keller 561-945-2821,
RealVantage Real Estate Corp.
Source: BeachesMLS,MLS#: R11152325 Originating MLS: BeachesMLS
Originating MLS: BeachesMLSFacts & features
Interior
Bedrooms & bathrooms
- Bedrooms: 5
- Bathrooms: 5
- Full bathrooms: 4
- 1/2 bathrooms: 1
- Main level bathrooms: 2
- Main level bedrooms: 1
Primary bedroom
- Level: Main
- Area: 672
- Dimensions: 24 X 28
Kitchen
- Level: Main
- Area: 337.02
- Dimensions: 24.6 X 13.7
Living room
- Level: Main
- Area: 466.12
- Dimensions: 27.1 X 17.2
Heating
- Central, Electric
Cooling
- Central Air, Ceiling Fan(s), Electric
Appliances
- Included: Cooktop, Dryer, Dishwasher, Electric Range, Electric Water Heater, Disposal, Microwave, Oven, Refrigerator, Water Heater, Washer
- Laundry: Inside
Features
- Breakfast Area, Bathtub, Dining Area, Separate/Formal Dining Room, Dual Sinks, Entrance Foyer, High Ceilings, Kitchen Island, Main Level Primary, Pantry, Soaking Tub, Separate Shower, Walk-In Closet(s)
- Flooring: Ceramic Tile, Laminate, Marble, Wood
Interior area
- Total structure area: 5,133
- Total interior livable area: 4,003 sqft
Video & virtual tour
Property
Parking
- Total spaces: 3
- Parking features: Attached, Garage, Garage Door Opener
- Attached garage spaces: 3
Features
- Levels: Multi/Split,Two
- Stories: 2
- Patio & porch: Patio
- Exterior features: Built-in Barbecue, Barbecue, Outdoor Living Area
- Has private pool: Yes
- Pool features: Heated, In Ground, Association
- Has spa: Yes
- Spa features: Heated, In Ground
- Fencing: Fenced
- Has view: Yes
- View description: Garden
- Waterfront features: None
Lot
- Size: 0.3 Acres
- Features: 1/4 to 1/2 Acre Lot, Sprinklers Automatic
Details
- Parcel number: 484106050560
- Zoning: RS-6
- Special conditions: Listed As-Is
Construction
Type & style
- Home type: SingleFamily
- Architectural style: Mediterranean
- Property subtype: Single Family Residence
Materials
- Block
- Roof: Concrete,Spanish Tile,Tile
Condition
- Resale
- New construction: No
- Year built: 2000
Details
- Builder model: Admiral
Utilities & green energy
- Sewer: Public Sewer
- Water: Public
- Utilities for property: Sewer Available, Water Available
Community & HOA
Community
- Features: Home Owners Association, Gated
- Security: Gated Community
- Subdivision: HERON BAY FIVE
HOA
- Has HOA: Yes
- Amenities included: Basketball Court, Clubhouse, Fitness Center, Pool, Spa/Hot Tub, Tennis Court(s)
- Services included: Common Areas, Security
- HOA fee: $341 monthly
- HOA phone: 954-575-2200
Location
- Region: Parkland
Financial & listing details
- Price per square foot: $374/sqft
- Tax assessed value: $1,205,240
- Annual tax amount: $20,800
- Date on market: 1/7/2026
- Cumulative days on market: 195 days
- Listing terms: Cash,Conventional
Estimated market value
$1,426,000
$1.35M - $1.50M
$8,139/mo
Price history
| Date | Event | Price |
|---|---|---|
| 1/8/2026 | Listed for sale | $1,499,000+24.9%$374/sqft |
Source:  BeachesMLS #RX-11152325 Report a problem BeachesMLS #RX-11152325 Report a problem | ||
| 9/22/2023 | Sold | $1,200,000-7.7%$300/sqft |
Source: BeachesMLS #F10395600 Report a problem | ||
| 8/25/2023 | Pending sale | $1,299,900$325/sqft |
Source:  Douglas Elliman #F10395600 Report a problem Douglas Elliman #F10395600 Report a problem | ||
| 8/25/2023 | Contingent | $1,299,900$325/sqft |
Source: BeachesMLS #F10395600 Report a problem | ||
| 8/16/2023 | Listed for sale | $1,299,900-3.7%$325/sqft |
Source: BeachesMLS #F10395600 Report a problem | ||
| 7/29/2023 | Listing removed | -- |
Source: BeachesMLS #RX-10904667 Report a problem | ||
| 7/16/2023 | Listed for sale | $1,350,000-6.9%$337/sqft |
Source: BeachesMLS #RX-10904667 Report a problem | ||
| 6/6/2023 | Listing removed | -- |
Source: BeachesMLS #RX-10887839 Report a problem | ||
| 5/8/2023 | Listed for sale | $1,450,000+40.4%$362/sqft |
Source: BeachesMLS #RX-10887839 Report a problem | ||
| 4/16/2021 | Sold | $1,032,500-4.8%$258/sqft |
Source: BeachesMLS #F10272675 Report a problem | ||
| 4/9/2021 | Pending sale | $1,085,000$271/sqft |
Source: BeachesMLS #F10272675 Report a problem | ||
| 3/22/2021 | Price change | $1,085,000-5.7%$271/sqft |
Source: BeachesMLS #F10272675 Report a problem | ||
| 3/1/2021 | Listed for sale | $1,150,000+11400%$287/sqft |
Source: BeachesMLS #F10272675 Report a problem | ||
| 8/6/2015 | Listing removed | $4,800$1/sqft |
Source: United Realty Report a problem | ||
| 7/21/2015 | Listed for rent | $4,800$1/sqft |
Source: United Realty Report a problem | ||
| 6/14/2000 | Sold | $10,000-97.9%$2/sqft |
Source: Public Record Report a problem | ||
| 8/24/1999 | Sold | $475,400$119/sqft |
Source: Public Record Report a problem | ||
Public tax history
| Year | Property taxes | Tax assessment |
|---|---|---|
| 2025 | $20,801 +2.8% | $1,105,300 +2.9% |
| 2024 | $20,243 -3.8% | $1,074,150 -1.4% |
| 2023 | $21,050 +4.8% | $1,089,150 +3% |
| 2022 | $20,080 +52.4% | $1,057,430 +63% |
| 2021 | $13,172 +2.5% | $648,780 +2.4% |
| 2020 | $12,846 -1.1% | $633,830 |
| 2019 | $12,993 | $633,830 -9.3% |
| 2018 | $12,993 -7.3% | $699,060 +1.4% |
| 2017 | $14,010 -1.7% | $689,550 +3.5% |
| 2016 | $14,245 +0.8% | $666,450 +22.9% |
| 2015 | $14,128 +24.5% | $542,360 +0.8% |
| 2014 | $11,348 | $538,060 -14% |
| 2013 | $11,348 +3.3% | $625,680 +14.7% |
| 2012 | $10,989 +2.9% | $545,460 +6.1% |
| 2011 | $10,676 -0.4% | $514,340 +3.2% |
| 2010 | $10,716 +9.3% | $498,600 +2.7% |
| 2009 | $9,805 +3.7% | $485,500 +0.1% |
| 2008 | $9,460 -0.8% | $485,020 +3% |
| 2007 | $9,540 -6% | $470,900 +2.5% |
| 2006 | $10,147 | $459,420 +3% |
| 2005 | -- | $446,040 +3% |
| 2004 | $10,458 +1.4% | $433,050 +1.9% |
| 2003 | $10,311 +0.2% | $424,980 +2.4% |
| 2002 | $10,287 +1.9% | $415,020 +1.6% |
| 2001 | $10,096 +2.5% | $408,490 |
| 2000 | $9,848 | -- |
Find assessor info on the county website
Monthly payment
Est. payment
Payment breakdown
Explore the cost of this home by adjusting the details. Changes won't be saved.Climate risks
Neighborhood: 33076
Nearby schools
GreatSchools rating
- 10/10Heron Heights Elementary SchoolGrades: PK-5Distance: 1.6 mi
- 9/10Westglades Middle SchoolGrades: 6-8Distance: 1.5 mi
- 9/10Marjory Stoneman Douglas High SchoolGrades: 9-12Distance: 1.8 mi
Schools provided by the listing agent
- Elementary: Park Trails
- Middle: Westglades
- High: Marjory Stoneman Douglas
Source: BeachesMLS. This data may not be complete. We recommend contacting the local school district to confirm school assignments for this home.
- $1,000,0004 bd3 ba3.2k sqft6666 NW 127th Ter, Parkland, FL 33076Sold
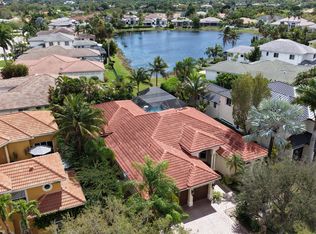
- $1,213,200-- bd-- ba4k sqft12796 NW 67th Dr, Parkland, FL 33076Off Market
- $1,173,4004 bd3 ba4.2k sqft12756 NW 67th Dr, Parkland, FL 33076Off Market
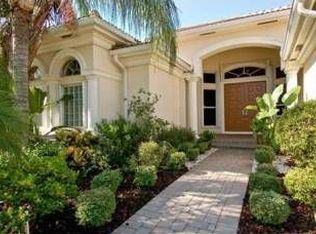
- $1,179,5004 bd3 ba3.3k sqft12776 NW 67th Dr, Parkland, FL 33076Off Market

- $1,059,3004 bd3 ba3.2k sqft6713 NW 127th Ter, Parkland, FL 33076Off Market
- $1,178,3005 bd5 ba4.3k sqft12715 NW 67th Dr, Parkland, FL 33076Off Market
- $1,353,7005 bd5 ba4.9k sqft12735 NW 67th Dr, Parkland, FL 33076Off Market
- $1,105,6004 bd3 ba3.2k sqft12695 NW 67th Dr, Parkland, FL 33076Off Market
A local agent can set up tours, give advice and negotiate with sellers.
A local lender can help you make sure your offer is ready when you are.
Similar homes
- $1,579,0006 bd5 ba4.1k sqft8050 NW 121ST Drive, Parkland, FL 33076For Sale
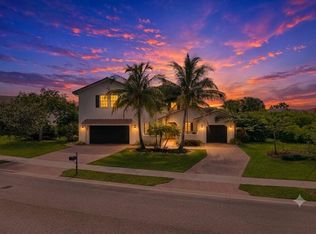
 MLS ID #B26058108, Jessica Farbman Price, Coldwell Banker Realty. BeachesMLS
 - $1,495,0005 bd4 ba4.1k sqft8279 NW 122nd Lane, Parkland, FL 33076For Sale
 MLS ID #B26053030, Charles Luciano, Compass Florida LLC. BeachesMLS
 - $1,700,0005 bd6 ba4k sqft6261 NW 120th Drive, Coral Springs, FL 33076For Sale
 MLS ID #B26038202, Loodmy Jacques, KW Reserve Palm Beach. BeachesMLS
 - $1,400,0006 bd5 ba4.3k sqft7678 NW 117th Lane, Parkland, FL 33076For Sale
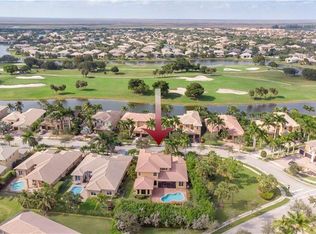 MLS ID #B26022488, Karen Christine Negron, Fathom Realty FL, LLC. BeachesMLS
 - $1,777,7775 bd4 ba3.9k sqft9594 Ginger Court, Parkland, FL 33076For SaleMLS ID #B26049624, Rick Rapp, TRAVERS MIRAN REALTY. BeachesMLS
- $1,249,9004 bd4 ba3.4k sqft6020 NW 104th Lane, Parkland, FL 33076For SaleMLS ID #B26026432, Damiana R Mendes Ponce, Epique Realty Inc.. BeachesMLS
- $1,199,0004 bd3 ba3.4k sqft11760 E Eastlake Court, Parkland, FL 33076For SaleMLS ID #B26042090, Rhonda J Koussevitzky, Berkshire Hathaway Florida Realty. BeachesMLS
- $899,0004 bd3 ba2.8k sqft6246 NW 125th Avenue, Coral Springs, FL 33076For SaleMLS ID #B26025334, Kathleen W Fontenot, Coldwell Banker Realty. BeachesMLS
- $998,0005 bd4 ba3.5k sqft1960 HARTFORD Way, Coral Springs, FL 33071For SaleMLS ID #B26059047, Anthony J Nastase, Tropical Springs Realty. BeachesMLS
- $1,385,0005 bd4 ba2.4k sqft1590 SW 4TH Circle, Boca Raton, FL 33486For SaleMLS ID #B26057539, Bryan William Taksey, The Keyes Company. BeachesMLS
- $1,699,9996 bd6 ba4k sqft11515 Horizon Road, Parkland, FL 33076For SaleMLS ID #F10543717, Michelle M Marotta, Coldwell Banker Realty. BeachesMLS
- $1,299,0005 bd3 ba2.7k sqft21409 Crestfalls Court, Boca Raton, FL 33428For SaleMLS ID #B26056337, Steve Bradley Israel, Logan Realty Inc. BeachesMLS
- $840,0003 bd3 ba2.2k sqft11645 NW 71st Place, Parkland, FL 33076For SaleMLS ID #B26044983, James Scott Cowles, Redfin Corporation. BeachesMLS
- $1,250,0005 bd3 ba2.8k sqft22199 CRESSMONT Place, Boca Raton, FL 33428For SaleMLS ID #B26059392, Mary Farag, Divito Real Estate Group. BeachesMLS
- $1,345,0005 bd3 ba2.9k sqft845 Bayside Lane, Weston, FL 33326For SaleMLS ID #B26060148, Phyllis M Scarberry, Berkshire Hathaway HomeService. BeachesMLS
- $1,100,0004 bd3 ba2.5k sqft7235 NW 63rd Terrace, Parkland, FL 33067For SaleMLS ID #B26052378, Brian P Battaglia, Lang Realty/ BR. BeachesMLS
- $799,9993 bd3 ba2k sqft11813 Fortress Run, Parkland, FL 33076For SaleMLS ID #B26057798, Alexander Bergman, Bergman Realty Group. BeachesMLS
- $1,088,0003 bd3 ba3k sqft9368 Cantal Circle E, Parkland, FL 33076For SaleMLS ID #B26011506, Karen Sklawer, Compass Florida LLC. BeachesMLS
- $1,400,0005 bd3 ba3.2k sqft19434 Estuary Drive, Boca Raton, FL 33498For SaleMLS ID #B26023089, Christa Hatton, Compass Florida LLC. BeachesMLS
- $1,500,0005 bd3 ba2.8k sqft5251 NE 26th Avenue, Fort Lauderdale, FL 33308For SaleMLS ID #B26048044, Jason D Clarke, LoKation. BeachesMLS
