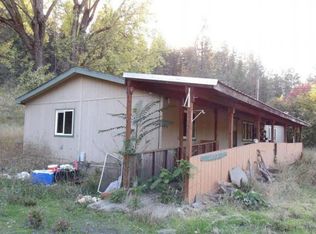
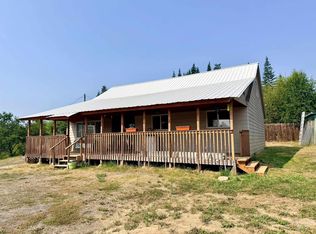
Tucked away on 5.25 private acres surrounded by trees, this secluded property offers a peaceful North Idaho setting with room to enjoy the outdoors. Wildlife is frequently seen throughout the area, adding to the property’s natural beauty and privacy. The upper level features a kitchen, living area, and full bath, while the lower level includes a bedroom, second bath, and oversized garage space. A separate log outbuilding with concrete floors provides excellent storage, workshop, or hobby space. Conveniently located approximately 40 minutes from Orofino and within easy access of Weippe and Pierce, with endless opportunities for ATV riding, hunting, fishing, hiking, and outdoor recreation nearby. Whether you’re looking for a recreational retreat, hunting cabin, weekend getaway, or full-time residence, this property offers a unique opportunity to make it your own. Estate sale being sold as-is.
Active
$335,000
668 Sagewood Dr, Orofino, ID 83544
1beds
2baths
1,792sqft
:
Get pre-qualified$2,081/mo
Single Family Residence
Built in 2005
5.25 Acres Lot
$313,800 Zestimate®
$187/sqft
$-- HOA
What's special
Oversized garage spaceSecond bath
- 71 days |
- 868 |
- 46 |
Zillow last checked:
Listing updated:
Listed by:
Sammie Beck Main:208-377-0422,
Silvercreek Realty Group,
Ashlee Diffin 208-827-0037,
Silvercreek Realty Group
Source: IMLS,MLS#: 98988583
Facts & features
Interior
Bedrooms & bathrooms
- Bedrooms: 1
- Bathrooms: 2
- Main level bathrooms: 1
- Main level bedrooms: 1
Primary bedroom
- Level: Main
Living room
- Level: Upper
Heating
- Propane, Wood
Appliances
- Included: Tank Water Heater, Refrigerator, Gas Range
Features
- Number of Baths Main Level: 1, Number of Baths Upper Level: 1
- Flooring: Concrete, Carpet, Vinyl
- Has basement: No
- Has fireplace: No
Interior area
- Total structure area: 1,792
- Total interior livable area: 1,792 sqft
- Finished area above ground: 896
- Finished area below ground: 896
Property
Parking
- Total spaces: 2
- Parking features: Attached
- Attached garage spaces: 2
Features
- Levels: Single with Below Grade
- Fencing: Partial,Wire
Lot
- Size: 5.25 Acres
- Features: 5 - 9.9 Acres, Garden, Horses, Rolling Slope, Wooded
Details
- Parcel number: RP 36N03E141812 A, RP 36N03E141820 A
- Horses can be raised: Yes
Construction
Type & style
- Home type: SingleFamily
- Property subtype: Single Family Residence
Materials
- Frame, HardiPlank Type
- Foundation: Slab
- Roof: Metal
Condition
- Year built: 2005
Utilities & green energy
- Sewer: Septic Tank
- Water: Well
Community & HOA
Location
- Region: Orofino
Financial & listing details
- Price per square foot: $187/sqft
- Tax assessed value: $289,312
- Annual tax amount: $1,529
- Date on market: 6/2/2026
- Listing terms: Cash,Conventional
- Ownership: Fee Simple
Estimated market value
$313,800
$298,000 - $329,000
$1,297/mo
Price history
Price history is unavailable.
Public tax history
| Year | Property taxes | Tax assessment |
|---|---|---|
| 2025 | $2,191 +58.4% | $289,312 +2.2% |
| 2024 | $1,384 -3.8% | $283,061 +5.8% |
| 2023 | $1,439 -39.6% | $267,441 +2.2% |
| 2022 | $2,381 +139.7% | $261,731 +57% |
| 2021 | $993 | $166,715 +35.5% |
| 2020 | $993 +3.8% | $123,005 +11.2% |
| 2019 | $957 | $110,642 |
| 2018 | $957 +21.3% | -- |
| 2017 | $789 +325.5% | -- |
| 2016 | $185 | -- |
| 2015 | $185 +2.3% | -- |
| 2012 | $181 | -- |
| 2011 | -- | -- |
| 2010 | -- | -- |
Find assessor info on the county website
Monthly payment
Est. payment
Payment breakdown
Explore the cost of this home by adjusting the details. Changes won't be saved.Climate risks
Neighborhood: 83544
Getting around
0 / 100
Car-DependentNearby schools
GreatSchools rating
- NATimberline Elementary SchoolGrades: PK-5Distance: 7.6 mi
- 4/10Timberline High SchoolGrades: 6-12Distance: 7.6 mi
Schools provided by the listing agent
- Elementary: Orofino Elementary
- Middle: Orofino Junior High
- High: Orofino High School
- District: Joint School District #171 (Orofino)
Source: IMLS. This data may not be complete. We recommend contacting the local school district to confirm school assignments for this home.
- $34,9612.45 acres668 Sagewood Dr, Orofino, ID 83544Off Market
- $276,6001 bd1 ba1.3k sqft467 Sagewood Dr, Orofino, ID 83544Off Market
- $18,890-- bd-- ba1.6k sqft544 Sagewood Dr, Orofino, ID 83544Off Market
- $104,168-- bd-- ba-- sqft1630 Cooper Rd, Orofino, ID 83544Off Market
- $266,6003 bd1 ba1.7k sqft1590 Cooper Rd, Orofino, ID 83544Off Market
- $118,3805.88 acres1436 Cooper Rd, Orofino, ID 83544Off Market
- $449,7005 bd2 ba2.2k sqft868 Cooper Rd, Orofino, ID 83544Off Market
- $362,8002 bd2 ba1.2k sqft1318 Cooper Rd, Orofino, ID 83544Off Market
A local agent can set up tours, give advice and negotiate with sellers.
A local lender can help you make sure your offer is ready when you are.
Similar homes
- $335,0004 bd1 ba1.9k sqft145 Independence Rd, Orofino, ID 83544For Sale By Owner

- $--4 bd2 ba1.9k sqft12614 Jerome Ave, Orofino, ID 83544Auction
 Auction.com 1
 - $335,0003 bd2 ba1.6k sqft12544 Laqa Vista Ave, Orofino, ID 83544Active
 MLS ID #98995457, Scotty Tondevold, The Real Estaters. IMLS
 - $310,0004 bd1 ba1.2k sqft126 Aitken Rd, Weippe, ID 83553Active
 MLS ID #98996398, Crystal Gay, The Real Estaters. IMLS
 - $359,0003 bd2 ba1.8k sqft704 Floyd Ave, Orofino, ID 83544ActiveMLS ID #98980165, Ashley Nelson, Silvercreek Realty Group. IMLS
- $349,0004 bd2 ba2.2k sqft703 Johnson Ave, Orofino, ID 83544ActiveMLS ID #98977966, Heidi Adams, The Real Estaters. IMLS
- $405,0004 bd2 ba1.7k sqft501 138th St, Orofino, ID 83544ActiveMLS ID #98994651, Heidi Adams, The Real Estaters. IMLS
- $429,9003 bd2 ba1.2k sqft189 Skyline Heights Dr, Orofino, ID 83544ActiveMLS ID #98996149, Keith Nichols, The Real Estaters. IMLS
- $--3 bd2 ba1.2k sqft12275 Jerome Ave, Orofino, ID 83544AuctionAuction.com 2
- $225,0003 bd2 ba1.4k sqft1780 Forsman Ave, Orofino, ID 83544ActiveMLS ID #98983449, Heidi Adams, The Real Estaters. IMLS
- $499,0002 bd2 ba1.1k sqft1139 Ove Creek Ln, Orofino, ID 83544ActiveMLS ID #98979060, Michael Mccooey, Clearwater Properties of Idaho. IMLS
- $405,0003 bd2 ba1.9k sqft21511 Bandit Ln, Peck, ID 83545ActiveMLS ID #98978714, Renee Jenkins, Silvercreek Realty Group. IMLS
- $374,9003 bd2 ba1.5k sqft174 Konkolville Rd, Orofino, ID 83544ActiveMLS ID #98987418, Scotty Tondevold, The Real Estaters. IMLS
- $180,0002 bd1 ba988 sqft217 Tamarac St, Orofino, ID 83544NewMLS ID #98997045, Bridget Breeding, The Real Estaters. IMLS
- $309,0004 bd2 ba1.8k sqft170 Timberline Dr, Pierce, ID 83546ActiveMLS ID #98992090, Chantelle Souther, Century 21 Price Right. IMLS
- $379,0002 bd1 ba1.3k sqft156 Rockview Dr, Kamiah, ID 83536ActiveMLS ID #98990432, Robert Millage, Idaho Country Properties. IMLS
- $399,0004 bd2 ba1.7k sqft2796 Ewing Rd, Nezperce, ID 83543ActiveMLS ID #98994092, Jennifer Branson, Idaho Country Properties. IMLS
- $250,0003 bd1 ba1.1k sqft14016 Highway 12, Orofino, ID 83544ActiveMLS ID #98988611, Heidi Adams, The Real Estaters. IMLS
- $250,9992 bd2 ba1.2k sqft216 Tamarac St, Orofino, ID 83544ActiveMLS ID #98991354, Sammie Beck, Silvercreek Realty Group. IMLS
- $300,0003 bd1 ba1.8k sqft111 N 1st St E, Weippe, ID 83553ActiveMLS ID #98995609, Betty Cloninger, Idaho Land & Home. IMLS
