This fairy tale daylight ranch has it all. On the main level, you'll find the primary bedroom, complete with an attached bath for your convenience. Two more bedrooms and another full bath ensure ample space for family and guests. The living room is a spacious, sunlit haven featuring a cozy wood-burning fireplace, perfect for creating cherished memories.Step into the elegant dining room, where a glass slider beckons you to a generous covered deck. Picture yourself hosting year-round gatherings, with easy access to the fenced backyard. The kitchen is a culinary haven with abundant storage and room for a charming eat-in area or additional prep space.The lower level takes this home to the next level: A dreamy family room awaits, complete with another wood-burning fireplace and a convenient wet bar. Glass sliders open to the backyard, creating a seamless connection to nature. Discover the 4th bedroom, ideal for guests, and a sprawling bonus room that is perfect for an office or hobby space. An additional full bath completes this level, ensuring your family's comfort.With a floor plan that flows beautifully, this home offers plenty of room for everyone to spread out and create their own fairy tale moments. Don't miss your chance to live the enchanting life you've always dreamed of in Sherwood Forest!
Sold
Est. $584,800
6695 Devonshire Dr, Gladstone, OR 97027
4beds
2,940sqft
Residential, Single Family Residence
Built in 1971
7,405 Square Feet Lot
$584,800 Zestimate®
$199/sqft
$-- HOA
Overview
- 52 days
- 29
- 0
Zillow last checked:
Listing updated:
Listed by:
Anna Eggerts 503-793-8004,
Urban Nest Realty
Source: RMLS (OR),MLS#: 23552051
Facts & features
Interior
Bedrooms & bathrooms
- Bedrooms: 4
- Bathrooms: 3
- Full bathrooms: 3
- Main level bathrooms: 2
Rooms
- Room types: Bedroom 4, Bonus Room, Laundry, Bedroom 2, Bedroom 3, Dining Room, Family Room, Kitchen, Living Room, Primary Bedroom
Primary bedroom
- Features: Bathroom, Wallto Wall Carpet
- Level: Main
- Area: 182
- Dimensions: 14 x 13
Bedroom 2
- Features: Dressing Room, Wallto Wall Carpet
- Level: Main
- Area: 140
- Dimensions: 14 x 10
Bedroom 3
- Features: Wallto Wall Carpet
- Level: Main
- Area: 110
- Dimensions: 11 x 10
Bedroom 4
- Features: Wallto Wall Carpet
- Level: Lower
- Area: 182
- Dimensions: 13 x 14
Dining room
- Features: Sliding Doors, Wallto Wall Carpet
- Level: Main
- Area: 90
- Dimensions: 9 x 10
Family room
- Features: Fireplace, Wet Bar
- Level: Lower
- Area: 552
- Dimensions: 24 x 23
Kitchen
- Features: Dishwasher, Eating Area, Builtin Oven, Double Sinks
- Level: Main
- Area: 153
- Width: 9
Living room
- Features: Fireplace, Wallto Wall Carpet
- Level: Main
- Area: 312
- Dimensions: 24 x 13
Heating
- Forced Air, Fireplace(s)
Cooling
- Central Air
Appliances
- Included: Cooktop, Dishwasher, Disposal, Free-Standing Refrigerator, Gas Appliances, Washer/Dryer, Built In Oven, Gas Water Heater
- Laundry: Laundry Room
Features
- Dressing Room, Wet Bar, Eat-in Kitchen, Double Vanity, Bathroom
- Flooring: Wall to Wall Carpet
- Doors: Sliding Doors
- Basement: Daylight
- Number of fireplaces: 2
- Fireplace features: Wood Burning
Interior area
- Total structure area: 2,940
- Total interior livable area: 2,940 sqft
Property
Parking
- Total spaces: 2
- Parking features: Driveway, Off Street, Garage Door Opener, Attached
- Attached garage spaces: 2
- Has uncovered spaces: Yes
Accessibility
- Accessibility features: Garage On Main, Main Floor Bedroom Bath, Walkin Shower, Accessibility
Features
- Stories: 2
- Patio & porch: Covered Deck, Patio
- Exterior features: Yard
- Fencing: Fenced
Lot
- Size: 7,405 Square Feet
- Features: SqFt 7000 to 9999
Details
- Parcel number: 00496733
Construction
Type & style
- Home type: SingleFamily
- Architectural style: Daylight Ranch
- Property subtype: Residential, Single Family Residence
Materials
- Brick, Lap Siding
- Foundation: Slab
- Roof: Composition
Condition
- Approximately
- New construction: No
- Year built: 1971
Utilities & green energy
- Gas: Gas
- Sewer: Public Sewer
- Water: Public
Community & HOA
Community
- Subdivision: Sherwood Forest
HOA
- Has HOA: No
Location
- Region: Gladstone
Financial & listing details
- Price per square foot: $199/sqft
- Tax assessed value: $591,359
- Annual tax amount: $5,615
- Date on market: 9/7/2023
- Cumulative days on market: 4 days
- Listing terms: Cash,Conventional,FHA,VA Loan
- Road surface type: Paved
Foreclosure details
Estimated market value
$584,800
$556,000 - $614,000
$4,059/mo
Price history
| Date | Event | Price |
|---|---|---|
| 10/5/2023 | Sold | $565,000+2.7%$192/sqft |
Source:  RMLS (OR) #23552051 Report a problem RMLS (OR) #23552051 Report a problem | ||
| 9/11/2023 | Pending sale | $550,000$187/sqft |
Source: RMLS (OR) #23552051 Report a problem | ||
| 9/7/2023 | Listed for sale | $550,000+34.5%$187/sqft |
Source: RMLS (OR) #23552051 Report a problem | ||
| 12/31/2019 | Sold | $409,000-2.4%$139/sqft |
Source: RMLS (OR) #19514437 Report a problem | ||
| 11/30/2019 | Pending sale | $419,000$143/sqft |
Source: Redfin #19514437 Report a problem | ||
| 11/10/2019 | Price change | $419,000-1.4%$143/sqft |
Source: Redfin #19514437 Report a problem | ||
| 10/21/2019 | Price change | $424,990-3.2%$145/sqft |
Source: Redfin #19514437 Report a problem | ||
| 10/4/2019 | Price change | $439,000-2.2%$149/sqft |
Source: Redfin #19514437 Report a problem | ||
| 9/5/2019 | Listed for sale | $449,000+34%$153/sqft |
Source: Redfin #19514437 Report a problem | ||
| 6/29/2015 | Sold | $335,000+1.5%$114/sqft |
Source: RMLS (OR) #15063981 Report a problem | ||
| 5/10/2015 | Pending sale | $329,900$112/sqft |
Source: John L Scott Real Estate #15063981 Report a problem | ||
| 4/30/2015 | Listed for sale | $329,900$112/sqft |
Source: John L Scott Real Estate #15063981 Report a problem | ||
| 4/15/2015 | Pending sale | $329,900$112/sqft |
Source: John L Scott Real Estate #15063981 Report a problem | ||
| 4/11/2015 | Listed for sale | $329,900$112/sqft |
Source: John L Scott Real Estate #15063981 Report a problem | ||
Public tax history
| Year | Property taxes | Tax assessment |
|---|---|---|
| 2025 | $6,210 +2.9% | $308,202 +3% |
| 2024 | $6,038 +3.3% | $299,226 +3% |
| 2023 | $5,843 +4.1% | $290,511 +3% |
| 2022 | $5,615 +3.8% | $282,050 +3% |
| 2021 | $5,408 +2.4% | $273,835 +3% |
| 2020 | $5,280 +1.2% | $265,860 +3% |
| 2019 | $5,218 +3.8% | $258,117 +3% |
| 2018 | $5,029 | $250,599 +3% |
| 2017 | $5,029 +6.6% | $243,300 +3% |
| 2016 | $4,718 | $236,214 +3% |
| 2015 | $4,718 +3.4% | $229,334 +3% |
| 2014 | $4,562 +5.9% | $222,654 +3% |
| 2013 | $4,306 +4% | $216,169 +3% |
| 2012 | $4,142 +0.8% | $209,873 +2.1% |
| 2011 | $4,110 +2.2% | $205,581 +3% |
| 2010 | $4,023 +3.7% | $199,593 +3% |
| 2009 | $3,881 +6% | $193,780 +3% |
| 2008 | $3,663 +3.1% | $188,136 +3% |
| 2007 | $3,552 +18.2% | $182,656 +3% |
| 2006 | $3,004 +3% | $177,336 +3% |
| 2005 | $2,916 +2.9% | $172,171 +3% |
| 2004 | $2,832 +11.4% | $167,156 +3% |
| 2003 | $2,543 -3.3% | $162,287 +3% |
| 2002 | $2,629 -2% | $157,560 +3% |
| 2001 | $2,681 +5.6% | $152,971 +3% |
| 2000 | $2,538 | $148,516 |
Find assessor info on the county website
Monthly payment
Climate risks
Neighborhood: 97027
Nearby schools
Schools provided by the listing agent
- Elementary: John Wetten
- Middle: Kraxberger
- High: Gladstone
Source: RMLS (OR). This data may not be complete. We recommend contacting the local school district to confirm school assignments for this home.
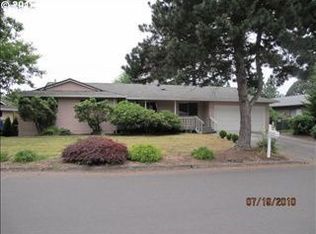

Similar homes
- $579,9004 bd3 ba2.6k sqft6642 Oakridge Dr, Gladstone, OR 97027Active

 MLS ID #291335653, Brandon Buchanan, Real Broker. RMLS (OR)
 - $679,9004 bd3 ba2.3k sqft17295 Timothy Way, Gladstone, OR 97027Active
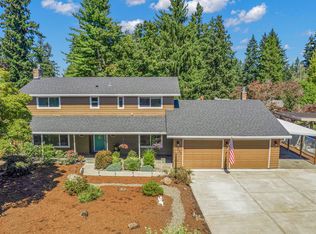 MLS ID #581036242, Susanne Watzig, Integrity Home Realty LLC. RMLS (OR)
 - $499,9003 bd2 ba1.5k sqft17909 Oatfield Rd, Gladstone, OR 97027Active
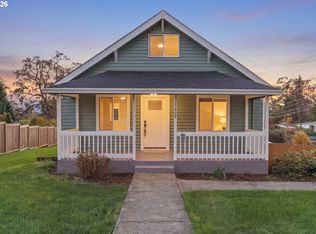 MLS ID #171805910, Drew Walters, Real Estate Network Group, LLC. RMLS (OR)
 - $475,0004 bd3 ba2.1k sqft6696 Partridge Cir, Gladstone, OR 97027Active
 MLS ID #649730959, Brian Eustis, Rarebird Real Estate. RMLS (OR)
 - $699,9994 bd3 ba3.4k sqft16540 Nottingham Dr, Gladstone, OR 97027ActiveMLS ID #504997025, Jennifer Maben, Real Estate Network Group, LLC. RMLS (OR)
- $559,9003 bd3 ba1.8k sqft16677 SE Kingsridge Ct, Milwaukie, OR 97267ActiveMLS ID #773919961, Denise Spanke, Premiere Property Group, LLC. RMLS (OR)
- $588,8884 bd3 ba2.3k sqft6352 SE Wildlife Estates Dr, Portland, OR 97267ActiveMLS ID #409318155, Maria Ramos, Oregon First. RMLS (OR)
- $599,5003 bd3 ba2k sqft6635 Larissa Ln, Gladstone, OR 97027ActiveMLS ID #329798944, Cathy Cover, RE/MAX Equity Group. RMLS (OR)
- $615,0003 bd2 ba1.9k sqft19510 SE Kay St, Milwaukie, OR 97267ActiveMLS ID #463924473, Jessica Merrihew, eXp Realty, LLC. RMLS (OR)
- $589,0003 bd2 ba1.7k sqft3001 SE Concord Rd, Milwaukie, OR 97267ActiveMLS ID #764180904, Sylvia Groce, RE/MAX Equity Group. RMLS (OR)
- $480,0004 bd3 ba2.5k sqft6614 SE Jennings Ave, Milwaukie, OR 97267ActiveMLS ID #554101602, Donald Clemons, JMG - Jason Mitchell Group. RMLS (OR)
- $595,0004 bd2 ba2k sqft14049 SE Estella Ave, Milwaukie, OR 97267ActiveMLS ID #388888649, Connie Vera, eXp Realty, LLC. RMLS (OR)
- $499,0003 bd3 ba1.5k sqft7625 Ridgewood Dr, Gladstone, OR 97027ActiveMLS ID #186087893, Ben Farley, Genesis Realty. RMLS (OR)
- $749,9004 bd4 ba2k sqft19330 Howell St, Gladstone, OR 97027ActiveMLS ID #135373226, Lance Nelson, Real Broker. RMLS (OR)
- $499,9994 bd2 ba1.8k sqft410 E Fairfield St, Gladstone, OR 97027ActiveMLS ID #348603902, Gregory Rider, John L. Scott Portland Central. RMLS (OR)
- $599,0004 bd3 ba2k sqft14003 SE Brekke Ct, Milwaukie, OR 97222ActiveMLS ID #417527568, Tim Wilson, Knipe Realty ERA Powered. RMLS (OR)
- $635,0004 bd3 ba2.7k sqft19437 SE Marcia Ct, Milwaukie, OR 97267ActiveMLS ID #370157282, Shawna Bolles, Berkshire Hathaway HomeServices NW Real Estate. RMLS (OR)
- $659,9006 bd3 ba2.5k sqft5676 SE Hillwood Cir, Milwaukie, OR 97267For Sale
 MLS ID #843930, MICHAEL ENGEHOLM, Redwood Realty. WVMLS
 - $600,0006 bd4 ba2.2k sqft441 W Gloucester St, Gladstone, OR 97027ActiveMLS ID #722649627, Nick Shivers, eXp Realty, LLC. RMLS (OR)
- $524,9003 bd2 ba1.8k sqft240 E Clarendon St, Gladstone, OR 97027ActiveMLS ID #155335212, Derek Peterson, Better Homes & Gardens Realty. RMLS (OR)
