Welcome to 6699 Mulberry Cir E - a spacious five-bedroom, four-bathroom home on a beautiful one-acre lot, just minutes from Excelsior and downtown Chanhassen, in the Minnetonka School District.
Main Floor flows effortlessly from formal living and dining rooms to a comfortable family room, informal dining area, and a dedicated home office. It's a layout that handles everything from everyday life to weekend entertaining without missing a beat.
Upper Level features a private primary suite plus three additional large bedrooms - real square footage, real closet space, and everything on one level for families who want to stay connected.
Walkout Basement expands your options with a large amusement and family room, a fifth bedroom, a dedicated exercise room, and plenty of storage. Step outside directly to the backyard and enjoy the full acre of private, tree-lined property.
The deck off the main level is ideal for outdoor dining and relaxing, and the three-car attached garage keeps everything organized year-round.
Property also has had a number of great upgrades including: Marvin Windows (2022), Roof (2022), AC and Furnace (2018).
Located minutes from Lake Minnetonka, Excelsior dining and shopping, and with easy access to Chanhassen, this home combines acreage privacy with genuine everyday convenience. Add Minnetonka Schools - and this property checks every box.
Pending
$925,000
6699 Mulberry Cir E, Chanhassen, MN 55317
5beds
4,406sqft
:
Get pre-qualified$5,919/mo
Single Family
Built in 1994
0.99 Acres Lot
$-- Zestimate®
$210/sqft
$21/mo HOA
What's special
- 23 days |
- 1,939 |
- 138 |
Likely to sell faster than
Zillow last checked:
Listing updated:
Listed by:
Matthew Jones 952-456-2946,
Edina Realty, Inc.
Source: NorthstarMLS as distributed by MLS GRID,MLS#: 7101795
Facts & features
Interior
Bedrooms & bathrooms
- Bedrooms: 5
- Bathrooms: 4
- Full bathrooms: 2
- 3/4 bathrooms: 1
- 1/2 bathrooms: 1
Bedroom
- Level: Upper
- Area: 252 Square Feet
- Dimensions: 18x14
Bedroom 2
- Level: Upper
- Area: 187 Square Feet
- Dimensions: 17x11
Bedroom 3
- Level: Upper
- Area: 168 Square Feet
- Dimensions: 14x12
Bedroom 4
- Level: Upper
- Area: 156 Square Feet
- Dimensions: 13x12
Bedroom 5
- Level: Lower
- Area: 121 Square Feet
- Dimensions: 11x11
Other
- Level: Lower
- Area: 465 Square Feet
- Dimensions: 31x15
Exercise room
- Level: Lower
- Area: 300 Square Feet
- Dimensions: 20x15
Family room
- Level: Main
- Area: 360 Square Feet
- Dimensions: 24x15
Informal dining room
- Level: Main
- Area: 112 Square Feet
- Dimensions: 14x8
Kitchen
- Level: Main
- Area: 196 Square Feet
- Dimensions: 14x14
Living room
- Level: Main
- Area: 195 Square Feet
- Dimensions: 15x13
Office
- Level: Main
- Area: 121 Square Feet
- Dimensions: 11x11
Heating
- Forced Air
Cooling
- Central Air
Appliances
- Included: Cooktop, Dishwasher, Disposal, Double Oven, Dryer, Gas Water Heater, Range, Refrigerator, Washer, Water Softener Owned
- Laundry: Gas Dryer Hookup, Main Level, Washer Hookup
Features
- Basement: Block,Daylight,Drain Tiled,Drainage System,Egress Window(s),Finished,Storage Space,Sump Basket,Sump Pump,Walk-Out Access
- Number of fireplaces: 2
- Fireplace features: Amusement Room, Family Room
Interior area
- Total structure area: 4,655
- Total interior livable area: 4,406 sqft
- Finished area above ground: 3,004
- Finished area below ground: 1,402
Property
Parking
- Total spaces: 3
- Parking features: Attached, Asphalt, Heated Garage, Insulated Garage
- Attached garage spaces: 3
- Details: Garage Dimensions (31x21)
Accessibility
- Accessibility features: None
Features
- Levels: Two
- Stories: 2
- Patio & porch: Deck
- Pool features: None
- Fencing: None
Lot
- Size: 0.99 Acres
- Dimensions: 72 x 370 x 148 x 370
- Features: Tree Coverage - Medium
Details
- Foundation area: 1651
- Parcel number: 258840070
- Zoning description: Residential-Single Family
Construction
Type & style
- Home type: SingleFamily
- Property subtype: Single Family
Materials
- Block
- Roof: Age 8 Years or Less
Condition
- New construction: No
- Year built: 1994
Utilities & green energy
- Electric: Circuit Breakers, Power Company: Xcel Energy
- Gas: Natural Gas
- Sewer: City Sewer/Connected
- Water: City Water/Connected
Community & HOA
Community
- Subdivision: Willowridge 2nd Add
HOA
- Has HOA: Yes
- Services included: Lawn Care, Shared Amenities
- HOA fee: $250 annually
- HOA name: Self Managed
- HOA phone: 612-845-6976
Location
- Region: Chanhassen
Financial & listing details
- Price per square foot: $210/sqft
- Tax assessed value: $785,600
- Annual tax amount: $8,941
- Date on market: 7/9/2026
- Cumulative days on market: 22 days
Estimated market value
Not available
Estimated sales range
Not available
Not available
Price history
| Date | Event | Price |
|---|---|---|
| 7/15/2026 | Pending sale | $925,000$210/sqft |
Source:  NorthstarMLS as distributed by MLS GRID #7101795 Report a problem NorthstarMLS as distributed by MLS GRID #7101795 Report a problem | ||
| 7/10/2026 | Listed for sale | $925,000+63.7%$210/sqft |
Source: NorthstarMLS as distributed by MLS GRID #7101795 Report a problem | ||
| 5/28/2020 | Sold | $565,000$128/sqft |
Source: Public Record Report a problem | ||
| 3/9/2020 | Sold | $565,000-3.4%$128/sqft |
Source: Agent Provided Report a problem | ||
| 9/21/2019 | Price change | $585,000-2.5%$133/sqft |
Source: RE/MAX Results #5276028 Report a problem | ||
| 8/8/2019 | Listing removed | $3,690$1/sqft |
Source: RE/MAX Results - 612RentNow.com Report a problem | ||
| 8/5/2019 | Listed for rent | $3,690$1/sqft |
Source: RE/MAX Results - 612RentNow.com Report a problem | ||
| 6/17/2019 | Price change | $599,900-2.4%$136/sqft |
Source: RE/MAX Results #5238492 Report a problem | ||
| 5/29/2019 | Price change | $614,900-0.8%$140/sqft |
Source: RE/MAX Results #5238492 Report a problem | ||
| 5/8/2019 | Price change | $619,900-0.8%$141/sqft |
Source: RE/MAX Results #5207836 Report a problem | ||
| 4/25/2019 | Price change | $624,900-2.3%$142/sqft |
Source: RE/MAX Results #5207836 Report a problem | ||
| 4/5/2019 | Price change | $639,900+1.6%$145/sqft |
Source: RE/MAX Results #5207836 Report a problem | ||
| 3/12/2019 | Price change | $629,900+2.4%$143/sqft |
Source: Owner Report a problem | ||
| 3/9/2019 | Listed for sale | $615,000-3.1%$140/sqft |
Source: Owner Report a problem | ||
| 11/17/2015 | Listing removed | $635,000$144/sqft |
Source: Owner Report a problem | ||
| 8/20/2015 | Listed for sale | $635,000+0.6%$144/sqft |
Source: Owner Report a problem | ||
| 3/23/2005 | Sold | $631,000+83.5%$143/sqft |
Source: Public Record Report a problem | ||
| 3/17/1997 | Sold | $343,817$78/sqft |
Source: Public Record Report a problem | ||
Public tax history
| Year | Property taxes | Tax assessment |
|---|---|---|
| 2025 | $7,312 +3.7% | $785,600 +19.7% |
| 2024 | $7,048 +2.8% | $656,400 +0.8% |
| 2023 | $6,854 +1.7% | $651,300 +2.1% |
| 2022 | $6,738 +0% | $638,200 +11.6% |
| 2021 | $6,736 -7.8% | $571,700 -4.1% |
| 2020 | $7,308 +6.9% | $596,400 |
| 2019 | $6,836 | $596,400 +8.1% |
| 2017 | $6,836 +92.1% | $551,500 -1.8% |
| 2016 | $3,559 | $561,500 +0.5% |
| 2015 | $3,559 +3% | $558,800 +8% |
| 2014 | $3,455 -47.9% | $517,500 |
| 2013 | $6,630 +5.5% | $517,500 +3.3% |
| 2012 | $6,284 -2.8% | $501,000 +0.5% |
| 2011 | $6,468 -0.2% | $498,700 |
| 2010 | $6,482 -3.1% | -- |
| 2009 | $6,692 -1.1% | $602,300 -0.3% |
| 2008 | $6,766 | $604,200 +1% |
| 2007 | -- | $598,089 +16.6% |
| 2005 | -- | $512,768 +1.4% |
| 2004 | -- | $505,724 |
| 2002 | -- | -- |
| 2001 | $7,545 +0.6% | -- |
| 2000 | $7,503 | -- |
Find assessor info on the county website
Monthly payment
Est. payment
Payment breakdown
Explore the cost of this home by adjusting the details. Changes won't be saved.Climate risks
Neighborhood: 55317
Nearby schools
GreatSchools rating
- 10/10Excelsior Elementary SchoolGrades: K-5Distance: 1.5 mi
- 9/10Minnetonka West Middle SchoolGrades: 6-8Distance: 1.4 mi
- 10/10Minnetonka Senior High SchoolGrades: 9-12Distance: 2.8 mi
- $---- bd-- ba-- sqft6699 Mulberry Cir, Chanhassen, MN 55317Off Market
- $864,7005 bd3 ba2.9k sqft6703 Mulberry Cir E, Chanhassen, MN 55317Off Market
- $953,6005 bd3 ba2.9k sqft6695 Mulberry Cir E, Chanhassen, MN 55317Off Market
- $825,0005 bd4 ba3.5k sqft6719 Mulberry Cir, Chanhassen, MN 55317Sold
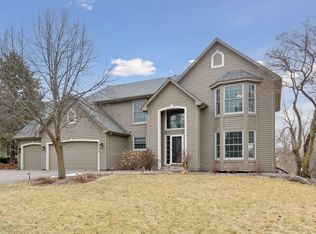
- $852,8005 bd4 ba3.5k sqft6693 Mulberry Cir E, Chanhassen, MN 55317Off Market
- $---- bd-- ba-- sqft6693 Mulberry Cir, Chanhassen, MN 55317Off Market
- $616,9004 bd1 ba1.5k sqft6800 Utica Cir, Chanhassen, MN 55317Off Market
- $662,7005 bd3 ba3k sqft6750 Golden Ct, Chanhassen, MN 55317Off Market
A local agent can set up tours, give advice and negotiate with sellers.
Similar homes
- $899,9004 bd4 ba5k sqft8850 Audubon Rd, Chanhassen, MN 55317For Sale

 MLS ID #7093479, John D Schuster, Coldwell Banker Realty - Southwest Regional. NorthstarMLS as distributed by MLS GRID
 - $699,9005 bd4 ba3.5k sqft2719 Longacres Dr, Chanhassen, MN 55317For Sale
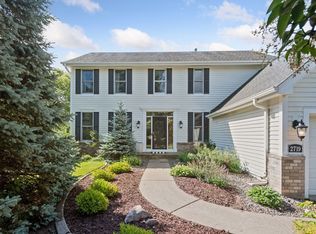 MLS ID #7065873, Shannon Russo, Russo Realty LLC. NorthstarMLS as distributed by MLS GRID
 - $895,0005 bd5 ba4.8k sqft1084 Parkview Ln, Victoria, MN 55386For Sale
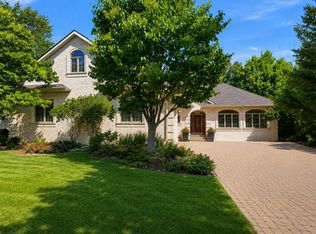 MLS ID #7112756, Geoffrey S Serdar, Compass. NorthstarMLS as distributed by MLS GRID
 - $729,9005 bd4 ba3.8k sqft1021 Wildwood Way, Chaska, MN 55318For Sale
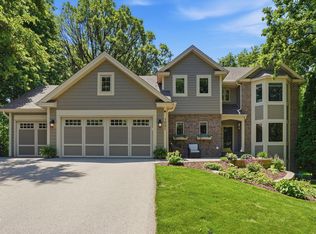 MLS ID #7117938, Samantha Mushitz, RE/MAX Advantage Plus. NorthstarMLS as distributed by MLS GRID
 - $849,9005 bd5 ba4.6k sqft8126 Pristine Pine Trl, Eden Prairie, MN 55347For SaleMLS ID #7099184, John D Schuster, Coldwell Banker Realty - Southwest Regional. NorthstarMLS as distributed by MLS GRID
- $799,9005 bd4 ba3.5k sqft18477 Tristram Way, Eden Prairie, MN 55346For SaleMLS ID #7114879, Isaac Arthur Kuehn, DRG. NorthstarMLS as distributed by MLS GRID
- $899,9004 bd3 ba4k sqft10421 Shelter Grv, Eden Prairie, MN 55347For SaleMLS ID #7110587, Kerby & Cristina Real Estate Experts, RE/MAX Results. NorthstarMLS as distributed by MLS GRID
- $699,9004 bd4 ba3k sqft2109 Stone Creek Dr, Chanhassen, MN 55317For SaleMLS ID #7099843, Randy L Kellogg, Edina Realty, Inc.. NorthstarMLS as distributed by MLS GRID
- $925,0005 bd4 ba4.5k sqft15920 37th Ave N, Plymouth, MN 55446For SaleMLS ID #7111799, Jonathan Severson, Real Broker, LLC. NorthstarMLS as distributed by MLS GRID
- $889,0005 bd4 ba3.7k sqft8455 Duck Trl, Victoria, MN 55386For SaleMLS ID #7084340, Linda S Mulligan, RE/MAX Results. NorthstarMLS as distributed by MLS GRID
- $924,9005 bd4 ba5.4k sqft16527 75th Ave N, Maple Grove, MN 55311For SaleMLS ID #7105366, Carrie F Schmitz, Keller Williams Classic Rlty NW. NorthstarMLS as distributed by MLS GRID
- $895,0004 bd4 ba3.7k sqft5512 Hillside Ct, Edina, MN 55439For SaleMLS ID #7102823, Gina Serra, Edina Realty, Inc.. NorthstarMLS as distributed by MLS GRID
- $899,9004 bd3 ba3.9k sqft1345 Elsinore Cir, Long Lake, MN 55356For SaleMLS ID #7104210, Rosalie Choromanski, RE/MAX Results. NorthstarMLS as distributed by MLS GRID
- $975,0005 bd4 ba3.7k sqft1411 Archwood Rd, Minnetonka, MN 55305For SaleMLS ID #7082292, Jacqueline Day & Partners, Jen Cutter, Edina Realty, Inc.. NorthstarMLS as distributed by MLS GRID
- $775,0006 bd4 ba3.8k sqft13426 Excelsior Blvd, Minnetonka, MN 55345For SaleMLS ID #7104328, Jessica Seidlitz, Edina Realty, Inc.. NorthstarMLS as distributed by MLS GRID
- $749,9004 bd4 ba4.8k sqft16555 77th Cir N, Maple Grove, MN 55311For SaleMLS ID #7120023, Tiffani M. Greener, LPT Realty, LLC. NorthstarMLS as distributed by MLS GRID
- $989,9005 bd5 ba3.9k sqft1807 Timberline Trl, Minnetonka, MN 55305For SaleMLS ID #7081582, Joni Selle, Coldwell Banker Realty. NorthstarMLS as distributed by MLS GRID
- $1,075,0005 bd5 ba5.9k sqft9160 Gateway Ln, Eden Prairie, MN 55347For SaleMLS ID #7113680, Emily Olson, Redfin Corporation. NorthstarMLS as distributed by MLS GRID
- $795,0004 bd3 ba3.3k sqft7559 Zanzibar Ln N, Maple Grove, MN 55311For SaleMLS ID #7117491, The Nick Johnson Group, Keller Williams Classic Rlty NW. NorthstarMLS as distributed by MLS GRID
- $749,0005 bd4 ba4k sqft16332 Mayfield Dr, Eden Prairie, MN 55347For SaleMLS ID #7037064, Valerie Q Rydland, Coldwell Banker Realty - Southwest Regional. NorthstarMLS as distributed by MLS GRID
