*Seller is willing to consider a 2-1 rate buydown or credit toward buyer closing costs with an acceptable offer. Welcome to this beautifully upgraded two-story end-unit townhome in the highly desirable Morningside Community. Ideally situated with no neighbors above or below, this move-in ready home offers 3 bedrooms, 1.5 bathrooms, and approximately 1,174 square feet of thoughtfully designed living space.
Step inside to a warm, inviting interior featuring upgraded vinyl plank flooring, fresh neutral paint, and a stylishly updated powder room. The remodeled kitchen is a true highlight, complete with custom cabinetry, quartz countertops, a striking backsplash, and an expansive custom-designed coffee and beverage bar. Enjoy newer stainless steel appliances, including a Bosch dishwasher and a GE microwave and range.
Upstairs, the full bathroom has been tastefully renovated with modern fixtures, a quartz countertop vanity, and a beautifully tiled shower/tub combination. The downstairs half bath also features a contemporary vanity and updated finishes.
Additional upgrades include a tankless water heater, newer windows and sliding doors, six-inch baseboards, and vinyl wood flooring throughout. The washer and dryer have been conveniently relocated to the enclosed back patio closet, creating additional space in the kitchen.
Relax and unwind in multiple outdoor spaces, including a charming front porch, a private back patio, and a serene lanai off the primary bedroom—surrounded by lush greenery for added privacy. The community offers open grassy areas just beyond the backyard fence, nearby parks, and scenic walking trails leading to local shopping and amenities. Enjoy the on-site association pool or explore Aliso Viejo's Community Center.
Perfectly located near schools, parks, and everyday conveniences, this home offers an exceptional blend of comfort, style, and accessibility.
Pending
Listed by: South County Brokers • Kathleen Gelberger • Contact: 949-500-5213
Price cut: $10K (6/29)
$739,900
67 Abbeywood Ln, Aliso Viejo, CA 92656
3beds
1,174sqft
Townhouse
Built in 1982
853 Square Feet Lot
$737,800 Zestimate®
$630/sqft
$509/mo HOA
What's special
- 99 days |
- 524 |
- 41 |
Zillow last checked:
Listing updated:
Listed by:
Kathleen Gelberger DRE #01951797 949-500-5213,
South County Brokers,
Samantha Gelberger DRE #01953795 949-466-5742,
South County Brokers
Source: CRMLS,MLS#: OC26098349 Originating MLS: California Regional MLS
Originating MLS: California Regional MLSFacts & features
Interior
Bedrooms & bathrooms
- Bedrooms: 3
- Bathrooms: 2
- Full bathrooms: 1
- 1/2 bathrooms: 1
- Main level bathrooms: 1
Rooms
- Room types: Bedroom, Kitchen
Bedroom
- Features: All Bedrooms Up
Bathroom
- Features: Bathroom Exhaust Fan, Quartz Counters, Remodeled, Tub Shower
Cooling
- Central Air
Appliances
- Included: Dishwasher, Electric Range, Disposal, Microwave, Dryer, Washer
- Laundry: Laundry Closet, Outside
Features
- All Bedrooms Up
- Has fireplace: No
- Fireplace features: None
- Common walls with other units/homes: 1 Common Wall,End Unit,No One Above,No One Below
Interior area
- Total interior livable area: 1,174 sqft
Property
Parking
- Total spaces: 2
- Parking features: Carport, Uncovered
- Carport spaces: 1
- Uncovered spaces: 1
Features
- Levels: Two
- Stories: 2
- Entry location: 1
- Patio & porch: Front Porch, Lanai, Patio
- Pool features: Association
- Has spa: Yes
- Spa features: Association
- Fencing: Good Condition,Vinyl
- Has view: Yes
- View description: Neighborhood
Lot
- Size: 853 Square Feet
Details
- Parcel number: 63411281
- Special conditions: Trust
Construction
Type & style
- Home type: Townhouse
- Property subtype: Townhouse
- Attached to another structure: Yes
Condition
- Updated/Remodeled,Turnkey
- New construction: No
- Year built: 1982
Utilities & green energy
- Sewer: Public Sewer
- Water: Public
- Utilities for property: Electricity Connected, Natural Gas Connected, Sewer Connected, Water Connected
Community & HOA
Community
- Features: Curbs, Gutter(s), Street Lights, Suburban, Sidewalks
- Security: Carbon Monoxide Detector(s), Smoke Detector(s)
- Subdivision: Morningside (Mor)
HOA
- Has HOA: Yes
- Amenities included: Pool, Spa/Hot Tub
- HOA fee: $476 monthly
- HOA name: Morningside Townhomes
- HOA phone: 949-716-3998
- Second HOA fee: $99 quarterly
- Second HOA name: Aliso Viejo Comm Asso
Location
- Region: Aliso Viejo
Financial & listing details
- Price per square foot: $630/sqft
- Tax assessed value: $240,780
- Date on market: 5/6/2026
- Cumulative days on market: 99 days
- Listing terms: Cash,Cash to New Loan,Conventional,1031 Exchange
- Inclusions: washer/dryer
- Exclusions: refrigerator
- Road surface type: Paved
Estimated market value
$737,800
$701,000 - $775,000
$3,734/mo
Price history
| Date | Event | Price |
|---|---|---|
| 7/30/2026 | Pending sale | $739,900$630/sqft |
Source:  CRMLS #OC26098349 Report a problem CRMLS #OC26098349 Report a problem | ||
| 6/29/2026 | Price change | $739,900-1.3%$630/sqft |
Source: CRMLS #OC26098349 Report a problem | ||
| 6/15/2026 | Price change | $749,900-2.6%$639/sqft |
Source: CRMLS #OC26098349 Report a problem | ||
| 5/20/2026 | Price change | $769,900-1.9%$656/sqft |
Source: CRMLS #OC26098349 Report a problem | ||
| 5/6/2026 | Listed for sale | $785,000$669/sqft |
Source: CRMLS #OC26098349 Report a problem | ||
| 2/3/2015 | Listing removed | $2,000$2/sqft |
Source: Regency Real Estate Brokers #OC15016503 Report a problem | ||
| 1/25/2015 | Listed for rent | $2,000$2/sqft |
Source: Regency Real Estate Brokers #OC15016503 Report a problem | ||
Public tax history
| Year | Property taxes | Tax assessment |
|---|---|---|
| 2026 | -- | $240,780 +2% |
| 2025 | $2,400 +1.7% | $236,059 +2% |
| 2024 | $2,360 +2.1% | $231,431 +2% |
| 2023 | $2,312 +1.9% | $226,894 +2% |
| 2022 | $2,268 +2% | $222,446 +2% |
| 2021 | $2,224 +1% | $218,085 +1% |
| 2020 | $2,202 | $215,849 +2% |
| 2019 | $2,202 +2% | $211,617 +2% |
| 2018 | $2,159 +4% | $207,468 +2% |
| 2017 | $2,076 | $203,400 +2% |
| 2016 | $2,076 +1.5% | $199,412 +1.5% |
| 2015 | $2,045 -0.2% | $196,417 +2% |
| 2014 | $2,049 | $192,570 +0.5% |
| 2013 | -- | $191,700 +2% |
| 2012 | -- | $187,942 +2% |
| 2011 | -- | $184,257 +0.8% |
| 2010 | -- | $182,880 -0.2% |
| 2009 | -- | $183,315 +2% |
| 2008 | -- | $179,721 +2% |
| 2007 | -- | $176,198 +2% |
| 2006 | -- | $172,744 +2% |
| 2005 | -- | $169,357 +2% |
| 2004 | -- | $166,037 +1.9% |
| 2003 | -- | $162,994 +2% |
| 2002 | -- | $159,799 +2% |
| 2001 | $1,781 +9.4% | $156,666 +11.9% |
| 2000 | $1,627 | $140,000 |
Find assessor info on the county website
Monthly payment
Est. payment
Payment breakdown
Explore the cost of this home by adjusting the details. Changes won't be saved.Climate risks
Neighborhood: 92656
Nearby schools
GreatSchools rating
- 9/10Wood Canyon Elementary SchoolGrades: K-5Distance: 1.4 mi
- 8/10Don Juan Avila Middle SchoolGrades: 6-8Distance: 1.3 mi
- 10/10Aliso Niguel High SchoolGrades: 9-12Distance: 0.9 mi
- $572,8002 bd1 ba918 sqft65 Abbeywood Ln, Aliso Viejo, CA 92656Off Market
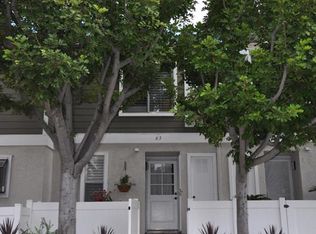
- $566,4002 bd1 ba918 sqft63 Abbeywood Ln, Aliso Viejo, CA 92656Off Market
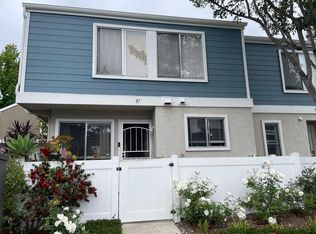
- $673,3003 bd1 ba1.1k sqft87 Abbeywood Ln, Aliso Viejo, CA 92656Off Market
- $699,9003 bd2 ba1.1k sqft61 Abbeywood Ln, Aliso Viejo, CA 92656Off Market

- $558,0002 bd1 ba918 sqft89 Abbeywood Ln, Aliso Viejo, CA 92656Sold
- $682,6003 bd1 ba1.2k sqft69 Abbeywood Ln, Aliso Viejo, CA 92656Off Market
- $719,7003 bd2 ba1.1k sqft59 Abbeywood Ln, Aliso Viejo, CA 92656Off Market
- $580,5002 bd1 ba918 sqft91 Abbeywood Ln, Aliso Viejo, CA 92656Off Market
A local agent can set up tours, give advice and negotiate with sellers.
Similar homes
- $624,0002 bd2 ba1k sqft1 Oak Spring Ln #320, Aliso Viejo, CA 92656For Sale
 MLS ID #PW26142382, Aaron Zapata, Real Broker. CRMLS
 - $885,0003 bd3 ba1.3k sqft7 Coronado Cay Ln, Aliso Viejo, CA 92656For Sale
 MLS ID #SB26149937, Rosemarie Rogers, Vista Sotheby’s International Realty. CRMLS
 - $710,0002 bd2 ba975 sqft134 Sandpiper Ln, Aliso Viejo, CA 92656For Sale
 MLS ID #OC26169428, Mandana Sadigh, Realty One Group West. CRMLS
 - $560,0001 bd2 ba1k sqft26701 Quail Crk APT 261, Laguna Hills, CA 92656For Sale
 MLS ID #OC26170809, Florina Massbaum, Realty One Group West. CRMLS
 - $729,9002 bd2 ba1k sqft25062 El Carrizo, Laguna Niguel, CA 92677For SaleMLS ID #OC26159123, Rob Udell, RE/MAX Connections. CRMLS
- $745,0003 bd2 ba1.1k sqft28142 Mariposa Unit 158, Laguna Niguel, CA 92677For SaleMLS ID #OC26175265, Mitchel Bohi, Compass. CRMLS
- $849,8883 bd3 ba1.3k sqft23391 Via Linda #48, Mission Viejo, CA 92691For SaleMLS ID #OC26156817, Devin Doherty, eXp Realty of California Inc. CRMLS
- $879,9002 bd3 ba1.3k sqft4 Nightingale Dr, Aliso Viejo, CA 92656For SaleMLS ID #OC26135624, Dean Lueck, Compass. CRMLS
- $955,0003 bd3 ba1.6k sqft118 Matisse Cir, Aliso Viejo, CA 92656For SaleMLS ID #PW26141321, Tom Carr, First Team Real Estate. CRMLS
- $770,0003 bd2 ba1.3k sqft23292 Caminito Andreta, Laguna Hills, CA 92653For SaleMLS ID #OC26051580, Lauren Halcovich, Surterre Properties Inc. CRMLS
- $599,9992 bd2 ba1k sqft25933 Via Pera #A3, Mission Viejo, CA 92691For SaleMLS ID #PW26176716, Ellis Younger, T.N.G. Real Estate Consultants. CRMLS
- $540,0001 bd1 ba866 sqft26701 Quail Crk APT 100, Laguna Hills, CA 92656For SaleMLS ID #OC26132687, Taylor McCook, Coldwell Banker Realty. CRMLS
- $775,0002 bd2 ba1.1k sqft36 Brindisi, Mission Viejo, CA 92692For SaleMLS ID #OC26135873, Sharon Custer, First Team Real Estate. CRMLS
- $768,0002 bd2 ba1k sqft23 Dover Pl, Laguna Niguel, CA 92677For SaleMLS ID #OC26158830, Tina Vasu, Berkshire Hathaway HomeService. CRMLS
- $699,9003 bd2 ba1.6k sqft3244 San Amadeo Unit 2A, Laguna Woods, CA 92637For SaleMLS ID #OC26165091, Jennifer Falconer, CENTURY 21 Affiliated. CRMLS
- $749,0002 bd2 ba1.4k sqft5715 E Stillwater Ave Unit 12, Orange, CA 92869For SaleMLS ID #OC26150576, Jennifer Farber, Coldwell Banker Realty. CRMLS
- $829,9002 bd3 ba1.2k sqft2 Corbin St, Mission Viejo, CA 92694For SaleMLS ID #OC26168403, William Packard, Quentin Foster, Broker. CRMLS
- $799,0002 bd2 ba1.1k sqft31545 E 9th Dr #37-A, Laguna Niguel, CA 92677For SaleMLS ID #OC26029798, Jan Byrne, First Team Estates. CRMLS
- $795,0002 bd2 ba1k sqft3021 Langs Bay, Costa Mesa, CA 92626For SaleMLS ID #NP26170868, Louis DiGonzini, eXp Realty of Southern Ca, Inc. CRMLS
- $849,0002 bd2 ba1.7k sqft26746 Dulcinea, Mission Viejo, CA 92691For SaleMLS ID #OC26161928, Brenden Felix, Brenden Felix. CRMLS
Local buyer's agents are ready to help
