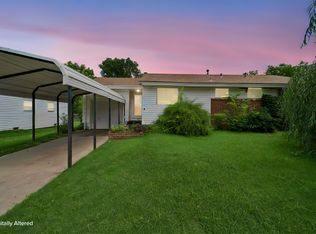
Affordable opportunity with room to make it your own! This single wide manufactured home sits on
approximately 1 acre in a quiet cul-de-sac setting with mature trees and wooded views behind the property. An
added-on living area provides extra space to relax or entertain. Offered at a price that reflects needed
improvements, this property is ideal for buyers looking for value, investment potential or a chance to customize
to their taste.
Pending
$125,000
67 N 196th West Ave, Sand Springs, OK 74063
3beds
1,424sqft
Manufactured Home, Single Family Residence
Built in 1985
1.17 Acres Lot
$121,100 Zestimate®
$88/sqft
$-- HOA
What's special
Mature treesQuiet cul-de-sac setting
- 64 days |
- 29 |
- 1 |
Zillow last checked:
Listing updated:
Listed by:
Amanda L Briscoe 918-812-4344,
Chinowth & Cohen
Source: MLS Technology, Inc.,MLS#: 2618515 Originating MLS: MLS Technology
Originating MLS: MLS TechnologyFacts & features
Interior
Bedrooms & bathrooms
- Bedrooms: 3
- Bathrooms: 2
- Full bathrooms: 2
Primary bedroom
- Description: Master Bedroom,Private Bath,Walk-in Closet
- Level: First
Bedroom
- Description: Bedroom,
- Level: First
Bedroom
- Description: Bedroom,
- Level: First
Primary bathroom
- Description: Master Bath,Full Bath,Shower Only
- Level: First
Bathroom
- Description: Hall Bath,Bathtub,Full Bath
- Level: First
Dining room
- Description: Dining Room,Breakfast
- Level: First
Kitchen
- Description: Kitchen,Pantry
- Level: First
Living room
- Description: Living Room,
- Level: First
Utility room
- Description: Utility Room,Inside
- Level: First
Heating
- Central, Gas
Cooling
- Central Air, Window Unit(s)
Appliances
- Included: Dishwasher, Electric Water Heater, Disposal, Oven, Range, Refrigerator, Stove
- Laundry: Washer Hookup, Electric Dryer Hookup
Features
- High Speed Internet, Laminate Counters, Wired for Data, Ceiling Fan(s), Electric Oven Connection, Gas Range Connection
- Flooring: Laminate, Vinyl
- Windows: Aluminum Frames, Vinyl
- Basement: None
- Has fireplace: No
Interior area
- Total structure area: 1,424
- Total interior livable area: 1,424 sqft
Property
Features
- Levels: One
- Stories: 1
- Patio & porch: Deck
- Exterior features: Gravel Driveway, Rain Gutters
- Pool features: None
- Fencing: Partial,Privacy
- Waterfront features: Other
- Body of water: Keystone Lake
Lot
- Size: 1.17 Acres
- Features: Cul-De-Sac, Sloped
- Topography: Sloping
Details
- Additional structures: Shed(s)
- Parcel number: 570000675
- Horses can be raised: Yes
- Horse amenities: Horses Allowed
Construction
Type & style
- Home type: MobileManufactured
- Architectural style: Other
- Property subtype: Manufactured Home, Single Family Residence
Materials
- Manufactured, Vinyl Siding
- Foundation: Tie Down
- Roof: Asphalt,Fiberglass
Condition
- Year built: 1985
Utilities & green energy
- Sewer: Septic Tank
- Water: Public
- Utilities for property: Electricity Available, Natural Gas Available, High Speed Internet Available, Water Available
Community & HOA
Community
- Features: Gutter(s)
- Security: No Safety Shelter, Smoke Detector(s)
- Subdivision: Highland Hills Estates
HOA
- Has HOA: No
Location
- Region: Sand Springs
Financial & listing details
- Price per square foot: $88/sqft
- Tax assessed value: $30,968
- Annual tax amount: $223
- Date on market: 5/20/2026
- Cumulative days on market: 25 days
- Listing terms: Conventional
- Body type: Single Wide

Amanda Briscoe
(918) 812-4344
By pressing Contact Agent, you agree that the real estate professional identified above may call/text you about your search, which may involve use of automated means and pre-recorded/artificial voices. You don't need to consent as a condition of buying any property, goods, or services. Message/data rates may apply. You also agree to our Terms of Use. Zillow does not endorse any real estate professionals. We may share information about your recent and future site activity with your agent to help them understand what you're looking for in a home.
Estimated market value
$121,100
$115,000 - $127,000
$1,576/mo
Price history
| Date | Event | Price |
|---|---|---|
| 5/29/2026 | Pending sale | $125,000$88/sqft |
Source:  MLS Technology, Inc. #2618515 Report a problem MLS Technology, Inc. #2618515 Report a problem | ||
| 5/20/2026 | Listed for sale | $125,000$88/sqft |
Source: MLS Technology, Inc. #2618515 Report a problem | ||
Public tax history
| Year | Property taxes | Tax assessment |
|---|---|---|
| 2024 | $227 +2.3% | $3,716 |
| 2023 | $222 -0.9% | $3,716 +0.2% |
| 2022 | $224 +12.6% | $3,710 +9.7% |
| 2021 | $199 +19.9% | $3,382 |
| 2020 | $166 -17.4% | $3,382 |
| 2019 | $201 +21.1% | $3,382 |
| 2018 | $166 | $3,382 -0.9% |
| 2017 | $166 +1.8% | $3,412 |
| 2016 | $163 | $3,412 |
| 2015 | $163 -4.3% | $3,412 |
| 2014 | $170 -29.3% | $3,412 |
| 2013 | $241 +2.8% | $3,412 |
| 2012 | $234 +3.6% | $3,412 |
| 2010 | $226 -5.2% | $3,412 -6.6% |
| 2009 | $239 +5% | $3,652 |
| 2008 | $227 | $3,652 |
| 2007 | -- | -- |
| 2006 | -- | -- |
| 2005 | $169 -28.6% | -- |
| 2003 | $237 | $3,652 |
| 2002 | -- | $3,652 +31.9% |
| 2000 | -- | $2,768 |
Find assessor info on the county website
Monthly payment
Climate risks
Neighborhood: 74063
Nearby schools
GreatSchools rating
- 8/10Anderson Public SchoolGrades: PK-8Distance: 1.4 mi
Schools provided by the listing agent
- Elementary: Anderson
- High: Charles Page
- District: Anderson - Grades K-6 (65)
Source: MLS Technology, Inc.. This data may not be complete. We recommend contacting the local school district to confirm school assignments for this home.
- $133,2003 bd2 ba1.7k sqft64 N 196th West Ave, Sand Springs, OK 74063Off Market
- $224,9003 bd2 ba2.2k sqft51 N 196th West Ave, Sand Springs, OK 74063Off Market
- $138,4003 bd2 ba1.4k sqft77 N 196th West Ave, Sand Springs, OK 74063Off Market

- $81,0003 bd1 ba924 sqft74 N 196th West Ave, Sand Springs, OK 74063Off Market
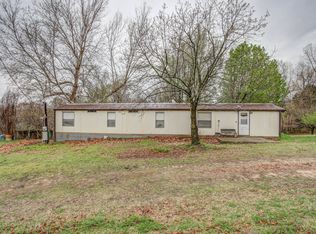
- $52,0002 bd2 ba700 sqft171 W Highland Dr, Sand Springs, OK 74063Off Market
- $18,7083 bd2 ba1k sqft321 N 194th West Ave, Sand Springs, OK 74063Off Market
- $190,7004 bd3 ba2.1k sqft379 N 194th West Ave, Sand Springs, OK 74063Off Market
- $205,5003 bd2 ba924 sqft19502 W Highland Dr, Sand Springs, OK 74063Off Market
Similar homes
- $130,0003 bd2 ba1k sqft10231 Heritage Hills Dr, Sand Springs, OK 74063For Sale
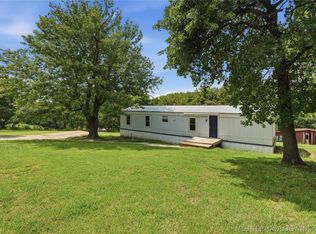 MLS ID #2623808, Michael Martin, Jason Mitchell Real Estate. MLS Technology, Inc.
 - $120,0003 bd2 ba1.4k sqft11873 S 177th West Ave, Sapulpa, OK 74066For Sale
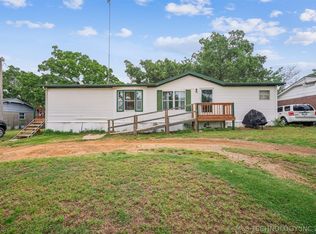 MLS ID #2617212, Erin Catron, Erin Catron & Company, LLC. MLS Technology, Inc.
 - $132,5002 bd2 ba1.1k sqft1891 N Lewis Ln, Mannford, OK 74044For Sale
 MLS ID #2624910, Lisa J. Goins, Solid Rock, REALTORS. MLS Technology, Inc.
 - $119,9003 bd1 ba980 sqft525 N 44th Ave W, Tulsa, OK 74127For Sale
 MLS ID #2626997, Jessica Ortega, CG Realty Group LLC. MLS Technology, Inc.
 - $115,0003 bd2 ba1k sqft459 San Diego Rd, Mannford, OK 74044For SaleMLS ID #2610607, Whitney Geyer, Midwest Land Group. MLS Technology, Inc.
- $134,9002 bd1 ba712 sqft503 N Terrace Dr W #1/2, Sand Springs, OK 74063For SaleMLS ID #2620086, Debbie Kraft, Robbie Scott Property. MLS Technology, Inc.
- $120,0002 bd1 ba734 sqft312 N Industrial Ave W, Sand Springs, OK 74063For SaleMLS ID #2622332, Corlie Agnew, Ellis Real Estate Brokerage. MLS Technology, Inc.
- $142,0002 bd1 ba852 sqft302 W 39th St S, Sand Springs, OK 74063For SaleMLS ID #2622550, Claire Fey, Keller Williams Advantage. MLS Technology, Inc.
- $134,9003 bd1 ba930 sqft5609 W 3rd St, Tulsa, OK 74127For SaleMLS ID #2623700, Armon Henderson, Linked Realty LLC. MLS Technology, Inc.
- $165,0003 bd1 ba1.2k sqft1015 N Main St, Sand Springs, OK 74063For SaleMLS ID #2617771, Kelsi Ellis, Ellis Real Estate Brokerage. MLS Technology, Inc.
- $181,0005 bd2 ba1.4k sqft408 N Lincoln Ave, Sand Springs, OK 74063For SaleMLS ID #2623850, Angela Fritz, RE/MAX Results. MLS Technology, Inc.
- $130,0004 bd1 ba1.1k sqft823 N Darlington Ave, Tulsa, OK 74115For SaleMLS ID #2625433, Kelly Garcia Kilmer, RE/MAX Results. MLS Technology, Inc.
- $165,0003 bd2 ba1.4k sqft4263 W Highland Park Dr, Cleveland, OK 74020For SaleMLS ID #2618655, Darla Mills Brandon, OK Real Estate, LLC. MLS Technology, Inc.
- $120,0003 bd2 ba1.1k sqft4116 S 39th West Ave, Tulsa, OK 74107For SaleMLS ID #2621352, Linda D Hughes, Keller Williams Advantage. MLS Technology, Inc.
- $110,0003 bd1 ba831 sqft3834 W Admiral Blvd, Tulsa, OK 74127For SaleMLS ID #2620882, William McKnight, HomeSmart Stellar Realty. MLS Technology, Inc.
- $125,9003 bd1 ba900 sqft2621 N Rockford Ave, Tulsa, OK 74106For SaleMLS ID #2621704, Sandra Franco, Tulsa United Realty Group. MLS Technology, Inc.
- $115,0003 bd1 ba1.2k sqft412 S 43rd Ave W, Tulsa, OK 74127For SaleMLS ID #2619875, Amber Quillman, CG Realty Group LLC. MLS Technology, Inc.
- $129,9002 bd1 ba1.2k sqft1169 N Atlanta Pl, Tulsa, OK 74110For SaleMLS ID #2608650, Angie Y Bowker-Felts, We Connect Oklahoma LLC. MLS Technology, Inc.
- $130,0002 bd2 ba1.3k sqft112 N Xanthus Ave, Tulsa, OK 74110For SaleMLS ID #2617631, Sheila D Young, Coldwell Banker Select. MLS Technology, Inc.
- $139,0004 bd2 ba1.3k sqft2539 N Boston Pl, Tulsa, OK 74106For SaleMLS ID #2624071, Stephen Hester, Coldwell Banker Select. MLS Technology, Inc.
