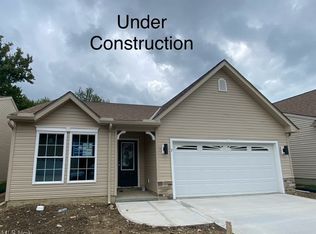
ProBuilt Home's Zephyr ranch design features 2 bedrooms, 2 baths and an attached 2 car garage, all in attractive and efficient 1,301 SF design. Features include a corner fireplace in vaulted great room, spacious kitchen and eating area with sliding door to the back yard and master bedroom suite with vaulted ceiling.
Active
$309,900
67 Tanners Farm Dr, Painesville, OH 44077
2beds
1,301sqft
:
Get pre-qualified$2,540/mo
Condominium
Built in 2025
-- sqft lot
$-- Zestimate®
$238/sqft
$300/mo HOA
What's special
- 336 days |
- 353 |
- 12 |
Zillow last checked:
Listing updated:
Listed by:
William T Langa 440-655-0255 williamlsells@gmail.com,
HomeSmart Real Estate Momentum LLC
Source: MLS Now,MLS#: 5154368 Originating MLS: Lake Geauga Area Association of REALTORS
Originating MLS: Lake Geauga Area Association of REALTORSFacts & features
Interior
Bedrooms & bathrooms
- Bedrooms: 2
- Bathrooms: 2
- Full bathrooms: 2
- Main level bathrooms: 2
- Main level bedrooms: 2
Primary bedroom
- Level: First
- Dimensions: 12 x 14
Bedroom
- Level: First
- Dimensions: 12 x 10
Dining room
- Description: Flooring: Wood
- Level: First
- Dimensions: 9 x 10
Eat in kitchen
- Description: Flooring: Wood
- Level: First
- Dimensions: 10 x 12
Great room
- Features: Fireplace
- Level: First
- Dimensions: 13 x 21
Heating
- Forced Air, Gas
Cooling
- Central Air
Appliances
- Laundry: In Unit
Features
- Has basement: No
- Number of fireplaces: 1
Interior area
- Total structure area: 1,301
- Total interior livable area: 1,301 sqft
- Finished area above ground: 1,301
Property
Parking
- Total spaces: 2
- Parking features: Attached, Electricity, Garage, Garage Door Opener, Paved
- Attached garage spaces: 2
Features
- Levels: One
- Stories: 1
Details
- Parcel number: 11A024D000250
- Special conditions: Builder Owned
Construction
Type & style
- Home type: Condo
- Architectural style: Ranch
- Property subtype: Condominium
Materials
- Stone, Vinyl Siding
- Foundation: Slab
- Roof: Asphalt,Fiberglass
Condition
- Year built: 2025
Details
- Builder name: Probuilt Homes
- Warranty included: Yes
Utilities & green energy
- Sewer: Public Sewer
- Water: Public
Community & HOA
Community
- Subdivision: Tanners Farm
HOA
- Has HOA: No
- Services included: Insurance, Maintenance Grounds, Maintenance Structure, Snow Removal, Water
- HOA fee: $300 monthly
Location
- Region: Painesville
Financial & listing details
- Price per square foot: $238/sqft
- Date on market: 9/5/2025
- Cumulative days on market: 339 days
- Listing terms: Cash,Conventional
Estimated market value
Not available
Estimated sales range
Not available
Not available
Price history
| Date | Event | Price |
|---|---|---|
| 7/1/2026 | Price change | $309,900-4.9%$238/sqft |
Source:  MLS Now #5154368 Report a problem MLS Now #5154368 Report a problem | ||
| 9/5/2025 | Listed for sale | $326,000$251/sqft |
Source: MLS Now #5154368 Report a problem | ||
Public tax history
Tax history is unavailable.
Monthly payment
Est. payment
Payment breakdown
Explore the cost of this home by adjusting the details. Changes won't be saved.Climate risks
Neighborhood: 44077
Nearby schools
GreatSchools rating
- 7/10Hale Road Elementary SchoolGrades: K-5Distance: 1.5 mi
- 6/10Riverside Jr/Sr High SchoolGrades: 8-12Distance: 1.6 mi
- 6/10Henry F Lamuth Middle SchoolGrades: 5-7Distance: 3.8 mi
Schools provided by the listing agent
- District: Riverside LSD Lake- 4306
Source: MLS Now. This data may not be complete. We recommend contacting the local school district to confirm school assignments for this home.
- $320,0003 bd2 ba1.3k sqft65 Tanners Farm Dr, Painesville, OH 44077Sold
- $285,0003 bd2 ba1.3k sqft75 Tanners Farm Dr #18, Painesville, OH 44077Off Market
- $300,0003 bd2 ba1.3k sqft70 Tanners Farm Dr, Painesville, OH 44077Sold

- $305,0003 bd2 ba1.3k sqft71 Tanners Farm Dr UNIT 17, Painesville, OH 44077Sold
- $306,1003 bd2 ba2.6k sqft74 Tanners Farm Dr UNIT 31, Painesville, OH 44077Sold
- $298,4002 bd2 ba1.3k sqft66 Tanners Farm Dr UNIT 33, Painesville, OH 44077Off Market
- $286,8002 bd2 ba1.3k sqft63 Tanners Farm Dr #14, Painesville, OH 44077Off Market
- $315,7002 bd2 ba1.3k sqft1622 Cottontail Ct UNIT 13, Painesville, OH 44077Off Market
A local agent can set up tours, give advice and negotiate with sellers.
Similar homes
- $299,9003 bd2 ba1.8k sqft1104 Westfield Cir, Painesville, OH 44077For Sale
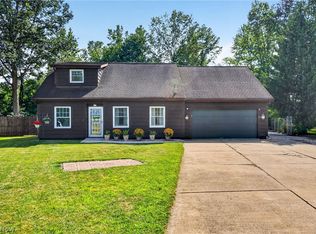 MLS ID #5234404, Clorice L Vines, McDowell Homes Real Estate Services. MLS Now
 - $319,0003 bd3 ba1.5k sqft481 Walker Ln, Painesville, OH 44077For Sale
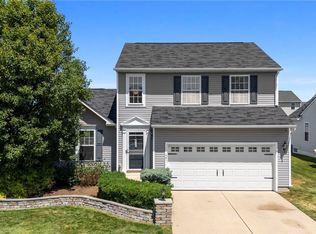 MLS ID #5230566, Claire Jazbec, Keller Williams Greater Cleveland Northeast. MLS Now
 - $314,9003 bd2 ba1.4k sqft81 Fairfield Rd, Painesville, OH 44077For Sale
 MLS ID #5216342, Anthony R Latina, RE/MAX Crossroads Properties. MLS Now
 - $317,5003 bd3 ba1.9k sqft7230 Hillsview Dr, Painesville, OH 44077For Sale
 MLS ID #5228592, Shannon R Gerome, Keller Williams Greater Cleveland Northeast. MLS Now
 - $217,9003 bd3 ba1.5k sqft684 Pine Spring Dr, Painesville, OH 44077For SaleMLS ID #5215557, Bettie J Schmikla, RE/MAX Results. MLS Now
- $195,0003 bd3 ba1.3k sqft11246 Wood Duck Ave, Painesville, OH 44077For SaleMLS ID #5233575, Michelle L Blankenship, McDowell Homes Real Estate Services. MLS Now
- $350,0004 bd3 ba1.8k sqft7068 Brightwood Dr, Painesville, OH 44077For SaleMLS ID #5230481, Evan Webb, HomeSmart Real Estate Momentum LLC. MLS Now
- $224,9003 bd3 ba1.3k sqft212 Raintree Ln, Painesville, OH 44077New ConstructionMLS ID #5215209, Jennifer Catanese, The Agency Cleveland Northcoast. MLS Now
- $250,0003 bd2 ba1.6k sqft6724 Connecticut Colony Cir, Mentor, OH 44060For SaleMLS ID #5232508, Elan Levi, Platinum Real Estate. MLS Now
- $214,9003 bd2 ba1.5k sqft113 Palm Ct, Painesville, OH 44077For SaleMLS ID #5227112, Anthony R Latina, RE/MAX Crossroads Properties. MLS Now
- $340,0003 bd3 ba1.7k sqft7840 Overton Dr, Mentor, OH 44060For SaleMLS ID #5232794, Jacklyn Grgurich, HomeSmart Real Estate Momentum LLC. MLS Now
- $189,9002 bd2 ba1.7k sqft7136 N Churchill Pl, Painesville, OH 44077For SaleMLS ID #5229959, Lauren M Baker, Keller Williams Living. MLS Now
- $224,9003 bd1 ba1.5k sqft8 Oakwood Blvd, Painesville, OH 44077For SaleMLS ID #5231267, Alyssa Christison, Glasshouse Realty Group, LLC. MLS Now
- $215,0003 bd2 ba1.5k sqft115 Palm Ct, Painesville, OH 44077For SaleMLS ID #5225619, Timothy M McMahon Jr, PWG Real Estate, LLC.. MLS Now
- $269,9002 bd2 ba1.3k sqft8485 Forestview Ave, Mentor, OH 44060For SaleMLS ID #5229577, Yvonne M Leduc, HomeSmart Real Estate Momentum LLC. MLS Now
- $339,5002 bd2 ba1.7k sqft3786 Padre Pio Ln, Perry, OH 44081For SaleMLS ID #5225580, Inna M Muravin, Engel & Völkers Distinct. MLS Now
- $300,0003 bd2 ba1.7k sqft16167 Gar Hwy, Montville, OH 44064For SaleMLS ID #5208885, Ann E Blair, RE/MAX Rising. MLS Now
- $359,9003 bd3 ba1.9k sqft83 E South St, Painesville, OH 44077New ConstructionMLS ID #5192886, Paul Paratto, Howard Hanna. MLS Now
- $195,0003 bd2 ba1.5k sqft141 Grass Ct, Painesville, OH 44077For SaleMLS ID #5211294, Lauren Young, McDowell Homes Real Estate Services. MLS Now
- $345,0002 bd2 ba1.2k sqft5753 Lake Rd E APT 602B, Geneva, OH 44041For SaleMLS ID #5232790, Dan McCaskey, RE/MAX Revealty. MLS Now
