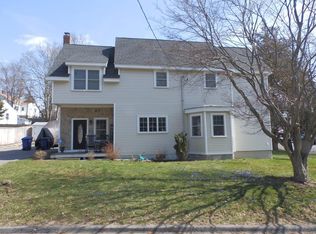
Rare opportunity to own a fully remodeled, move-in-ready home with a legally permitted attached in-law apartment! This versatile 4BR, 3½BA home is ideal for multigenerational living or an expanding family. The main residence offers 3–4 bedrooms, 2½ baths, including an ensuite half bath, fresh paint, new flooring, and a spacious finished walk-out basement. The attached in-law provides separate living space and its own laundry, offering privacy and flexibility for extended family or guests. Corner lot with fenced backyard, shed, and two separate driveways. Move right in and enjoy all this exceptional home has to offer!
Pending
$750,000
67 Trefton Dr, Braintree, MA 02184
4beds
2,432sqft
Single Family Residence
Built in 1942
7,553 Square Feet Lot
$756,600 Zestimate®
$308/sqft
$-- HOA
What's special
Corner lotTwo separate drivewaysEnsuite half bathFully remodeled move-in-ready homeFenced backyardFresh paintNew flooring
- 20 days
- 1,733
- 144
Likely to sell faster than
Zillow last checked:
Listing updated:
Listed by:
Mike Sheehan 781-589-7751,
Proactive Realty 781-843-7255
Source: MLS PIN,MLS#: 73584973
Facts & features
Interior
Bedrooms & bathrooms
- Bedrooms: 4
- Bathrooms: 4
- Full bathrooms: 3
- 1/2 bathrooms: 1
Primary bathroom
- Features: Yes
Heating
- Baseboard, Natural Gas
Cooling
- None
Appliances
- Included: Gas Water Heater, Range, Dishwasher, Microwave
- Laundry: Gas Dryer Hookup, Washer Hookup
Features
- Flooring: Carpet
- Doors: Insulated Doors, Storm Door(s)
- Windows: Insulated Windows
- Basement: Full,Finished
- Has fireplace: No
Interior area
- Total structure area: 2,432
- Total interior livable area: 2,432 sqft
- Finished area above ground: 2,432
Property
Parking
- Total spaces: 8
- Parking features: Paved Drive, Off Street
- Uncovered spaces: 8
Features
- Patio & porch: Porch, Porch - Enclosed, Deck, Patio, Covered
- Exterior features: Porch, Porch - Enclosed, Deck, Patio, Covered Patio/Deck
- Fencing: Fenced/Enclosed
Lot
- Size: 7,553 Square Feet
- Features: Corner Lot
Details
- Parcel number: M:3039 B:0000 L:0001,22586
- Zoning: B
Construction
Type & style
- Home type: SingleFamily
- Architectural style: Cape
- Property subtype: Single Family Residence
- Attached to another structure: Yes
Materials
- Frame
- Foundation: Concrete Perimeter
- Roof: Shingle
Condition
- Year built: 1942
Utilities & green energy
- Electric: 110 Volts
- Sewer: Public Sewer
- Water: Public
- Utilities for property: for Gas Oven, for Gas Dryer, Washer Hookup
Community & HOA
Community
- Features: Public Transportation, Shopping, Walk/Jog Trails, Bike Path, House of Worship
HOA
- Has HOA: No
Location
- Region: Braintree
Financial & listing details
- Price per square foot: $308/sqft
- Tax assessed value: $759,000
- Annual tax amount: $7,636
- Date on market: 9/30/2026
Estimated market value
$756,600
$719,000 - $794,000
$4,425/mo
Price history
| Date | Event | Price |
|---|---|---|
| 10/15/2026 | Pending sale | $750,000$308/sqft |
Source: MLS PIN #73584973 Report a problem | ||
| 10/8/2026 | Contingent | $750,000$308/sqft |
Source: MLS PIN #73584973 Report a problem | ||
| 10/1/2026 | Listed for sale | $750,000$308/sqft |
Source: MLS PIN #73584973 Report a problem | ||
Public tax history
| Year | Property taxes | Tax assessment |
|---|---|---|
| 2025 | $7,333 +14.2% | $734,800 +8.5% |
| 2024 | $6,420 +5.1% | $677,200 +8.2% |
| 2023 | $6,107 +2.5% | $625,700 +4.5% |
| 2022 | $5,957 +9.9% | $598,700 +10% |
| 2021 | $5,418 +4.9% | $544,500 +4% |
| 2020 | $5,164 +4.7% | $523,700 +7.2% |
| 2019 | $4,930 +2% | $488,600 +6.5% |
| 2018 | $4,834 +2.8% | $458,600 +4.8% |
| 2017 | $4,701 +1.8% | $437,700 +4.1% |
| 2016 | $4,618 | $420,600 |
Find assessor info on the county website
Monthly payment
Est. payment
Payment breakdown
Explore the cost of this home by adjusting the details. Changes won't be saved.Climate risks
Neighborhood: 02184
Similar homes
- $774,0003 bd2 ba1.7k sqft545 Washington St, Braintree, MA 02184For Sale
 MLS ID #73567793, Anh Nguyen, Serhant. MLS PIN
- $699,9003 bd3 ba1.4k sqft43 Standish St, Weymouth, MA 02191For Sale
 MLS ID #73569639, Joseph P. Clancy Jr., Tullish & Clancy. MLS PIN
- $749,0003 bd3 ba2.1k sqft41 Union St #A, South Weymouth, MA 02190For Sale
 MLS ID #73571016, Lisa Sheehan, Berkshire Hathaway HomeServices Robert Paul Properties. MLS PIN
- $749,9003 bd2 ba1.4k sqft44 Holmes Rd, Dedham, MA 02026For Sale
 MLS ID #73588233, Maria Gorman, Coldwell Banker Realty - Westwood. MLS PIN
