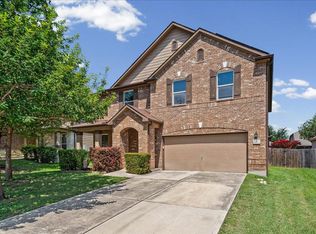
Fresh interior paint and newly installed carpet make this inviting home truly move-in ready! Designed with both comfort and functionality in mind, the open-concept floorplan features ceramic tile flooring throughout the main living areas, a spacious living room with soaring vaulted ceilings, and an abundance of natural light. The kitchen is the heart of the home, offering granite countertops, stainless steel appliances, an eat-in island, and seamless flow into the adjacent dining area—perfect for everyday living and entertaining alike. A convenient powder bath is located on the main level for guests. The private primary suite is thoughtfully situated downstairs and features a dual vanity, walk-in closet, and ensuite bath. Upstairs, you'll find a spacious gameroom that provides flexible living space, along with three additional bedrooms and a full bathroom. Step outside to the large backyard, offering endless possibilities for outdoor entertaining, gardening, play, or creating your own backyard retreat. The home is also located just around the corner from the community pool & playground. With its desirable layout, fresh updates, and generous living spaces, this home is ready to welcome its next owners.
Pending
$375,000
6701 Loretta White Ln, Austin, TX 78744
4beds
2,216sqft
:
Get pre-qualified$2,717/mo
Single Family Residence
Built in 2018
5,762 Square Feet Lot
$-- Zestimate®
$169/sqft
$79/mo HOA
What's special
Fresh updatesOpen-concept floorplanStainless steel appliancesAbundance of natural lightGenerous living spacesGranite countertopsDesirable layout
- 35 days |
- 80 |
- 10 |
Zillow last checked:
Listing updated:
Listed by:
Jessica Bruehl (512) 559-1879,
Keller Williams Realty (512) 448-4111
Source: Unlock MLS,MLS#: 7564954
Facts & features
Interior
Bedrooms & bathrooms
- Bedrooms: 4
- Bathrooms: 3
- Full bathrooms: 2
- 1/2 bathrooms: 1
- Main level bedrooms: 1
Heating
- Central, Natural Gas
Cooling
- Central Air
Appliances
- Included: Dishwasher, Disposal, Microwave, Free-Standing Range, Stainless Steel Appliance(s)
Features
- Ceiling Fan(s), Vaulted Ceiling(s), Interior Steps, Multiple Living Areas, Pantry, Primary Bedroom on Main, Recessed Lighting, Walk-In Closet(s)
- Flooring: Carpet, Tile
- Windows: None
- Fireplace features: None
Interior area
- Total interior livable area: 2,216 sqft
Video & virtual tour
Property
Parking
- Total spaces: 2
- Parking features: Attached, Driveway, Garage
- Attached garage spaces: 2
Accessibility
- Accessibility features: None
Features
- Levels: Two
- Stories: 2
- Patio & porch: Covered, Patio
- Exterior features: None
- Pool features: None
- Spa features: None
- Fencing: Back Yard, Fenced, Wood
- Has view: Yes
- View description: None
- Waterfront features: None
Lot
- Size: 5,762 Square Feet
- Features: Back Yard, Curbs, Level, Sprinkler - Automatic
Details
- Additional structures: None
- Parcel number: 03300609280000
- Special conditions: Standard
Construction
Type & style
- Home type: SingleFamily
- Property subtype: Single Family Residence
Materials
- Foundation: Slab
- Roof: Composition
Condition
- Resale
- New construction: No
- Year built: 2018
Utilities & green energy
- Sewer: Public Sewer
- Water: Public
- Utilities for property: Electricity Available, Natural Gas Available, Sewer Available, Water Available
Community & HOA
Community
- Features: Playground, Pool
- Subdivision: Springfield Sec 7
HOA
- Has HOA: Yes
- Services included: Common Area Maintenance
- HOA fee: $79 monthly
- HOA name: RESERVE AT MCKINNEY FALLS
Location
- Region: Austin
Financial & listing details
- Price per square foot: $169/sqft
- Tax assessed value: $376,521
- Annual tax amount: $7,795
- Date on market: 6/19/2026
- Listing terms: Cash,Conventional,FHA,VA Loan
- Electric utility on property: Yes
Estimated market value
Not available
Estimated sales range
Not available
Not available
Price history
| Date | Event | Price |
|---|---|---|
| 7/24/2026 | Pending sale | $375,000$169/sqft |
Source:  Unlock MLS #7564954 Report a problem Unlock MLS #7564954 Report a problem | ||
| 6/26/2026 | Contingent | $375,000$169/sqft |
Source: Unlock MLS #7564954 Report a problem | ||
| 6/19/2026 | Listed for sale | $375,000$169/sqft |
Source: Unlock MLS #7564954 Report a problem | ||
| 4/16/2018 | Sold | -- |
Source: Agent Provided Report a problem | ||
Public tax history
| Year | Property taxes | Tax assessment |
|---|---|---|
| 2025 | $7,795 +19.1% | $376,521 -8.1% |
| 2024 | $6,543 +16.3% | $409,575 +10% |
| 2023 | $5,629 -9.9% | $372,341 +10% |
| 2022 | $6,247 | $338,492 +10% |
| 2021 | -- | $307,720 +10% |
| 2020 | $5,921 -9.3% | $279,745 |
| 2019 | $6,526 +3405.8% | $279,745 +1008.2% |
| 2018 | $186 | $25,244 +236.6% |
| 2017 | $186 | $7,500 |
| 2016 | -- | $7,500 |
Find assessor info on the county website
Monthly payment
Est. payment
Payment breakdown
Explore the cost of this home by adjusting the details. Changes won't be saved.Climate risks
Neighborhood: Bluff Springs
Nearby schools
GreatSchools rating
- 6/10Hillcrest Elementary SchoolGrades: PK-5Distance: 0.3 mi
- 3/10John P Ojeda Junior High SchoolGrades: 6-8Distance: 1.8 mi
- 2/10Del Valle High SchoolGrades: 9-12Distance: 7.1 mi
Schools provided by the listing agent
- Elementary: Hillcrest
- Middle: Ojeda
- High: Del Valle
- District: Del Valle ISD
Source: Unlock MLS. This data may not be complete. We recommend contacting the local school district to confirm school assignments for this home.
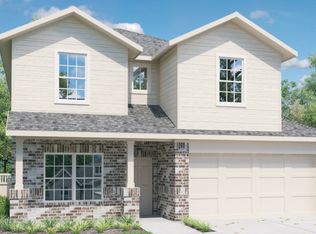
- $382,2004 bd2 ba2.2k sqft6617 Loretta White Ln, Austin, TX 78744Off Market
- $7,5003 bd2 ba1.4k sqft6705 Loretta White Ln, Austin, TX 78744Off Market
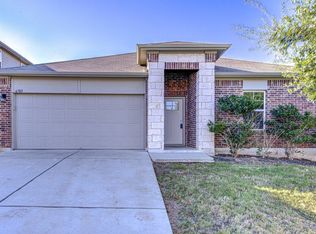
- $322,0003 bd2 ba1.4k sqft6705 Loretta White Ln, Austin, TX 78744Off Market
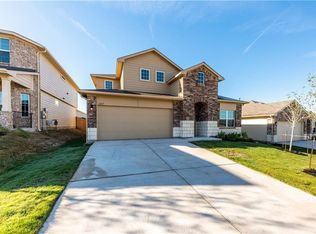
- $414,1004 bd3 ba2.1k sqft6817 Loretta White Ln #LN, Austin, TX 78744Off Market
- $315,8003 bd2 ba1.4k sqft6613 Loretta White Ln, Austin, TX 78744Off Market
- $7,5005,763 Square Feet6709 Loretta White Ln, Austin, TX 78744Off Market
- $387,2004 bd3 ba2.3k sqft6709 Loretta White Ln, Austin, TX 78744Off Market
- $7,5003 bd2 ba1.4k sqft6704 Ranchito Dr, Austin, TX 78744Off Market
A local agent can set up tours, give advice and negotiate with sellers.
Similar homes
- $389,9903 bd2 ba1.7k sqft6912 Ondantra Bnd, Austin, TX 78744Active

 MLS ID #1681734, Jacob Bremer, Keller Williams Realty. Unlock MLS
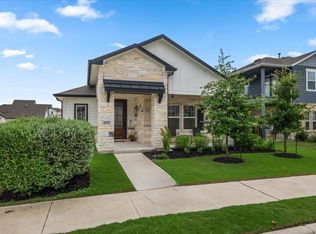
 - $399,9003 bd2 ba1.8k sqft8915 Looksee Ln, Austin, TX 78744Active
 MLS ID #7186607, Cherie Smith, Keller Williams Realty. Unlock MLS
 - $390,0004 bd3 ba3.2k sqft8804 Capitol View Dr, Austin, TX 78747Active
 MLS ID #2031439, Morgan Motley, Bramlett Partners. Unlock MLS
 - $399,0004 bd4 ba2.2k sqft10832 Jameson Dr, Austin, TX 78747Active
 MLS ID #1378172, Jordan Karonika, MODUS Real Estate. Unlock MLS
 - $349,0004 bd3 ba2.2k sqft10209 Deer Chase Trl, Austin, TX 78747ActiveMLS ID #1708275, Tammy Davison, Compass RE Texas, LLC. Unlock MLS
- $349,9004 bd3 ba2.7k sqft7541 Redrick Dr, Austin, TX 78747ActiveMLS ID #1301455, Micky Dawn, Real Broker, LLC. Unlock MLS
- $370,0004 bd3 ba2k sqft11328 Ashbrook Dr, Manchaca, TX 78652ActiveMLS ID #2265325, Lauren Clark, Magnolia Realty Austin Hill Co. Unlock MLS
- $370,0004 bd4 ba2.2k sqft11204 El Capitan Dr, Austin, TX 78747ActiveMLS ID #9602034, Wesley Price, ETHOS REAL ESTATE AND MORTGAGE, LLC. Unlock MLS
- $460,0003 bd3 ba2.3k sqft7321 Sentry Path, Austin, TX 78744ActiveMLS ID #7392415, Cherie Smith, Keller Williams Realty. Unlock MLS
- $375,0003 bd3 ba1.7k sqft1209 Falconer Way, Austin, TX 78748ActiveMLS ID #8740795, Jordan Karonika, MODUS Real Estate. Unlock MLS
- $375,0003 bd3 ba1.8k sqft5501A Charles Merle Dr #20, Austin, TX 78747ActiveMLS ID #7185625, Daniel La Rocca, Lumena Realty. Unlock MLS
- $454,9994 bd3 ba2.2k sqft8720 Mina Dr, Austin, TX 78747ActiveMLS ID #2755590, Amy Alvarado, Kuper Sotheby's Int'l Realty. Unlock MLS
- $444,9004 bd3 ba2k sqft606 Linares Ln, Austin, TX 78748ActiveMLS ID #3475415, Dan Smith, Berkshire Hathaway TX Realty. Unlock MLS
- $379,0004 bd2 ba1.9k sqft9716 Baden Ln, Austin, TX 78754ActiveMLS ID #4678685, Cody Julian, Compass RE Texas, LLC. Unlock MLS
- $409,9903 bd3 ba1.5k sqft5912 Corrine Ln, Austin, TX 78747ActiveMLS ID #7280203, Joel Bernal, Icon Realty Texas LLC. Unlock MLS
- $365,0004 bd3 ba2.6k sqft13005 Brahmin Dr, Austin, TX 78724ActiveMLS ID #8260984, Crystal Reininger, CB&A, Realtors. Unlock MLS
- $364,9993 bd3 ba1.4k sqft11313 Pardoners Tale Ln, Austin, TX 78748ActiveMLS ID #6489010, Sara Russell, Compass RE Texas, LLC. Unlock MLS
- $389,0003 bd3 ba1.5k sqft6001 Perlita Dr, Austin, TX 78724ActiveMLS ID #1339306, Albert Chen, AATX Residential. Unlock MLS
- $353,0003 bd3 ba1.4k sqft11322 Canterbury Tales Ln, Austin, TX 78748ActiveMLS ID #6036068, Diane Rodriquez, Pangaea Realty. Unlock MLS
- $479,9004 bd4 ba2.2k sqft7709 Menchaca Rd #1, Austin, TX 78745ActiveMLS ID #5309372, Kristee Leonard, The Leaders Realty, LLC. Unlock MLS
