This beautifully updated brick home offers 3 bedrooms, 3 bathrooms and modern updates. Freshly painted throughout with updated flooring, this move-in-ready home has been thoughtfully refreshed and is ready for its next owner. The spacious primary suite features a private ensuite bathroom and a large walk-in closet, creating the perfect retreat at the end of the day. Conveniently located upstairs, the laundry room is situated just steps from all bedrooms, making everyday living a breeze. Enjoy peace of mind with a brand-new HVAC system and a fully fenced backyard, ideal for pets, play, and outdoor entertaining. The unfinished basement provides excellent storage and future expansion opportunities, with plumbing already in place for an additional bathroom. Located in the Cooper Farms neighborhood, this well-maintained home offers the perfect blend of space, updates, and potential. Don't miss your opportunity to make it yours!
Pending
$339,000
6702 Cassidy Cir, Louisville, KY 40229
3beds
1,692sqft
Single Family Residence
Built in 2001
9,147 Square Feet Lot
$336,700 Zestimate®
$200/sqft
$38/mo HOA
What's special
Updated flooringPrivate ensuite bathroomBeautifully updated brick homeLarge walk-in closetFreshly painted throughoutBrand-new hvac systemFully fenced backyard
- 24 days |
- 720 |
- 46 |
Likely to sell faster than
Zillow last checked:
Listing updated:
Listed by:
Casey Thompson 859-250-8563,
Nest Realty
Source: Metro Search Inc. LLC DBA Apex MLS,MLS#: 1721652
Facts & features
Interior
Bedrooms & bathrooms
- Bedrooms: 3
- Bathrooms: 3
- Full bathrooms: 2
- 1/2 bathrooms: 1
Primary bedroom
- Level: Second
Bedroom
- Level: Second
Bedroom
- Level: Second
Primary bathroom
- Level: Second
Half bathroom
- Level: First
Full bathroom
- Level: Second
Dining room
- Description: Formal
- Level: First
Kitchen
- Description: Eat in Kitchen
- Level: First
Laundry
- Level: Second
Living room
- Level: First
Office
- Level: First
Heating
- Forced Air, Natural Gas
Cooling
- Central Air
Features
- Basement: Unfinished
- Number of fireplaces: 1
Interior area
- Total structure area: 1,692
- Total interior livable area: 1,692 sqft
- Finished area above ground: 1,692
- Finished area below ground: 0
Video & virtual tour
Property
Parking
- Total spaces: 2
- Parking features: Attached, Driveway
- Attached garage spaces: 2
- Has uncovered spaces: Yes
Features
- Stories: 2
- Patio & porch: Deck, Porch
- Fencing: Privacy,Wood
Lot
- Size: 9,147 Square Feet
- Features: Covt/Restr, Sidewalk, Cleared
Details
- Parcel number: 301300910000
Construction
Type & style
- Home type: SingleFamily
- Architectural style: Traditional
- Property subtype: Single Family Residence
Materials
- Brick Veneer, Brick
- Foundation: Concrete Perimeter
- Roof: Shingle
Condition
- Year built: 2001
Utilities & green energy
- Sewer: Public Sewer
- Water: Public
- Utilities for property: Electricity Connected
Community & HOA
Community
- Subdivision: Cooper Farms
HOA
- Has HOA: Yes
- HOA fee: $450 annually
Location
- Region: Louisville
Financial & listing details
- Price per square foot: $200/sqft
- Tax assessed value: $212,920
- Annual tax amount: $2,417
- Date on market: 6/26/2026
- Electric utility on property: Yes
Estimated market value
$336,700
$320,000 - $354,000
$2,085/mo
Price history
| Date | Event | Price |
|---|---|---|
| 6/29/2026 | Pending sale | $339,000$200/sqft |
Source:  Metro Search Inc. LLC DBA Apex MLS #1721652 Report a problem Metro Search Inc. LLC DBA Apex MLS #1721652 Report a problem | ||
| 6/26/2026 | Listed for sale | $339,000+97.7%$200/sqft |
Source: Metro Search Inc. LLC DBA Apex MLS #1721652 Report a problem | ||
| 8/14/2014 | Sold | $171,500+22.5%$101/sqft |
Source: Metro Search Inc. LLC DBA Apex MLS #1389084 Report a problem | ||
| 3/26/2013 | Sold | $140,000+44.3%$83/sqft |
Source: Metro Search Inc. LLC DBA Apex MLS #1348514 Report a problem | ||
| 12/29/2012 | Listed for sale | $97,000-30.7%$57/sqft |
Source: Greater Louisville Homes, LLC #6702cassidycircle Report a problem | ||
| 12/13/2012 | Sold | $140,000+233.3%$83/sqft |
Source: Public Record Report a problem | ||
| 5/17/2001 | Sold | $42,000$25/sqft |
Source: Public Record Report a problem | ||
Public tax history
| Year | Property taxes | Tax assessment |
|---|---|---|
| 2024 | $2,417 -2.8% | $212,920 |
| 2023 | $2,487 -0.3% | $212,920 |
| 2022 | $2,495 +6.9% | $212,920 +15.4% |
| 2021 | $2,335 +7.5% | $184,580 |
| 2020 | $2,173 | $184,580 |
| 2019 | $2,173 +9.9% | $184,580 |
| 2018 | $1,976 | $184,580 |
| 2017 | $1,976 +12.9% | $184,580 +5.5% |
| 2013 | $1,750 | $175,000 |
| 2011 | $1,750 | $175,000 |
| 2010 | $1,750 | $175,000 |
| 2009 | $1,750 | $175,000 |
| 2007 | -- | $175,000 |
| 2006 | -- | $175,000 |
| 2005 | -- | $175,000 +6.3% |
| 2004 | -- | $164,600 |
Find assessor info on the county website
Monthly payment
Est. payment
Payment breakdown
Explore the cost of this home by adjusting the details. Changes won't be saved.Climate risks
Neighborhood: Okolona
Nearby schools
GreatSchools rating
- 5/10Laukhuf Elementary SchoolGrades: PK-5Distance: 0.8 mi
- 3/10Knight Middle SchoolGrades: 6-8Distance: 2.3 mi
- 1/10Southern High SchoolGrades: 9-12Distance: 2.8 mi
- $286,7003 bd2 ba1.3k sqft6704 Cassidy Cir, Louisville, KY 40229Off Market
- $334,2004 bd2 ba1.5k sqft6700 Cassidy Cir, Louisville, KY 40229Off Market
- $346,5004 bd3 ba1.9k sqft6706 Cassidy Cir, Louisville, KY 40229Off Market
- $384,2003 bd2 ba2k sqft10501 Leven Blvd, Louisville, KY 40229Off Market
- $334,6003 bd3 ba2.8k sqft10503 Leven Blvd, Louisville, KY 40229Off Market
- $333,1004 bd3 ba1.8k sqft10505 Leven Blvd, Louisville, KY 40229Off Market
- $335,2004 bd2 ba1.7k sqft6703 Cassidy Cir, Louisville, KY 40229Off Market
- $308,2003 bd2 ba1.4k sqft6705 Cassidy Cir, Louisville, KY 40229Off Market
A local agent can set up tours, give advice and negotiate with sellers.
Similar homes
- $330,0003 bd2 ba1.4k sqft289 New Christman Ln, Shepherdsville, KY 40165For Sale
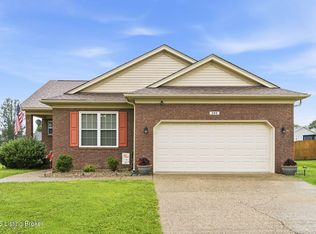
 MLS ID #1722593, Melanie Leonard, Homepage Realty. Metro Search Inc. LLC DBA Apex MLS
 - $340,0003 bd2 ba1.6k sqft168 Summers Cabin Ln, Shepherdsville, KY 40165For Sale
 MLS ID #1722257, Angie Riley, Knob & Key Realty, LLC. Metro Search Inc. LLC DBA Apex MLS
 - $240,0003 bd2 ba1.2k sqft10803 Corbin Ct, Louisville, KY 40229For Sale
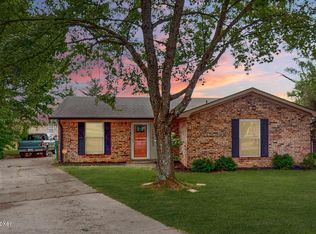 MLS ID #1720931, Michael Mawood, RE/MAX Results. Metro Search Inc. LLC DBA Apex MLS
 - $345,0003 bd2 ba2k sqft6200 Whispering Hills Blvd, Louisville, KY 40219For Sale
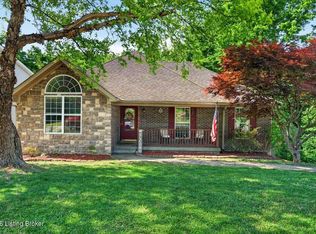 MLS ID #1717987, Rhonda S Roberts, Keller Williams Collective. Metro Search Inc. LLC DBA Apex MLS
 - $344,9003 bd2 ba1.6k sqft8817 Eli Dr, Louisville, KY 40291For SaleSemonin Realtors
- $360,0004 bd3 ba2.1k sqft4714 Ridgeway Ct, Louisville, KY 40229For SaleMLS ID #1718802, Mary E Elsenbroek, Semonin Realtors. Metro Search Inc. LLC DBA Apex MLS
- $344,9003 bd3 ba2.3k sqft6303 Winding Stream Dr, Louisville, KY 40272For SaleMLS ID #1723771, Eric Scroggin, RE/MAX Results. Metro Search Inc. LLC DBA Apex MLS
- $359,0003 bd3 ba2k sqft7203 Ben Franklin Ct, Louisville, KY 40214For SaleMLS ID #1722999, Mark Hack, GreenTree Real Estate Services. Metro Search Inc. LLC DBA Apex MLS
- $314,9003 bd2 ba1.9k sqft1401 Brooks Hill Rd, Brooks, KY 40109For SaleMLS ID #1719988, Wendy Watson, Homepage Realty. Metro Search Inc. LLC DBA Apex MLS
- $299,8003 bd2 ba1.4k sqft8402 Daverman Dr, Louisville, KY 40228For SaleMLS ID #1720712, Jake Fabish, Winner Realty. Metro Search Inc. LLC DBA Apex MLS
- $340,0003 bd2 ba1.5k sqft11623 Walnut View Way, Louisville, KY 40299For SaleMLS ID #1722887, Rhonda Dazley, LPT Realty. Metro Search Inc. LLC DBA Apex MLS
- $312,0003 bd3 ba2k sqft8417 Calm Ln, Louisville, KY 40219For SaleMLS ID #1718782, Stephanie Stewart, Homepage Realty. Metro Search Inc. LLC DBA Apex MLS
- $335,0003 bd2 ba2k sqft2903 Raven Ct, Louisville, KY 40220For SaleMLS ID #1721081, Robert Morris, United Real Estate Louisville. Metro Search Inc. LLC DBA Apex MLS
- $289,0003 bd1 ba1.7k sqft8803 William Penn Way, Louisville, KY 40228For SaleMLS ID #1718930, Shaun S Wallace, 1 Percent Lists Purple Door. Metro Search Inc. LLC DBA Apex MLS
- $305,0003 bd2 ba1.2k sqft458 Harrison Cir, Mount Washington, KY 40047For SaleMLS ID #1723023, Amanda Midkiff, Reserve Realty Group. Metro Search Inc. LLC DBA Apex MLS
- $325,0003 bd2 ba1.5k sqft7209 Old North Church Rd, Louisville, KY 40214For SaleMLS ID #1720844, Krystal Darali, Homepage Realty. Metro Search Inc. LLC DBA Apex MLS
- $350,0003 bd3 ba2.1k sqft2512 Merriwood Dr, Jeffersontown, KY 40299For SaleMLS ID #1722397, Joseph E Simms, simpler.realestate. Metro Search Inc. LLC DBA Apex MLS
- $299,5003 bd2 ba1.8k sqft8010 Northern Spy Dr, Louisville, KY 40228For Sale
 MLS ID #26002649, Victoria Schumacher, RE/MAX Creative Realty. Imagine MLS
 - $329,9993 bd2 ba1.5k sqft6627 Sun Ray Dr, Louisville, KY 40272For SaleMLS ID #1720969, Brandie D Underwood, Homepage Realty. Metro Search Inc. LLC DBA Apex MLS
- $352,0004 bd2 ba1.8k sqft3309 Wellingmoor Ave, Louisville, KY 40218For SaleMLS ID #1721470, Bowin Tichenor, Fathom Realty Ky LLC. Metro Search Inc. LLC DBA Apex MLS
