Step through the front door of 6704 Nelson St and discover an extraordinary opportunity to craft the exact home of your dreams. Radiating classic mid-century appeal, this inviting ranch-style gem boasts truly fantastic structural bones and a timeless layout just waiting for a creative spark to bring it back to its absolute finest. Nestled within a peaceful, tree-lined enclave in one of Jefferson County’s most sought-after neighborhoods, this spacious 5-bedroom, 3-bathroom residence offers an expansive footprint brimming with possibility.
While the property is a true fixer-upper in need of a comprehensive cosmetic transformation and plenty of tender loving care, its rock-solid foundation provides the ultimate blank slate. Imagine the satisfaction of building instant equity: whether you are a visionary first-time home buyer eager to roll up your sleeves and customize every modern finish to your exact taste or a seasoned fix-and-flip investor hunting for your next masterpiece, this property hits every mark. With an impressive After Repair Value (ARV) the numbers make undeniable sense for those ready to reap the rewards.
Pending
$465,000
6704 Nelson Street, Arvada, CO 80004
5beds
2,292sqft
Single Family Residence
Built in 1960
7,754 Square Feet Lot
$468,100 Zestimate®
$203/sqft
$-- HOA
What's special
- 18 days
- 1,476
- 134
Zillow last checked:
Listing updated:
Listed by:
Tim Jantz 720-281-2429 tim.jantz@compass.com,
Compass - Denver
Source: REcolorado as distributed by MLS GRID,MLS#: 4717018
Facts & features
Interior
Bedrooms & bathrooms
- Bedrooms: 5
- Bathrooms: 3
- Full bathrooms: 2
- 3/4 bathrooms: 1
- Main level bathrooms: 2
- Main level bedrooms: 3
Bedroom
- Level: Main
Bedroom
- Level: Main
Bedroom
- Level: Main
Bedroom
- Level: Basement
Bedroom
- Level: Basement
Bathroom
- Features: Primary Suite
- Level: Main
Bathroom
- Features: En Suite Bathroom
- Level: Main
Bathroom
- Level: Basement
Bonus room
- Level: Basement
Family room
- Level: Main
Kitchen
- Level: Main
Laundry
- Level: Basement
Heating
- Forced Air
Cooling
- Attic Fan
Features
- Basement: Finished
Interior area
- Total structure area: 2,292
- Total interior livable area: 2,292 sqft
- Finished area above ground: 1,146
- Finished area below ground: 1,146
Property
Parking
- Total spaces: 1
- Parking features: Garage - Attached
- Attached garage spaces: 1
Features
- Levels: One
- Stories: 1
- Patio & porch: Covered
- Exterior features: Dog Run, Private Yard, Rain Gutters
Lot
- Size: 7,754 Square Feet
- Features: Level
Details
- Parcel number: 019590
- Special conditions: Standard
Construction
Type & style
- Home type: SingleFamily
- Property subtype: Single Family Residence
Materials
- Brick
- Roof: Composition
Condition
- Fixer
- Year built: 1960
Utilities & green energy
- Sewer: Public Sewer
- Water: Public
Community & HOA
Community
- Subdivision: Arvada West Flg # 7
HOA
- Has HOA: No
Location
- Region: Arvada
Financial & listing details
- Price per square foot: $203/sqft
- Tax assessed value: $562,765
- Annual tax amount: $2,982
- Date on market: 9/25/2026
- Listing terms: 1031 Exchange,Cash,Conventional
- Ownership: Estate
Estimated market value
$468,100
$445,000 - $492,000
$3,533/mo
Price history
| Date | Event | Price |
|---|---|---|
| 9/30/2026 | Pending sale | $465,000$203/sqft |
Source:  REcolorado as distributed by MLS GRID #4717018 Report a problem REcolorado as distributed by MLS GRID #4717018 Report a problem | ||
| 9/25/2026 | Listed for sale | $465,000$203/sqft |
Source: REcolorado as distributed by MLS GRID #4717018 Report a problem | ||
Public tax history
| Year | Property taxes | Tax assessment |
|---|---|---|
| 2025 | $2,785 -0.1% | $35,173 -0.8% |
| 2024 | $2,788 +32.1% | $35,448 |
| 2023 | $2,111 -1.6% | $35,448 +24.4% |
| 2022 | $2,146 +13.1% | $28,503 -2.8% |
| 2021 | $1,897 | $29,324 +9.4% |
| 2020 | $1,897 +1.4% | $26,807 |
| 2019 | $1,871 +20.5% | $26,807 +16.3% |
| 2018 | $1,553 | $23,058 |
| 2017 | $1,553 +46.7% | $23,058 +21.7% |
| 2016 | $1,058 +100% | $18,952 |
| 2015 | $529 -65.7% | $18,952 +24.3% |
| 2014 | $1,543 +1.6% | $15,244 |
| 2013 | $1,519 +2.1% | $15,244 +0.7% |
| 2012 | $1,487 +0.6% | $15,142 |
| 2011 | $1,478 +5.8% | $15,142 -0.1% |
| 2010 | $1,398 -8.8% | $15,150 |
| 2009 | $1,533 +0% | $15,150 -8.7% |
| 2008 | $1,533 +1.5% | $16,590 |
| 2007 | $1,510 +1% | $16,590 +2.5% |
| 2006 | $1,495 -2.5% | $16,180 -2.6% |
| 2005 | $1,534 +9.3% | $16,610 |
| 2004 | $1,404 +1.2% | $16,610 |
| 2003 | $1,388 +1.7% | $16,610 +2.8% |
| 2002 | $1,364 +8.4% | $16,160 +21.2% |
| 2001 | $1,258 -1% | $13,330 |
| 2000 | $1,271 | $13,330 |
Find assessor info on the county website
Monthly payment
Est. payment
Payment breakdown
Explore the cost of this home by adjusting the details. Changes won't be saved.Climate risks
Neighborhood: Campell Elementary
Nearby schools
Schools provided by the listing agent
- Elementary: Fremont
- Middle: Oberon
- High: Arvada West
- District: Jefferson County R-1
Source: REcolorado as distributed by MLS GRID. This data may not be complete. We recommend contacting the local school district to confirm school assignments for this home.
Similar homes
- $--5 bd3 ba1.3k sqft9327 W 66th Pl, Arvada, CO 80004Auction
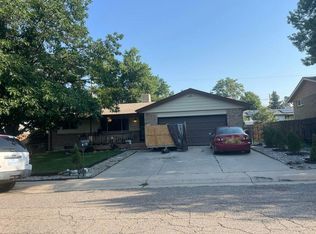 Auction.com 2
 - $535,0005 bd3 ba2.2k sqft10191 W 64th Avenue, Arvada, CO 80004For Sale

 MLS ID #7101619, Rob Classen, Your Castle Real Estate Inc. REcolorado as distributed by MLS GRID
 - $569,9004 bd2 ba1.7k sqft9491 W 64th Place, Arvada, CO 80004For Sale
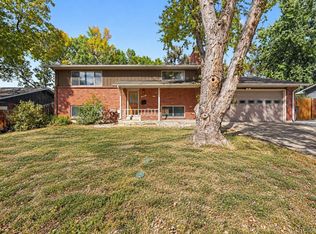 MLS ID #6636395, Jonas Markel, Orchard Brokerage LLC. REcolorado as distributed by MLS GRID
 - $475,0003 bd3 ba2k sqft6612 Welch Court, Arvada, CO 80004For Sale
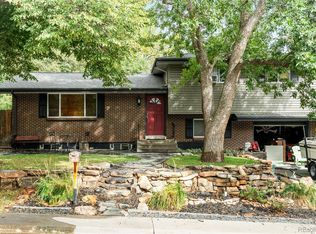 MLS ID #7644693, Nicholas Ulrich, Milehimodern. REcolorado as distributed by MLS GRID
 - $650,0005 bd3 ba2.2k sqft6826 Newcombe Street, Arvada, CO 80004For SaleMLS ID #2960468, Jamie Collins, Redfin Corporation. REcolorado as distributed by MLS GRID
- $525,0006 bd2 ba2.2k sqft6085 Parfet Street, Arvada, CO 80004For SaleMLS ID #6516806, Sean Ready, Keller Williams DTC. REcolorado as distributed by MLS GRID
- $581,0004 bd3 ba2.6k sqft7811 W 62nd Avenue, Arvada, CO 80004For SaleMLS ID #1922858, Tara Jones, Opendoor Brokerage LLC. REcolorado as distributed by MLS GRID
- $485,0003 bd3 ba1.9k sqft7748 Everett Way, Arvada, CO 80005For SaleMLS ID #4243074, Alex Johnson, Atlas Real Estate Group. REcolorado as distributed by MLS GRID
- $599,0004 bd2 ba2k sqft6180 Hoyt Street, Arvada, CO 80004For SaleMLS ID #9758787, Dominic Massa, Seven6 Real Estate. REcolorado as distributed by MLS GRID
- $489,9003 bd2 ba1.1k sqft5965 Dudley Street, Arvada, CO 80004For SaleMLS ID #1813771, Adam Lang, LPT Realty. REcolorado as distributed by MLS GRID
- $599,0005 bd3 ba2.2k sqft6388 Jellison Way, Arvada, CO 80004For SaleMLS ID #8502274, Bianka Gutierrez, Orchard Brokerage LLC. REcolorado as distributed by MLS GRID
- $515,0003 bd1 ba1.5k sqft6168 Lee Street, Arvada, CO 80004For SaleMLS ID #8051595, Steven Sumey, Guide Real Estate. REcolorado as distributed by MLS GRID
- $550,0003 bd2 ba2.3k sqft6421 Independence Street, Arvada, CO 80004For SaleMLS ID #6855387, John Werkmeister, Sellstate ACE Realty. REcolorado as distributed by MLS GRID
- $650,0004 bd3 ba2.6k sqft6422 Independence Street, Arvada, CO 80004For SaleMLS ID #9884246, Carrie Bachofer, Coldwell Banker Realty 56. REcolorado as distributed by MLS GRID
- $649,9004 bd3 ba2.2k sqft6918 Newman Street, Arvada, CO 80004For SaleMLS ID #8994800, Alexsandra Lemke, The Talarico Company LLC. REcolorado as distributed by MLS GRID
- $619,0005 bd3 ba2.2k sqft6487 Independence Way, Arvada, CO 80004For SaleMLS ID #6174167, Lydia Golesh, Keller Williams DTC. REcolorado as distributed by MLS GRID
- $599,9004 bd2 ba1.9k sqft6755 Ammons Street, Arvada, CO 80004For SaleMLS ID #4945629, Laura Stewart, HomeSmart. REcolorado as distributed by MLS GRID
- $630,0004 bd3 ba2.2k sqft6696 Newcombe Street, Arvada, CO 80004For SaleMLS ID #9645232, Raymond Kolakowski, NAV Real Estate. REcolorado as distributed by MLS GRID
- $550,0005 bd3 ba2.6k sqft8395 W 64th Avenue, Arvada, CO 80004For SaleMLS ID #8803223, Elisa Guida, Keller Williams Realty Downtown LLC. REcolorado as distributed by MLS GRID
