Not every home lets you walk to coffee, dinner, the park, and Ted Drewes. This one does.
Just half a mile from Lindenwood Park, you'll love walking to 7 Brew, Babe's Tavern, Barre STL, local shops, and other South City favorites.
Inside, this all brick, two story home blends St. Louis charm with thoughtful updates. Original hardwood floors, stained glass windows, a bright sunroom, white cabinets, butcher block countertops, updated appliances, and a new furnace and AC in 2023 make this home move in ready.
The 1,300 square foot layout includes two bedrooms, two full bathrooms, a spacious primary bedroom with two closets, plus a finished lower level with a bonus room, extra storage, and a sump pump.
Out back, enjoy a fully fenced yard with mature trees and a large deck for barbecues, football Saturdays, or letting the dogs run.
Quick access to Highway 44 in one of South City's most walkable neighborhoods.
Pending
Listed by: Magnolia Real Estate • Elizabeth L Rzepny
$275,000
6707 Arthur Ave, Saint Louis, MO 63139
2beds
1,314sqft
:
Get pre-qualified$1,796/mo
Single Family Residence
Built in 1937
6,520 Square Feet Lot
$-- Zestimate®
$209/sqft
$-- HOA
What's special
Extra storageUpdated appliancesOriginal hardwood floorsStained glass windowsBright sunroomWhite cabinetsButcher block countertops
- 6 days |
- 35 |
- 0 |
Zillow last checked:
Listing updated:
Listed by:
Elizabeth L Rzepny 618-975-6682,
Magnolia Real Estate,
Jon A Rzepny 414-736-7490,
Magnolia Real Estate
Source: MARIS,MLS#: 26039561 Originating MLS: St. Louis Association of REALTORS
Originating MLS: St. Louis Association of REALTORSFacts & features
Interior
Bedrooms & bathrooms
- Bedrooms: 2
- Bathrooms: 2
- Full bathrooms: 2
Heating
- Forced Air, Natural Gas
Cooling
- Ceiling Fan(s), Central Air, Electric
Appliances
- Included: Stainless Steel Appliance(s), Dishwasher, Disposal, Dryer, Ice Maker, Microwave, Oven, Refrigerator, Washer, Washer/Dryer, Water Heater
- Laundry: In Basement
Features
- Dining/Living Room Combo
- Flooring: Hardwood
- Basement: Partially Finished,Sleeping Area,Storage Space,Sump Pump,Walk-Out Access
- Number of fireplaces: 1
- Fireplace features: Decorative, Living Room, Wood Burning
Interior area
- Total structure area: 1,314
- Total interior livable area: 1,314 sqft
- Finished area above ground: 1,014
- Finished area below ground: 300
Video & virtual tour
Property
Parking
- Parking features: Driveway, On Street
- Has uncovered spaces: Yes
Features
- Levels: Two
- Patio & porch: Deck
- Fencing: Back Yard
Lot
- Size: 6,520 Square Feet
- Features: Level
Details
- Parcel number: 47720002200
- Special conditions: Standard
Construction
Type & style
- Home type: SingleFamily
- Architectural style: Other,Traditional
- Property subtype: Single Family Residence
- Attached to another structure: Yes
Materials
- Brick
Condition
- Updated/Remodeled
- New construction: No
- Year built: 1937
Utilities & green energy
- Electric: Ameren
- Sewer: Public Sewer
- Water: Public
- Utilities for property: Electricity Connected, Natural Gas Connected, Sewer Connected, Water Connected
Community & HOA
Community
- Subdivision: Harlem Place Add
HOA
- Has HOA: No
Location
- Region: Saint Louis
Financial & listing details
- Price per square foot: $209/sqft
- Tax assessed value: $37,830
- Annual tax amount: $3,125
- Date on market: 7/9/2026
- Cumulative days on market: 6 days
- Listing terms: 1031 Exchange,Cash,Conventional,FHA,VA Loan
- Electric utility on property: Yes
Estimated market value
Not available
Estimated sales range
Not available
Not available
Price history
| Date | Event | Price |
|---|---|---|
| 7/11/2026 | Pending sale | $275,000$209/sqft |
Source:  MARIS #26039561 Report a problem MARIS #26039561 Report a problem | ||
| 7/9/2026 | Listed for sale | $275,000+37.6%$209/sqft |
Source: MARIS #26039561 Report a problem | ||
| 9/4/2019 | Sold | -- |
Source: MARIS #19057325 Report a problem | ||
| 8/2/2019 | Pending sale | $199,900$152/sqft |
Source: RE/MAX ONE #19057325 Report a problem | ||
| 7/31/2019 | Listed for sale | $199,900+25%$152/sqft |
Source: RE/MAX ONE #19057325 Report a problem | ||
| 4/29/2013 | Sold | -- |
Source: MARIS #13011911 Report a problem | ||
| 11/12/2012 | Price change | $159,900-4.8%$122/sqft |
Source: Realty Executives of St Louis Report a problem | ||
| 11/10/2012 | Price change | $168,000+5.1%$128/sqft |
Source: Realty Executives of St Louis Report a problem | ||
| 10/26/2012 | Price change | $159,900-4.8%$122/sqft |
Source: Realty Executives of St Louis Report a problem | ||
| 9/8/2012 | Listed for sale | $168,000$128/sqft |
Source: Realty Executives of St Louis Report a problem | ||
| 9/8/2000 | Sold | -- |
Source: Agent Provided Report a problem | ||
| 10/1/1999 | Sold | -- |
Source: Agent Provided Report a problem | ||
Public tax history
| Year | Property taxes | Tax assessment |
|---|---|---|
| 2025 | $3,125 +15.1% | $37,830 +17.9% |
| 2024 | $2,714 +5.1% | $32,090 |
| 2023 | $2,582 +3.1% | $32,090 +7.1% |
| 2022 | $2,505 +0.1% | $29,970 |
| 2021 | $2,502 +7.3% | $29,970 +6.2% |
| 2020 | $2,332 | $28,230 |
| 2019 | $2,332 | $28,230 +8.8% |
| 2018 | $2,332 +5.4% | $25,940 |
| 2017 | $2,212 +32.2% | $25,940 +32.1% |
| 2016 | $1,673 +10.2% | $19,630 |
| 2015 | $1,518 +4.7% | $19,630 |
| 2014 | $1,450 | $19,630 +4.7% |
| 2013 | $1,450 | $18,750 -7.8% |
| 2012 | -- | $20,330 |
| 2011 | -- | $20,330 |
| 2010 | -- | $20,330 -2.9% |
| 2009 | $1,419 -1.1% | $20,930 |
| 2008 | $1,434 | $20,930 -7.6% |
| 2007 | $1,434 | $22,650 |
| 2006 | $1,434 +1% | $22,650 +12.6% |
| 2005 | $1,420 +19.8% | $20,120 +26.9% |
| 2004 | $1,185 +2.9% | $15,850 |
| 2003 | $1,151 +10% | $15,850 +5.6% |
| 2002 | $1,046 | $15,010 |
| 2001 | -- | -- |
| 2000 | -- | $11,720 |
Find assessor info on the county website
Monthly payment
Est. payment
Payment breakdown
Explore the cost of this home by adjusting the details. Changes won't be saved.Climate risks
Neighborhood: Lindenwood Park
Nearby schools
GreatSchools rating
- 8/10Mason Elementary SchoolGrades: PK-6Distance: 1 mi
- 3/10Long Middle Community Ed. CenterGrades: 6-8Distance: 2.5 mi
- 1/10Roosevelt High SchoolGrades: 9-12Distance: 3.7 mi
Schools provided by the listing agent
- Elementary: Mason Elem.
- Middle: Long Middle Community Ed. Center
- High: Roosevelt High
Source: MARIS. This data may not be complete. We recommend contacting the local school district to confirm school assignments for this home.
- $258,300-- bd1 ba1.1k sqft6701 Arthur Ave, Saint Louis, MO 63139Off Market
- $285,500-- bd1 ba676 sqft6711 Arthur Ave, Saint Louis, MO 63139Off Market
- $263,1002 bd2 ba1.2k sqft6715 Arthur Ave, Saint Louis, MO 63139Off Market
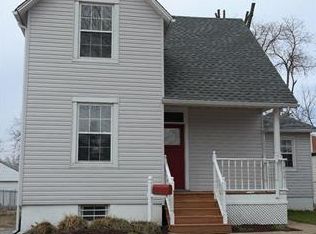
- $222,500-- bd1 ba885 sqft6721 Arthur Ave, Saint Louis, MO 63139Off Market
- $7,100-- bd-- ba14k sqft6714 Fyler Ave, Saint Louis, MO 63139Off Market
- $201,1002 bd1 ba910 sqft3324 Ivanhoe Ave, Saint Louis, MO 63139Off Market
- $153,200-- bd1 ba1k sqft6725 Arthur Ave, Saint Louis, MO 63139Off Market
- $--2 bd2 ba1.7k sqft3320 Ivanhoe Ave, Saint Louis, MO 63139Sold
A local agent can set up tours, give advice and negotiate with sellers.
A local lender can help you make sure your offer is ready when you are.
Similar homes
- $279,0002 bd1 ba1k sqft5655 Potomac St, Saint Louis, MO 63139For Sale

 MLS ID #26045347, Amy C Florida, Compass Realty Group. MARIS
 - $255,0002 bd2 ba1.4k sqft7416 Canterbury Ave, Saint Louis, MO 63143For Sale
 MLS ID #26046548, Crystal M Bittenbender, NextDoor Realty LLC. MARIS
 - $279,0003 bd1 ba1.3k sqft6217 Marmaduke Ave, Saint Louis, MO 63139For Sale
 MLS ID #26040140, Sam Row, Keller Williams Pinnacle. MARIS
 - $349,0003 bd2 ba1.7k sqft6523 Odell St, Saint Louis, MO 63139For Sale
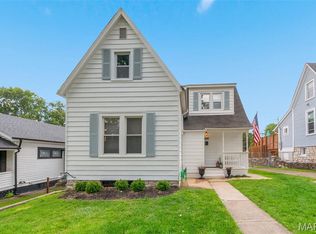 MLS ID #26044787, Jeff H Lottmann, Compass Realty Group. MARIS
 - $215,0002 bd1 ba848 sqft2015 Schaeffer Pl, Saint Louis, MO 63139For SaleMLS ID #26046624, Bridgette M Fyvie, Garcia Properties. MARIS
- $164,9002 bd1 ba1k sqft6746 Odell St, Saint Louis, MO 63139For SaleMLS ID #26035416, Frederick Wolfmeyer, ReeceNichols Real Estate. MARIS
- $255,0002 bd1 ba1.2k sqft4963 Sutherland Ave, Saint Louis, MO 63109For SaleMLS ID #26046744, Anna M Chancellor, Garcia Properties. MARIS
- $275,0003 bd1 ba1.4k sqft7210 Shellburne Dr, Saint Louis, MO 63123For SaleMLS ID #26046778, Todd Schowalter, Keller Williams Realty St. Louis. MARIS
- $284,9002 bd1 ba1.2k sqft2925 Macklind Ave, Saint Louis, MO 63139For SaleMLS ID #26041063, Karan Madra, Worth Clark Realty. MARIS
- $274,9003 bd2 ba1.8k sqft4005 Reavis Barracks Rd, Saint Louis, MO 63125For SaleMLS ID #26044190, Donna L Flamm, Gateway Real Estate. MARIS
- $249,0002 bd2 ba1.8k sqft3853 Rainor Ct, Saint Louis, MO 63116For SaleMLS ID #26028139, Clay Savage, Coldwell Banker Realty - Gundaker West Regional. MARIS
- $309,0002 bd2 ba1.7k sqft1464 Sproule Ave, Saint Louis, MO 63139For SaleMLS ID #26028717, Erica L Timko, Keller Williams Realty St. Louis. MARIS
- $275,0003 bd1 ba1.2k sqft8706 Valcour Ave, Saint Louis, MO 63123For SaleMLS ID #26038668, Jim Manning, Three Doors LLC. MARIS
- $339,9003 bd2 ba1.5k sqft6014 Potomac St, Saint Louis, MO 63139For SaleMLS ID #26034516, Shawna Holtman, Keller Williams Pinnacle. MARIS
- $269,9002 bd1 ba1k sqft7917 Hicks Ave, Saint Louis, MO 63117For SaleMLS ID #26042904, Lindsay Doerr, Magnolia Real Estate. MARIS
- $232,5003 bd2 ba1.6k sqft3838 Rainor Ct, Saint Louis, MO 63116For SaleMLS ID #26046690, Maggie A Jackson, Options Realty Group. MARIS
- $315,0002 bd1 ba1.4k sqft7370 Carleton Ave, Saint Louis, MO 63130For SaleMLS ID #26045974, Heather Underwood, Gold Bell Real Estate LLC. MARIS
- $320,0002 bd2 ba1.9k sqft5728 Holly Hills Ave, Saint Louis, MO 63109For SaleMLS ID #26044288, Angela Wibbenmeyer, Nettwork Global. MARIS
- $267,0003 bd2 ba1.6k sqft9434 Brenda Ave, Saint Louis, MO 63123For SaleMLS ID #25081224, Mandy G Campise, Keller Williams Realty St. Louis. MARIS
- $369,9003 bd3 ba1.8k sqft5444 Tholozan Ave, Saint Louis, MO 63109For SaleMLS ID #26047060, Caitlin C Goltschman, Lou Realty Group. MARIS
