This stunning 2024-built home offers over 3,200 sq. ft. of beautifully designed living space on one of the largest lots in the subdivision, ideally located in desirable Brentwood while benefiting from the lower Davidson County tax rate. Featuring 4 spacious bedrooms, 2.5 baths, a large private office, and a dedicated media room, this home offers the flexibility and space today's buyers are looking for. The open and airy floor plan showcases beautiful hardwood floors, generously sized rooms, abundant natural light, and a stylish kitchen with attractive fixtures—perfect for everyday living and entertaining. The spacious media room is ideal for movie nights, while the private office provides a quiet space for work or study. Conveniently located minutes from shopping, dining, and interstate access. The current sales price is below the home's recent appraisal value, allowing a qualified buyer to step into immediate equity from day one. Enjoy the space, location, and value of Brentwood living with the added benefit of a Davidson County tax rate. This move-in-ready home offers exceptional value and is a must-see!
I would strongly recommend keeping “priced below recent appraisal” rather than stating a specific amount of “immediate equity” unless you are comfortable documenting the appraisal and the circumstances behind that valuation.
Active
$579,000
6709 Autumn Oaks Dr, Brentwood, TN 37027
4beds
3,284sqft
Single Family Residence, Residential
Built in 2024
0.39 Acres Lot
$-- Zestimate®
$176/sqft
$27/mo HOA
What's special
Large private officeAbundant natural lightGenerously sized roomsDedicated media roomBeautiful hardwood floors
- 5 hours
- 27
- 4
Zillow last checked:
Listing updated:
Listed by:
Tanya Rodriguez 615-485-8853,
Zach Taylor Real Estate 855-261-2233
Source: RealTracs MLS as distributed by MLS GRID,MLS#: 3529464
Facts & features
Interior
Bedrooms & bathrooms
- Bedrooms: 4
- Bathrooms: 3
- Full bathrooms: 2
- 1/2 bathrooms: 1
- Main level bedrooms: 1
Bedroom 1
- Features: Suite
- Level: Suite
- Area: 238 Square Feet
- Dimensions: 17x14
Bedroom 2
- Features: Walk-In Closet(s)
- Level: Walk-In Closet(s)
- Area: 195 Square Feet
- Dimensions: 13x15
Bedroom 3
- Features: Walk-In Closet(s)
- Level: Walk-In Closet(s)
- Area: 210 Square Feet
- Dimensions: 14x15
Bedroom 4
- Area: 143 Square Feet
- Dimensions: 13x11
Primary bathroom
- Features: Double Vanity
- Level: Double Vanity
Dining room
- Features: Separate
- Level: Separate
- Area: 110 Square Feet
- Dimensions: 10x11
Kitchen
- Area: 200 Square Feet
- Dimensions: 10x20
Living room
- Features: Combination
- Level: Combination
- Area: 165 Square Feet
- Dimensions: 15x11
Other
- Features: Office
- Level: Office
- Area: 266 Square Feet
- Dimensions: 19x14
Recreation room
- Features: Basement Level
- Level: Basement Level
- Area: 238 Square Feet
- Dimensions: 17x14
Heating
- Central, Electric
Cooling
- Central Air, Electric
Appliances
- Included: Electric Oven, Electric Range, Dishwasher, Refrigerator
- Laundry: Electric Dryer Hookup, Washer Hookup
Features
- Ceiling Fan(s), Walk-In Closet(s), Kitchen Island
- Flooring: Concrete, Wood
- Basement: Finished
- Number of fireplaces: 1
- Fireplace features: Electric
Interior area
- Total structure area: 3,284
- Total interior livable area: 3,284 sqft
- Finished area above ground: 2,760
- Finished area below ground: 524
Property
Parking
- Total spaces: 5
- Parking features: Garage Door Opener, Garage Faces Side, Driveway
- Garage spaces: 2
- Uncovered spaces: 3
Features
- Levels: Three Or More
- Stories: 3
- Patio & porch: Deck
Lot
- Size: 0.39 Acres
- Dimensions: 62 x 197
Details
- Parcel number: 181100A00300CO
- Special conditions: Standard
Construction
Type & style
- Home type: SingleFamily
- Architectural style: Contemporary
- Property subtype: Single Family Residence, Residential
Materials
- Brick
- Roof: Asphalt
Condition
- New construction: No
- Year built: 2024
Utilities & green energy
- Sewer: Public Sewer
- Water: Public
- Utilities for property: Electricity Available, Water Available
Community & HOA
Community
- Subdivision: Autumn Oaks
HOA
- Has HOA: Yes
- Services included: Maintenance Grounds
- HOA fee: $80 quarterly
Location
- Region: Brentwood
Financial & listing details
- Price per square foot: $176/sqft
- Tax assessed value: $617,000
- Annual tax amount: $4,291
- Date on market: 9/1/2026
- Electric utility on property: Yes
Estimated market value
Not available
Estimated sales range
Not available
Not available
Price history
| Date | Event | Price |
|---|---|---|
| 9/1/2026 | Listed for sale | $579,000-3.3%$176/sqft |
Source:  RealTracs MLS as distributed by MLS GRID #3529464 Report a problem RealTracs MLS as distributed by MLS GRID #3529464 Report a problem | ||
| 8/31/2026 | Listing removed | $599,000-1.6%$182/sqft |
Source: RealTracs MLS as distributed by MLS GRID #3118394 Report a problem | ||
| 6/30/2026 | Contingent | $609,000$185/sqft |
Source: RealTracs MLS as distributed by MLS GRID #3118394 Report a problem | ||
| 6/30/2026 | Price change | $609,000-3.2%$185/sqft |
Source: RealTracs MLS as distributed by MLS GRID #3118394 Report a problem | ||
| 6/15/2026 | Price change | $629,000-1.6%$192/sqft |
Source: RealTracs MLS as distributed by MLS GRID #3118394 Report a problem | ||
| 5/29/2026 | Price change | $639,000-1.5%$195/sqft |
Source: RealTracs MLS as distributed by MLS GRID #3118394 Report a problem | ||
| 4/6/2026 | Listed for sale | $649,000$198/sqft |
Source: RealTracs MLS as distributed by MLS GRID #3118394 Report a problem | ||
| 3/5/2026 | Contingent | $649,000$198/sqft |
Source: RealTracs MLS as distributed by MLS GRID #3118394 Report a problem | ||
| 3/5/2026 | Listed for sale | $649,000+621.1%$198/sqft |
Source: RealTracs MLS as distributed by MLS GRID #3118394 Report a problem | ||
| 2/5/2021 | Sold | $90,000-9.1%$27/sqft |
Source: RealTracs MLS as distributed by MLS GRID #2191514 Report a problem | ||
| 2/1/2021 | Pending sale | $99,000-78.2%$30/sqft |
Source: RealTracs MLS as distributed by MLS GRID #2191514 Report a problem | ||
| 11/6/2020 | Sold | $454,360+358.9%$138/sqft |
Source: Public Record Report a problem | ||
| 10/14/2020 | Price change | $99,000-13.8%$30/sqft |
Source: Compass RE #2191514 Report a problem | ||
| 9/22/2020 | Listed for sale | $114,900+16.1%$35/sqft |
Source: Compass RE #2191514 Report a problem | ||
| 7/31/2018 | Listing removed | $99,000$30/sqft |
Source: Keller Williams Realty #1933384 Report a problem | ||
| 6/5/2018 | Price change | $99,000-5.6%$30/sqft |
Source: Keller Williams Realty #1933384 Report a problem | ||
| 5/5/2018 | Price change | $104,900-4.5%$32/sqft |
Source: Keller Williams Realty #1933384 Report a problem | ||
| 3/20/2018 | Listed for sale | $109,900+214%$33/sqft |
Source: Keller Williams Realty #1912211 Report a problem | ||
| 5/7/2013 | Sold | $35,000-10.3%$11/sqft |
Source: RealTracs MLS as distributed by MLS GRID #1425722 Report a problem | ||
| 2/22/2013 | Price change | $39,000-2.3%$12/sqft |
Source: Realty Association, Inc, dba The Realty Association #1425722 Report a problem | ||
| 2/12/2013 | Listed for sale | $39,900-5.1%$12/sqft |
Source: Realty Association, Inc, dba The Realty Association #1425722 Report a problem | ||
| 11/26/2012 | Sold | $42,023+12.1%$13/sqft |
Source: Public Record Report a problem | ||
| 6/23/2009 | Sold | $37,500+84.3%$11/sqft |
Source: Public Record Report a problem | ||
| 9/18/2008 | Sold | $20,350$6/sqft |
Source: Public Record Report a problem | ||
Public tax history
| Year | Property taxes | Tax assessment |
|---|---|---|
| 2025 | $4,291 +38.5% | $154,250 +45.5% |
| 2024 | $3,099 +156.6% | $106,050 +156.6% |
| 2023 | $1,208 +106.6% | $41,325 +106.6% |
| 2022 | $584 -1% | $20,000 |
| 2021 | $591 -2.6% | $20,000 +25% |
| 2020 | $606 +37.5% | $16,000 |
| 2019 | $441 | $16,000 |
| 2018 | $441 | $16,000 |
| 2017 | $441 | $16,000 +42.2% |
| 2016 | $441 -0.1% | $11,250 |
| 2015 | $441 | $11,250 |
| 2014 | $441 | $11,250 |
| 2013 | -- | $11,250 -10% |
| 2012 | -- | $12,500 |
| 2011 | -- | $12,500 |
| 2010 | -- | $12,500 |
| 2009 | -- | $12,500 +11.1% |
| 2008 | -- | $11,250 |
| 2007 | -- | $11,250 |
| 2006 | -- | -- |
| 2005 | -- | -- |
| 2004 | -- | -- |
| 2003 | -- | -- |
| 2002 | -- | -- |
| 2001 | -- | -- |
Find assessor info on the county website
Monthly payment
Est. payment
Payment breakdown
Explore the cost of this home by adjusting the details. Changes won't be saved.Climate risks
Neighborhood: Autumn Oaks
Nearby schools
Schools provided by the listing agent
- Elementary: May Werthan Shayne Elementary School
- Middle: William Henry Oliver Middle
- High: John Overton Comp High School
Source: RealTracs MLS as distributed by MLS GRID. This data may not be complete. We recommend contacting the local school district to confirm school assignments for this home.

Similar homes
- $550,0005 bd2 ba2.2k sqft387 Ocala Dr, Nashville, TN 37211For Sale
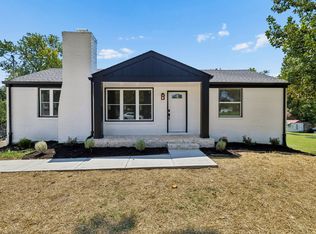
 MLS ID #3525651, Jesus Pena. RealTracs MLS as distributed by MLS GRID
 - $--5 bd3 ba1.7k sqft4836 Barclay Square Dr, Antioch, TN 37013Auction
 MLS ID #3528276, Dale Nichols. RealTracs MLS as distributed by MLS GRID
 - $845,0004 bd3 ba3.5k sqft704 Postal Ct, Brentwood, TN 37027For Sale
 MLS ID #3527904, Michelle Woodland-Lidster. RealTracs MLS as distributed by MLS GRID
 - $529,9004 bd3 ba2.7k sqft533 Johnstown Dr, Smyrna, TN 37167For Sale
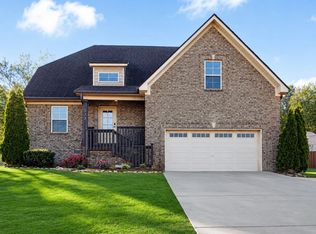 MLS ID #3215816, Sara Gooch. RealTracs MLS as distributed by MLS GRID
 - $629,9003 bd3 ba2.7k sqft7101 Sunnywood Dr, Nashville, TN 37211For SaleMLS ID #3508242, Kelly Gammer, Broker. RealTracs MLS as distributed by MLS GRID
- $559,9003 bd2 ba2.4k sqft710 Tuckahoe Dr, Madison, TN 37115For SaleMLS ID #3526741, Brian Merrill. RealTracs MLS as distributed by MLS GRID
- $479,9004 bd2 ba1.8k sqft6247 Pettus Rd, Antioch, TN 37013For SaleMLS ID #3502052, Sarah Evans. RealTracs MLS as distributed by MLS GRID
- $685,0004 bd4 ba2.6k sqft3404 Lallemand Dr, Nashville, TN 37211New ConstructionMLS ID #3520294, Sherif Ibrahim, SFR, BPOR,CFA. RealTracs MLS as distributed by MLS GRID
- $560,0003 bd3 ba2.6k sqft7313 S Colony Ct, Nashville, TN 37221For SaleMLS ID #3527743, Julie A. Davis. RealTracs MLS as distributed by MLS GRID
- $455,0004 bd3 ba2.5k sqft557 Castlegate Dr, Nashville, TN 37217For SaleMLS ID #3527257, Tommy Goodeaux. RealTracs MLS as distributed by MLS GRID
- $569,9003 bd3 ba1.9k sqft201 Overcrest Ct, Nashville, TN 37211For SaleMLS ID #3320925, Sam Miller. RealTracs MLS as distributed by MLS GRID
- $589,9904 bd3 ba2.7k sqft109 W Cassa Way, Mount Juliet, TN 37122New ConstructionRealTracs MLS as distributed by MLS GRID
- $515,9004 bd2 ba1.9k sqft608 Vinson Dr, Nashville, TN 37217For SaleMLS ID #3263962, Penny Tenpenny. RealTracs MLS as distributed by MLS GRID
- $739,0006 bd5 ba4.6k sqft1116 Parklawn Dr, Nashville, TN 37211For SaleMLS ID #3526774, Dai Za Mang. RealTracs MLS as distributed by MLS GRID
- $449,9003 bd2 ba1.7k sqft601 Huntington Pkwy, Nashville, TN 37211For SaleMLS ID #3526564, Mayra Franco. RealTracs MLS as distributed by MLS GRID
- $639,9003 bd3 ba2.7k sqft344 Lynn Dr, Nashville, TN 37211For SaleMLS ID #3336148, Ian Ratliff. RealTracs MLS as distributed by MLS GRID
- $759,0004 bd3 ba3.2k sqft5504 Brookshire Dr, Nashville, TN 37211For SaleMLS ID #3255317, Amer Safwat Angley. RealTracs MLS as distributed by MLS GRID
- $489,9005 bd3 ba1.6k sqft246 Barker Rd, Nashville, TN 37214For SaleMLS ID #3527900, Adrianna Morehouse. RealTracs MLS as distributed by MLS GRID
- $650,0004 bd3 ba2.7k sqft4747 Swanson Ln, Murfreesboro, TN 37128For SaleMLS ID #3527513, Jenna Wrobel. RealTracs MLS as distributed by MLS GRID
- $524,0004 bd3 ba2.3k sqft616 Twin Oaks Ct, Nashville, TN 37211For SaleMLS ID #3218299, Kassandra Jackson. RealTracs MLS as distributed by MLS GRID
