Welcome to this well-maintained two-story home offering a comfortable and functional floor plan. The main level features a welcoming living room with a cozy fireplace, creating a perfect spot to relax and unwind.
The kitchen opens to the dining area, providing a practical layout for everyday living. Sliding glass doors lead to the outdoor patio area and privacy fenced in back yard, offering an easy connection to outdoor enjoyment.
Upstairs, you'll find three bedrooms, including a spacious primary suite with a cathedral ceiling, large walk-in closet, and private bathroom. Two additional bedrooms and a full guest bathroom provide flexibility for family, guests, or a home office.
For added buyer confidence, the home has been pre-inspected, providing valuable peace of mind. Fully paid-off solar panels help keep utility costs down and offer long-term energy savings without the added expense of a lease or loan.
Under contract-show
$335,000
6709 Broad Valley Ct, Charlotte, NC 28216
3beds
1,411sqft
:
Get pre-qualified$2,016/mo
Single Family Residence
Built in 2018
0.13 Acres Lot
$-- Zestimate®
$237/sqft
$44/mo HOA
What's special
Cozy fireplaceCathedral ceilingLarge walk-in closetSpacious primary suitePrivate bathroomFull guest bathroomTwo additional bedrooms
- 56 days |
- 101 |
- 2 |
Zillow last checked:
Listing updated:
Listed by:
Jules King jking@Nexthomechoicerealty.com,
NextHome Choice Realty
Source: Canopy MLS as distributed by MLS GRID,MLS#: 4388395
Facts & features
Interior
Bedrooms & bathrooms
- Bedrooms: 3
- Bathrooms: 3
- Full bathrooms: 2
- 1/2 bathrooms: 1
Primary bedroom
- Level: Upper
Bedroom s
- Level: Upper
Bedroom s
- Level: Upper
Bathroom half
- Level: Main
Bathroom full
- Level: Upper
Bathroom full
- Level: Upper
Dining area
- Level: Main
Kitchen
- Level: Main
Laundry
- Level: Upper
Living room
- Level: Main
Heating
- Central
Cooling
- Ceiling Fan(s), Central Air
Appliances
- Included: Dishwasher, Electric Range, Electric Water Heater, Microwave
- Laundry: Electric Dryer Hookup, Laundry Closet, Upper Level, Washer Hookup
Features
- Flooring: Carpet, Tile, Wood
- Doors: Insulated Door(s), Sliding Doors
- Windows: Insulated Windows, Window Treatments
- Has basement: No
- Attic: Pull Down Stairs
- Fireplace features: Family Room, Gas Vented
Interior area
- Total structure area: 1,411
- Total interior livable area: 1,411 sqft
- Finished area above ground: 1,411
- Finished area below ground: 0
Video & virtual tour
Property
Parking
- Total spaces: 2
- Parking features: Driveway, Attached Garage, Garage on Main Level
- Attached garage spaces: 1
- Uncovered spaces: 1
Features
- Levels: Two
- Stories: 2
- Entry location: Main
- Patio & porch: Covered, Front Porch, Patio
- Fencing: Back Yard,Fenced,Full,Privacy
- Waterfront features: None
Lot
- Size: 0.13 Acres
Details
- Parcel number: 03717657
- Zoning: R-5(CD)
- Special conditions: Standard
Construction
Type & style
- Home type: SingleFamily
- Property subtype: Single Family Residence
Materials
- Fiber Cement, Stone Veneer, Vinyl
- Foundation: Slab
Condition
- New construction: No
- Year built: 2018
Utilities & green energy
- Sewer: Public Sewer
- Water: City
- Utilities for property: Electricity Connected, Underground Utilities
Green energy
- Energy generation: Solar
Community & HOA
Community
- Security: Security System
- Subdivision: Trinity at Northlake
HOA
- Has HOA: Yes
- HOA fee: $525 annually
- HOA name: CAMS
Location
- Region: Charlotte
Financial & listing details
- Price per square foot: $237/sqft
- Tax assessed value: $296,600
- Date on market: 6/3/2026
- Cumulative days on market: 57 days
- Listing terms: Cash,Conventional,FHA,VA Loan
- Electric utility on property: Yes
- Road surface type: Concrete
Estimated market value
Not available
Estimated sales range
Not available
Not available
Price history
| Date | Event | Price |
|---|---|---|
| 6/30/2026 | Pending sale | $335,000$237/sqft |
Source:  NextHome #4388395 Report a problem NextHome #4388395 Report a problem | ||
| 6/3/2026 | Listed for sale | $335,000$237/sqft |
Source:  Canopy MLS as distributed by MLS GRID #4388395 Report a problem Canopy MLS as distributed by MLS GRID #4388395 Report a problem | ||
Public tax history
| Year | Property taxes | Tax assessment |
|---|---|---|
| 2025 | -- | $296,600 |
| 2024 | -- | $296,600 |
| 2023 | $2,315 +22.8% | $296,600 +62.7% |
| 2022 | $1,885 +0.6% | $182,300 |
| 2021 | $1,874 +0.4% | $182,300 |
| 2020 | $1,866 +0.8% | $182,300 |
| 2019 | $1,851 | $182,300 |
| 2018 | -- | -- |
Find assessor info on the county website
Monthly payment
Est. payment
Payment breakdown
Explore the cost of this home by adjusting the details. Changes won't be saved.Climate risks
Neighborhood: Beatties Ford-Trinity
Nearby schools
GreatSchools rating
- 3/10Hornets Nest ElementaryGrades: PK-5Distance: 0.9 mi
- 3/10Ranson MiddleGrades: 6-8Distance: 1.7 mi
- 5/10Hopewell HighGrades: 9-12Distance: 5.2 mi
Schools provided by the listing agent
- Elementary: Hornets Nest
- Middle: Ranson
- High: Hopewell
Source: Canopy MLS as distributed by MLS GRID. This data may not be complete. We recommend contacting the local school district to confirm school assignments for this home.
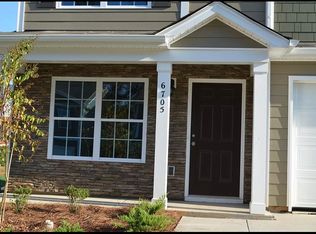
- $319,2003 bd3 ba1.5k sqft6705 Broad Valley Ct, Charlotte, NC 28216Off Market
- $306,0003 bd3 ba1.3k sqft6643 Broad Valley Ct, Charlotte, NC 28216Off Market
- $310,3003 bd3 ba1.3k sqft6717 Broad Valley Ct, Charlotte, NC 28216Off Market

- $356,1004 bd3 ba2.1k sqft5506 Tumbling Brook Ln, Charlotte, NC 28216Off Market
- $320,4003 bd2 ba1.7k sqft5510 Tumbling Brook Ln, Charlotte, NC 28216Off Market
- $345,0003 bd3 ba1.6k sqft5502 Tumbling Brook Ln, Charlotte, NC 28216Sold
- $312,7003 bd2 ba1.3k sqft5514 Tumbling Brook Ln, Charlotte, NC 28216Off Market
- $392,5005 bd3 ba2.3k sqft6723 Broad Valley Ct, Charlotte, NC 28216Off Market
A local agent can set up tours, give advice and negotiate with sellers.
Similar homes
- $332,0003 bd3 ba1.5k sqft7508 Free Ct, Charlotte, NC 28216For Sale

 MLS ID #4349140, Whitney Hunt-Sailors, Opendoor Brokerage LLC. Canopy MLS as distributed by MLS GRID
 - $330,0003 bd3 ba1.7k sqft3314 Valerie Dr #1, Charlotte, NC 28216For Sale
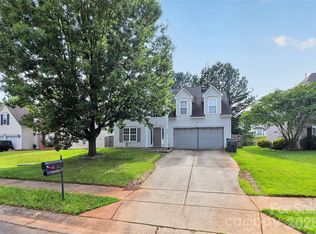 MLS ID #4388013, Patricia Zeledon, Fathom Realty NC LLC. Canopy MLS as distributed by MLS GRID
 - $332,9003 bd2 ba1.5k sqft9315 Carrot Patch Dr, Charlotte, NC 28216For Sale
 MLS ID #4377265, Jalonda Blakeney-Graham, Fidus Commercial Partners LLC. Canopy MLS as distributed by MLS GRID
 - $359,9903 bd3 ba1.7k sqft9428 Quilting Bee Ln, Charlotte, NC 28216For Sale
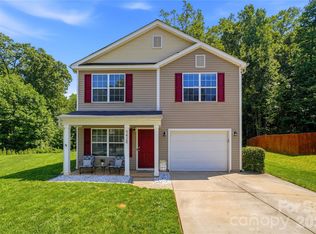 MLS ID #4400381, Sheryl Allen, Allen Options Realty, LLC. Canopy MLS as distributed by MLS GRID
 - $325,0003 bd2 ba1.3k sqft10107 Clairemore Pl, Charlotte, NC 28216For SaleMLS ID #4382202, Jenny Rivera, NorthGroup Real Estate LLC. Canopy MLS as distributed by MLS GRID
- $370,0003 bd3 ba1.8k sqft5433 Tumbling Brook Ln, Charlotte, NC 28216For SaleMLS ID #4295387, Trevia Ojajuni, Coldwell Banker HPW. Canopy MLS as distributed by MLS GRID
- $349,9003 bd2 ba1.5k sqft4400 Hamilton Cres, Charlotte, NC 28216For SaleMLS ID #4396765, Timothy Mills, The Jamison Group. Canopy MLS as distributed by MLS GRID
- $284,9004 bd2 ba1.4k sqft9300 Edgevale Dr, Charlotte, NC 28216For SaleMLS ID #4407154, Hector Y. Carbajal, America's Real Estate Group Inc. Canopy MLS as distributed by MLS GRID
- $289,9003 bd2 ba1.4k sqft9313 Trinity Rd, Charlotte, NC 28216For SaleMLS ID #4393503, JoAnna Lowe, Yellow Door Agency. Canopy MLS as distributed by MLS GRID
- $355,0004 bd3 ba2k sqft9424 Quilting Bee Ln, Charlotte, NC 28216For SaleMLS ID #4393973, Tanzy Wilson, Finish Line Realty LLC. Canopy MLS as distributed by MLS GRID
- $385,0003 bd3 ba1.9k sqft3608 Cowboy Ln, Charlotte, NC 28216For SaleMLS ID #4406545, Molly Zahn Harrison, Select Realty. Canopy MLS as distributed by MLS GRID
- $379,9003 bd3 ba1.8k sqft4707 McClure Rd, Charlotte, NC 28216For SaleMLS ID #4405012, Wallace Crawford, MATHERS REALTY.COM. Canopy MLS as distributed by MLS GRID
- $300,0003 bd1 ba1.5k sqft8410 Gidleigh Ct, Charlotte, NC 28216For SaleMLS ID #4398326, Mary Page Haslett, Coldwell Banker Realty. Canopy MLS as distributed by MLS GRID
- $304,9003 bd2 ba1.3k sqft9214 Rotherham Ln, Charlotte, NC 28216For SaleMLS ID #4366005, Robert Salmons, Entera Realty LLC. Canopy MLS as distributed by MLS GRID
- $324,9003 bd3 ba1.8k sqft7343 Fox Point Dr, Charlotte, NC 28269For SaleMLS ID #4386822, Stephanie Jordan, ALBRICK. Canopy MLS as distributed by MLS GRID
- $325,0003 bd3 ba1.6k sqft4008 Brandie Glen Rd, Charlotte, NC 28269For SaleMLS ID #4396112, Kim Baker, Wilcox Real Estate Group. Canopy MLS as distributed by MLS GRID
- $254,9003 bd1 ba970 sqft9430 Trinity Rd, Charlotte, NC 28216For SaleMLS ID #4402794, Matt Stone, Stone Realty Group. Canopy MLS as distributed by MLS GRID
- $334,9004 bd2 ba1.3k sqft5412 Milhaven Ln, Charlotte, NC 28269For SaleMLS ID #4395599, Natalie Warren, COMPASS. Canopy MLS as distributed by MLS GRID
- $312,9903 bd3 ba1.4k sqft4618 Lakeview Rd, Charlotte, NC 28216New ConstructionCanopy MLS as distributed by MLS GRID
- $410,0003 bd3 ba1.8k sqft8737 Aspinwall Dr, Charlotte, NC 28216For SaleMLS ID #4374537, Jessica Graham, Keller Williams Ballantyne Area. Canopy MLS as distributed by MLS GRID
