Some homes check the boxes, THIS ONE makes you stop, look around, and picture yourself living there! Nearly 2,900 sq ft/1Story/4 Bedrooms/3 Baths/ Original Owner! Meticulously cared for and thoughtfully upgraded, this home offers: remodeled kitchen in 2020, remodeled primary bath 2021, hand-scraped oak wood floors, plantation shutters throughout, A/C replaced 2019, whole-house generator (Aug 2023) and a 3 car-garage. But the backyard may just steal the show. Step outside and suddenly you're not in the suburbs anymore. With no back neighbors, extended patio, natural gas grill, lush landscaping and a beautifully remodeled salt water pool (2025), it feels like your own private tropical escape. Simply too much to list and too much personality to capture in pictures. Come see for yourself.
Pending
$525,000
6710 Pinetop Glen Ln, Spring, TX 77379
4beds
2,879sqft
Single Family Residence
Built in 2005
9,195 Square Feet Lot
$521,600 Zestimate®
$182/sqft
$83/mo HOA
What's special
Extended patioNatural gas grillHand-scraped oak wood floorsLush landscapingPlantation shutters throughout
- 34 days
- 323
- 18
Likely to sell faster than
Zillow last checked:
Listing updated:
Listed by:
Rebecca Netzinger TREC #0631920 281-748-7259,
CB&A, Realtors
Source: HAR,MLS#: 20371382
Facts & features
Interior
Bedrooms & bathrooms
- Bedrooms: 4
- Bathrooms: 3
- Full bathrooms: 3
Primary bedroom
- Level: First
- Area: 238
- Dimensions: 17x14
Bedroom
- Level: First
- Area: 120
- Dimensions: 12x10
Bedroom
- Level: First
- Area: 143
- Dimensions: 13x11
Bedroom
- Level: First
- Area: 130
- Dimensions: 10x13
Other
- Level: First
- Area: 144
- Dimensions: 12x12
Breakfast
- Level: First
- Area: 143
- Dimensions: 11x13
Dining room
- Level: First
- Area: 130
- Dimensions: 10x13
Family room
- Level: First
- Area: 378
- Dimensions: 18x21
Kitchen
- Level: First
- Area: 182
- Dimensions: 13x14
Heating
- Natural Gas
Cooling
- Ceiling Fan(s), Electric
Appliances
- Included: Disposal, Dryer, Refrigerator, Washer, Convection Oven, Microwave, Electric Cooktop, Dishwasher
- Laundry: Electric Dryer Hookup, Gas Dryer Hookup, Washer Hookup
Features
- Crown Molding, High Ceilings, En-Suite Bath, Split Plan, Walk-In Closet(s)
- Flooring: Carpet, Tile, Wood
- Number of fireplaces: 1
- Fireplace features: Gas Log
Interior area
- Total structure area: 2,879
- Total interior livable area: 2,879 sqft
Property
Parking
- Total spaces: 3
- Parking features: Attached, Double-Wide Driveway
- Attached garage spaces: 3
Features
- Stories: 1
- Patio & porch: Covered
- Exterior features: Sprinkler System
- Has private pool: Yes
- Pool features: In Ground, Pool/Spa Combo, Salt Water
- Has spa: Yes
- Spa features: Spa/Hot Tub, Private
- Fencing: Back Yard
Lot
- Size: 9,195 Square Feet
- Features: Near Golf Course, Subdivided, 0 Up To 1/4 Acre
Details
- Parcel number: 1235700020006
Construction
Type & style
- Home type: SingleFamily
- Architectural style: Traditional
- Property subtype: Single Family Residence
Materials
- Brick
- Foundation: Slab
- Roof: Composition
Condition
- New construction: No
- Year built: 2005
Utilities & green energy
- Water: Water District
Green energy
- Energy efficient items: Attic Vents, Thermostat
Community & HOA
Community
- Subdivision: Windrose West Sec 05
HOA
- Has HOA: Yes
- Amenities included: Clubhouse, Golf Course, Jogging Path, Park, Playground, Pond, Pool
- HOA fee: $1,000 annually
Location
- Region: Spring
Financial & listing details
- Price per square foot: $182/sqft
- Tax assessed value: $404,445
- Annual tax amount: $10,477
- Date on market: 9/26/2026
- Listing terms: Cash,Conventional,FHA,VA Loan
- Road surface type: Concrete
Estimated market value
$521,600
$496,000 - $548,000
$3,283/mo
Price history
| Date | Event | Price |
|---|---|---|
| 10/19/2026 | Pending sale | $525,000$182/sqft |
Source:  HAR #20371382 Report a problem | ||
| 10/1/2026 | Listed for sale | $525,000$182/sqft |
Source: HAR #20371382 Report a problem | ||
| 9/28/2026 | Pending sale | $525,000$182/sqft |
Source: HAR #20371382 Report a problem | ||
| 9/26/2026 | Listed for sale | $525,000$182/sqft |
Source: HAR #20371382 Report a problem | ||
Public tax history
| Year | Property taxes | Tax assessment |
|---|---|---|
| 2025 | $449 -61.9% | $404,445 -6.4% |
| 2024 | $1,177 | $432,296 -3.2% |
| 2023 | -- | $446,681 +3% |
| 2022 | $2,954 | $433,816 +37.8% |
| 2021 | -- | $314,833 +1.8% |
| 2020 | $2,926 +268.8% | $309,174 +5.2% |
| 2019 | $793 -84.1% | $294,000 +11% |
| 2018 | $5,001 | $264,767 |
| 2017 | $5,001 -3.8% | $264,767 -5.4% |
| 2016 | $5,199 +2.1% | $279,914 +0.7% |
| 2015 | $5,094 | $278,000 +3% |
| 2014 | $5,094 | $270,000 +22.7% |
| 2013 | -- | $220,000 |
| 2012 | -- | $220,000 |
| 2011 | -- | $220,000 |
| 2010 | -- | $220,000 -12.4% |
| 2009 | -- | $251,033 +19.2% |
| 2007 | -- | $210,592 +9.7% |
| 2006 | -- | $191,979 |
Find assessor info on the county website
Monthly payment
Est. payment
Payment breakdown
Explore the cost of this home by adjusting the details. Changes won't be saved.Climate risks
Neighborhood: WindRose
Nearby schools
Schools provided by the listing agent
- Elementary: Benignus Elementary School
- Middle: Krimmel Intermediate School
- High: Klein Oak High School
Source: HAR. This data may not be complete. We recommend contacting the local school district to confirm school assignments for this home.

Similar homes
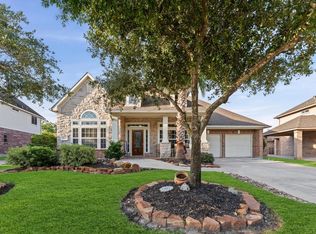
- $498,9004 bd4 ba3.9k sqft20722 Windrose Bend Dr, Spring, TX 77379For Sale
 MLS ID #79698620, Lance Loken, Keller Williams Platinum. HAR
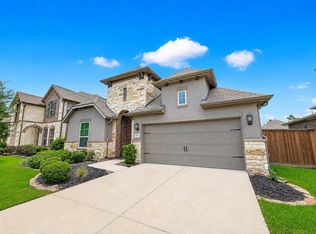
- $548,9004 bd4 ba3.5k sqft6714 Sage Grass Ln, Spring, TX 77379For Sale
 MLS ID #27543597, Samreen Asif, Casa Del Mize Realty. HAR
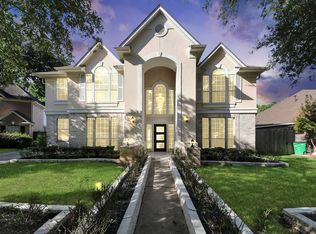
- $490,0004 bd3 ba3k sqft6722 Chicoma St, Spring, TX 77379For Sale
 MLS ID #59652737, Binh Vo, RE/MAX Partners. HAR
- $499,9904 bd4 ba3.6k sqft20111 Biscayne Hill Ct, Spring, TX 77379For Sale
 MLS ID #57724075, Zain Momin, Atlas Real Estate. HAR
