Completely Renovated from Top to Bottom! Step inside this beautifully updated 3-bedroom, 2-bath home where thoughtful design meets modern comfort. Featuring an inviting and functional floor plan, the home offers a spacious Primary Suite with a beautifully renovated bathroom and dual closets, a convenient mudroom entry from the back door, and a dedicated full-size laundry room.
The stunning kitchen is designed for both style and functionality, featuring an abundance of cabinetry and a large pantry for exceptional storage and organization. Throughout the home, you'll find new hardwood flooring, cabinetry, tile, lighting, and thoughtfully selected finishes that create a seamless, cohesive feel from room to room.
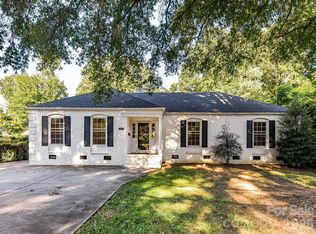
The extensive exterior updates are equally impressive, including freshly painted brick and fiber cement siding, along with a new roof, windows, and doors. With a large list of updates inside and out, this move-in-ready home offers the feel of brand new with the character and charm of an established home.
Active
$615,000
6711 Raven Pl, Charlotte, NC 28210
3beds
1,339sqft
Single Family Residence
Built in 1961
0.36 Acres Lot
$596,200 Zestimate®
$459/sqft
$-- HOA
What's special
Beautifully renovated bathroomFreshly painted brickFiber cement sidingDedicated full-size laundry roomNew roofSpacious primary suiteDual closets
- 15 days
- 785
- 97
Likely to sell faster than
Zillow last checked:
Listing updated:
Listed by:
Hannah Powell hpowell@helenadamsrealty.com,
Helen Adams Realty
Source: Canopy MLS as distributed by MLS GRID,MLS#: 4423625
Facts & features
Interior
Bedrooms & bathrooms
- Bedrooms: 3
- Bathrooms: 2
- Full bathrooms: 2
- Main level bedrooms: 3
Primary bedroom
- Level: Main
Kitchen
- Level: Main
Laundry
- Level: Main
Other
- Level: Main
Heating
- Central
Cooling
- Central Air
Appliances
- Included: Dishwasher, Disposal, Electric Oven
- Laundry: Mud Room, Laundry Room, Main Level
Features
- Has basement: No
Interior area
- Total structure area: 1,339
- Total interior livable area: 1,339 sqft
- Finished area above ground: 1,339
- Finished area below ground: 0
Property
Parking
- Parking features: Detached Carport, Driveway, On Street
- Has carport: Yes
- Has uncovered spaces: Yes
Features
- Levels: One
- Stories: 1
Lot
- Size: 0.36 Acres
Details
- Parcel number: 17313232
- Zoning: N1-B
- Special conditions: Standard
Construction
Type & style
- Home type: SingleFamily
- Property subtype: Single Family Residence
Materials
- Brick Partial, Fiber Cement
- Foundation: Crawl Space
Condition
- New construction: No
- Year built: 1961
Utilities & green energy
- Sewer: Public Sewer
- Water: City
Community & HOA
Community
- Subdivision: Starmount
Location
- Region: Charlotte
Financial & listing details
- Price per square foot: $459/sqft
- Tax assessed value: $339,800
- Annual tax amount: $2,780
- Date on market: 9/10/2026
- Cumulative days on market: 15 days
- Listing terms: Cash,Conventional
- Road surface type: Concrete, Paved
Estimated market value
$596,200
$566,000 - $626,000
$2,321/mo
Price history
| Date | Event | Price |
|---|---|---|
| 9/11/2026 | Listed for sale | $615,000+75.7%$459/sqft |
Source:  Canopy MLS as distributed by MLS GRID #4423625 Report a problem Canopy MLS as distributed by MLS GRID #4423625 Report a problem | ||
| 1/29/2026 | Sold | $350,000+207%$261/sqft |
Source: Public Record Report a problem | ||
| 8/2/2000 | Sold | $114,000+7.5%$85/sqft |
Source: Public Record Report a problem | ||
| 7/1/1999 | Sold | $106,000$79/sqft |
Source: Public Record Report a problem | ||
Public tax history
| Year | Property taxes | Tax assessment |
|---|---|---|
| 2025 | $2,780 +2% | $339,800 |
| 2024 | $2,727 +3.6% | $339,800 |
| 2023 | $2,632 +17% | $339,800 +54.4% |
| 2022 | $2,250 +0.5% | $220,100 |
| 2021 | $2,238 +0.3% | $220,100 |
| 2020 | $2,231 | $220,100 -16.6% |
| 2019 | -- | $263,800 +80.2% |
| 2018 | $1,994 +2.3% | $146,400 |
| 2017 | $1,949 | $146,400 |
| 2016 | $1,949 | $146,400 |
| 2015 | $1,949 +0.3% | $146,400 |
| 2014 | $1,942 | $146,400 |
| 2013 | -- | $146,400 -0.1% |
| 2012 | -- | $146,500 -3.5% |
| 2011 | -- | $151,800 +18.4% |
| 2010 | -- | $128,200 |
| 2009 | -- | $128,200 |
| 2008 | -- | $128,200 |
| 2007 | -- | $128,200 |
| 2006 | -- | $128,200 |
| 2005 | -- | $128,200 |
| 2004 | -- | $128,200 -1.1% |
| 2003 | -- | $129,600 +30.8% |
| 2002 | -- | $99,090 |
| 2001 | -- | $99,090 |
| 2000 | -- | $99,090 |
Find assessor info on the county website
Monthly payment
Est. payment
Payment breakdown
Explore the cost of this home by adjusting the details. Changes won't be saved.Climate risks
Neighborhood: Starmount
Nearby schools
Schools provided by the listing agent
- Elementary: Starmount
- Middle: Carmel
- High: South Mecklenburg
Source: Canopy MLS as distributed by MLS GRID. This data may not be complete. We recommend contacting the local school district to confirm school assignments for this home.


Similar homes
- $625,0003 bd2 ba1.3k sqft7126 Woodstream Dr, Charlotte, NC 28210For Sale

 MLS ID #4424205, Paulina Martinez, Coldwell Banker Realty. Canopy MLS as distributed by MLS GRID
 - $595,0004 bd3 ba1.8k sqft7439 Watercrest Rd, Charlotte, NC 28210For Sale
 MLS ID #4415617, Corey Stambaugh, Redfin Corporation. Canopy MLS as distributed by MLS GRID
 - $599,0003 bd3 ba2k sqft7505 Hawkstand Ln, Charlotte, NC 28210For Sale
 MLS ID #4404392, Liz Koelling, Keller Williams South Park. Canopy MLS as distributed by MLS GRID
 - $650,0003 bd2 ba1.5k sqft5726 Sharon Rd, Charlotte, NC 28210For Sale
 MLS ID #4422801, Missy H Carey, Mackey Realty LLC. Canopy MLS as distributed by MLS GRID
 - $650,0003 bd2 ba1.6k sqft5731 Brookhaven Rd, Charlotte, NC 28210For SaleMLS ID #4394881, Emily Richardson, NorthGroup Real Estate LLC. Canopy MLS as distributed by MLS GRID
- $625,0003 bd3 ba1.8k sqft5322 Baker Dr, Charlotte, NC 28210For SaleMLS ID #4368861, Ted Watkins, EXP Realty LLC Ballantyne. Canopy MLS as distributed by MLS GRID
- $450,0003 bd2 ba1k sqft1700 Brookdale Ave, Charlotte, NC 28210For SaleMLS ID #4408636, Sasha Davidzenka, Howard Hanna Allen Tate SouthPark. Canopy MLS as distributed by MLS GRID
- $550,0003 bd2 ba1.6k sqft1410 Burnley Rd, Charlotte, NC 28210For SaleMLS ID #4380063, Richard Roskind, Coldwell Banker Realty. Canopy MLS as distributed by MLS GRID
- $719,9004 bd2 ba1.7k sqft614 Cooper Dr, Charlotte, NC 28210For SaleMLS ID #4421270, Liz Young, RE/MAX Executive. Canopy MLS as distributed by MLS GRID
- $550,0003 bd2 ba1.6k sqft1837 Camp Greene St, Charlotte, NC 28208For SaleMLS ID #4424769, Trey Sullivan, COMPASS. Canopy MLS as distributed by MLS GRID
- $569,9003 bd2 ba1.5k sqft900 Burtonwood Cir, Charlotte, NC 28212For SaleMLS ID #4419156, Maria Losada, Realty One Group Revolution. Canopy MLS as distributed by MLS GRID
- $599,0002 bd2 ba1.2k sqft2139 Wilmore Dr, Charlotte, NC 28203For SaleMLS ID #4421679, Ali Stephens, Dickens Mitchener & Associates Inc. Canopy MLS as distributed by MLS GRID
- $625,0003 bd2 ba1.1k sqft2028 Hamorton Pl, Charlotte, NC 28205For SaleMLS ID #4411958, Ashlee Durrance, Helen Adams Realty. Canopy MLS as distributed by MLS GRID
- $519,0003 bd2 ba1.5k sqft7107 Valley Haven Dr, Charlotte, NC 28211For SaleMLS ID #4401246, Heather Mackey, Mackey Realty LLC. Canopy MLS as distributed by MLS GRID
- $675,0003 bd2 ba1.5k sqft2232 Wilmore Dr, Charlotte, NC 28203For SaleMLS ID #4388385, Josh Finigan, EXP Realty LLC Ballantyne. Canopy MLS as distributed by MLS GRID
- $499,0003 bd2 ba1.5k sqft4022 Southgate Dr, Charlotte, NC 28205For SaleMLS ID #4407108, Joshua Waugh, Kelly Right Real Estate of NC. Canopy MLS as distributed by MLS GRID
- $589,0005 bd3 ba1.8k sqft3414 Winterfield Pl, Charlotte, NC 28205For SaleMLS ID #4401411, Joshua Waugh, Kelly Right Real Estate of NC. Canopy MLS as distributed by MLS GRID
- $544,9003 bd2 ba1.5k sqft2448 Morton St, Charlotte, NC 28208For SaleMLS ID #4394147, Amy Peterson, Howard Hanna Allen Tate SouthPark. Canopy MLS as distributed by MLS GRID
- $529,9003 bd2 ba1.5k sqft1027 Dresden Dr W, Charlotte, NC 28205For SaleMLS ID #4400632, John Bolos, Keller Williams South Park. Canopy MLS as distributed by MLS GRID
- $535,0003 bd3 ba1.9k sqft1429 McIlroy Rd, Charlotte, NC 28212For SaleMLS ID #4394489, Deborah Cox, Savvy + Co Real Estate. Canopy MLS as distributed by MLS GRID
