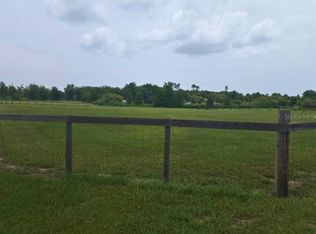
Under contract-accepting backup offers. CUSTOM POOL HOME built on 5.05 acres of wooded privacy country setting with NO HOA! Zoned for horses or if you prefer goats and chickens. This modern country home offers over 2400 sq ft with 3 Bedrooms and 3 full Bathrooms with an oversized office space that could be used for a 4th bedroom. A home with many upgrades: stainless steel appliances, custom cabinets, large granite kitchen island, walk-in pantry with cathedral ceilings. The primary bedroom is spectacular in size and has a spa like bathroom with walk-in closets, dual vanity with solid stone counters, custom designed mounted Kohler tub filler and amazing walk-in tiled shower with 4 showers heads. TECHNOLOGY is all here with Cat 6e high speed cable running through the entire house. Double-sided gas fireplace from the living room to the outside custom built 2018 large and deeper POOL with gas heated HOT TUB. Upgraded paver deck around pool also piped for an outdoor kitchen for your relaxing and entertainment needs. Fenced in area with palm trees for a Florida feel and then wooded area behind house with the Groveland Airport beyond the property. Lifetime 7x14 double door/windowed shed for your storage needs. THREE CAR GARAGE with complete insulated walk around attic where no one complains about too much storage space. Property offers a unique opportunity for YOU to create your own personal 5.05 estate within 15 minutes North to Turnpike N and 30 minutes to the Turnpike S. Shopping and Restaurants nearby with the local Redwing Restaurant at the end of your road for your convenient dining. WILL NOT LAST LONG! Call today for your private showing of your future home!
Accepting backups
$895,000
6711 REDWING ROAD, GROVELAND, FL 34736
3beds
2,450sqft
Single Family Residence
Built in 2017
4.78 Acres Lot
$881,100 Zestimate®
$365/sqft
$-- HOA
What's special
Oversized office spaceGas heated hot tubWooded area behind houseCustom cabinetsCathedral ceilingsCustom pool homeStainless steel appliances
- 37 days
- 276
- 12
Likely to sell faster than
Zillow last checked:
Listing updated:
Listed by:
Susie Peterson 863-412-1907,
CENTURY 21 MYERS REALTY 863-875-5656
Source: Stellar MLS,MLS#: P4939943 Originating MLS: East Polk
Facts & features
Interior
Bedrooms & bathrooms
- Bedrooms: 3
- Bathrooms: 3
- Full bathrooms: 3
Primary bedroom
- Features: Ceiling Fan(s), Walk-In Closet(s)
- Level: First
- Area: 234 Square Feet
- Dimensions: 13x18
Bedroom 2
- Features: Ceiling Fan(s), Built-in Closet
- Level: First
- Area: 144 Square Feet
- Dimensions: 12x12
Bedroom 3
- Features: Ceiling Fan(s), Built-in Closet
- Level: First
- Area: 180 Square Feet
- Dimensions: 12x15
Primary bathroom
- Features: Ceiling Fan(s)
- Level: First
Dining room
- Level: First
- Area: 132 Square Feet
- Dimensions: 11x12
Family room
- Features: Ceiling Fan(s)
- Level: First
- Area: 204 Square Feet
- Dimensions: 12x17
Kitchen
- Features: Breakfast Bar, Pantry
- Level: First
- Area: 352 Square Feet
- Dimensions: 16x22
Living room
- Features: Ceiling Fan(s)
- Level: First
- Area: 195 Square Feet
- Dimensions: 13x15
Office
- Features: Ceiling Fan(s)
- Level: First
- Area: 140 Square Feet
- Dimensions: 10x14
Heating
- Central, Natural Gas
Cooling
- Central Air
Appliances
- Included: Oven, Dishwasher, Disposal, Dryer, Gas Water Heater, Microwave, Range, Refrigerator, Tankless Water Heater, Water Filtration System, Water Softener
- Laundry: Gas Dryer Hookup, Inside, Laundry Room
Features
- Ceiling Fan(s), Crown Molding, Eating Space In Kitchen, Kitchen/Family Room Combo, Open Floorplan, Split Bedroom, Tray Ceiling(s)
- Flooring: Vinyl
- Has fireplace: Yes
- Fireplace features: Gas
Interior area
- Total structure area: 3,762
- Total interior livable area: 2,450 sqft
Video & virtual tour
Property
Parking
- Total spaces: 3
- Parking features: Boat, Circular Driveway, Driveway, Garage Door Opener, Oversized
- Attached garage spaces: 3
- Has uncovered spaces: Yes
- Details: Garage Dimensions: 32X21
Features
- Levels: One
- Stories: 1
- Exterior features: Irrigation System, Rain Gutters
- Has private pool: Yes
- Pool features: Gunite, In Ground
- Has spa: Yes
- Spa features: Heated, In Ground
- Fencing: Other,Wood
- Has view: Yes
- View description: Trees/Woods
Lot
- Size: 4.78 Acres
- Features: In County, Oversized Lot, Zoned for Horses
- Residential vegetation: Bamboo, Mature Landscaping, Trees/Landscaped
Details
- Additional structures: Shed(s)
- Parcel number: 012224510002700001
- Special conditions: None
Construction
Type & style
- Home type: SingleFamily
- Architectural style: Custom
- Property subtype: Single Family Residence
Materials
- Block, Stucco
- Foundation: Slab
- Roof: Shingle
Condition
- New construction: No
- Year built: 2017
Details
- Builder name: AARON CONSTRUCTION
Utilities & green energy
- Sewer: Septic Tank
- Water: Well
- Utilities for property: Cable Available, Electricity Connected
Community & HOA
Community
- Pet fee: $0 monthly
- Subdivision: GROVELAND FARMS #27
HOA
- Has HOA: No
Location
- Region: Groveland
Financial & listing details
- Price per square foot: $365/sqft
- Tax assessed value: $622,732
- Annual tax amount: $8,411
- Date on market: 9/26/2026
- Cumulative days on market: 37 days
- Listing terms: Cash,Conventional,FHA,VA Loan
- Ownership: Fee Simple
- Total actual rent: 0
- Electric utility on property: Yes
- Road surface type: Paved
Estimated market value
$881,100
$837,000 - $925,000
$3,823/mo
Price history
| Date | Event | Price |
|---|---|---|
| 9/26/2026 | Listed for sale | $895,000+110.6%$365/sqft |
Source:  Stellar MLS #P4939943 Report a problem | ||
| 3/6/2018 | Sold | $425,000+431.3%$173/sqft |
Source: Public Record Report a problem | ||
| 10/14/2016 | Sold | $80,000$33/sqft |
Source: Public Record Report a problem | ||
Public tax history
| Year | Property taxes | Tax assessment |
|---|---|---|
| 2025 | $8,411 -0.7% | $622,732 -0.2% |
| 2024 | $8,467 +2.9% | $623,921 +14.6% |
| 2023 | $8,229 +16.2% | $544,670 +10% |
| 2022 | $7,081 +7.3% | $495,160 +10% |
| 2021 | $6,600 +2.3% | $450,150 +5.7% |
| 2020 | $6,452 +5.8% | $425,773 +10% |
| 2019 | $6,098 +23.7% | $387,066 +9.7% |
| 2018 | $4,930 | $352,915 +524% |
| 2017 | $4,930 +500.3% | $56,560 +3099.1% |
| 2016 | $821 +3027.5% | $1,768 |
| 2015 | $26 | $1,768 |
Find assessor info on the county website
Monthly payment
Est. payment
Payment breakdown
Explore the cost of this home by adjusting the details. Changes won't be saved.Climate risks
Neighborhood: 34736

Similar homes
- $950,0003 bd2 ba2.5k sqft4650 LAKE PICKETT DRIVE, GROVELAND, FL 34736For Sale

 MLS ID #O6436733, Candace Garber, TRUDEALS REALTY CORP. Stellar MLS
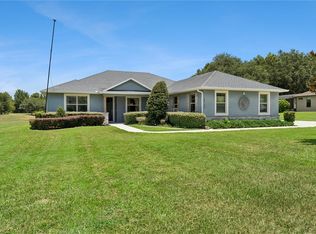
- $849,9994 bd3 ba2.6k sqft18145 GREAT BLUE HERON DRIVE, GROVELAND, FL 34736For Sale
 MLS ID #G5116078, April Stevenson, SELLSTATE INNOVATION REALTY. Stellar MLS
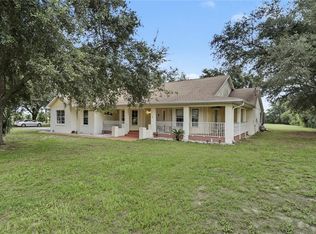
- $895,0004 bd3 ba3.4k sqft22808 STATE ROAD 19, HOWEY IN THE HILLS, FL 34737For Sale
 MLS ID #O6439051, Erica Diaz, HOMEVEST REALTY. Stellar MLS
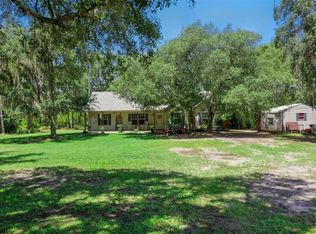
- $640,0004 bd2 ba1.6k sqft5500 VENTURA ACRES ROAD, GROVELAND, FL 34736For Sale
 MLS ID #G5114586, Ashley Pun, DENIZ REALTY PARTNERS LLC. Stellar MLS
- $599,0002 bd2 ba1.7k sqft18249 ROSE STREET, GROVELAND, FL 34736For SaleMLS ID #O6430318, Chandra Gibson, PALMS REALTY. Stellar MLS
- $749,9994 bd3 ba2.5k sqft718 BAREFOOT BAY LOOP, GROVELAND, FL 34736For SaleMLS ID #G5113497, Brandon Good, OLYMPUS EXECUTIVE REALTY INC. Stellar MLS
- $674,9004 bd4 ba3.1k sqft204 SHADY HEATHER LANE, GROVELAND, FL 34736For SaleMLS ID #O6447743, Ckrits Fontaine, ENGEL & VOLKERS NEW SMYRNA. Stellar MLS
- $825,0003 bd4 ba2.9k sqft1837 MOORINGS COURT, CLERMONT, FL 34711For SaleMLS ID #O6407605, Jennifer Coon, LAKESIDE REALTY WINDERMERE INC. Stellar MLS
- $994,9004 bd3 ba2.5k sqft11516 LYONS COURT, CLERMONT, FL 34711For SaleMLS ID #P4938591, Vincent Reina, HAVEN REALTY & INVESTMENTS. Stellar MLS
- $799,0004 bd3 ba2.5k sqft12825 BRUNELLO CIRCLE, CLERMONT, FL 34711For SaleMLS ID #G5113283, Misty GUYRE, CHARLES RUTENBERG REALTY ORLANDO. Stellar MLS
- $855,0003 bd2 ba2k sqft4457 CR 542H, BUSHNELL, FL 33513For SaleMLS ID #G5117193, Jessica Duteau, DUTEAU REALTY INC. Stellar MLS
- $849,9003 bd2 ba1.5k sqft1153 CR 722, WEBSTER, FL 33597For SaleMLS ID #G5112182, Tasha Quilling-Hofer, COLDWELL BANKER HUBBARD HANSEN. Stellar MLS
- $579,9002 bd3 ba2.3k sqft290 SILVER MAPLE ROAD, GROVELAND, FL 34736For SaleMLS ID #O6422616, Justin Watts, THE TEAM REAL ESTATE GROUP INC. Stellar MLS
- $675,0005 bd4 ba3.3k sqft21301 QUAIL HAMMOCK LANE, GROVELAND, FL 34736For SaleMLS ID #G5113645, Piper Beim, OPTIMA ONE REALTY, INC.. Stellar MLS
- $1,100,0004 bd4 ba3.3k sqft14038 BLUEBIRD PARK ROAD, WINDERMERE, FL 34786For SaleMLS ID #O6452272, Allison Day, RE/MAX TOWN & COUNTRY REALTY. Stellar MLS
- $460,0005 bd4 ba2.9k sqft612 SILVERTHORN PLACE, GROVELAND, FL 34736For SaleMLS ID #G5116704, Ivan Maldonado, OPTIMA ONE REALTY, INC.. Stellar MLS
- $800,0005 bd3 ba3k sqft14031 ZEPHERMOOR LANE, WINTER GARDEN, FL 34787For SaleMLS ID #O6447706, Duke Crider, EXP REALTY LLC. Stellar MLS
- $930,0004 bd4 ba2.9k sqft10007 LITTLE ALCOVE LOOP, WINTER GARDEN, FL 34787For SaleMLS ID #S5132434, Victor Barroeta, MBT REALTY LLC. Stellar MLS
- $839,9004 bd4 ba2.8k sqft14776 MAGNOLIA RIDGE LOOP, WINTER GARDEN, FL 34787For SaleMLS ID #O6434178, Susan Dering, HOMEVEST REALTY. Stellar MLS
- $1,100,0004 bd4 ba2.8k sqft7230 SANGALLA DRIVE, WINDERMERE, FL 34786For SaleMLS ID #O6453225, Nataly Duarte, RESOURCE ONE REALTY. Stellar MLS
