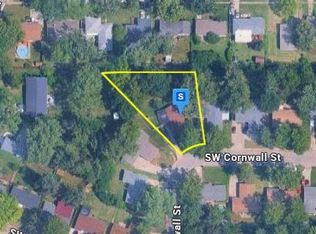
Handyman Special! 711 SW Windsong Dr offers a great opportunity for buyers looking to add their own personal touches while benefiting from several major updates already completed. The home sits on a rare double lot, including a second parcel directly behind the backyard that conveys with the sale, providing additional outdoor space and future possibilities. Major improvements include brand-new roofs on both the house and detached garage (approximately 1 year old), a complete electrical rewire completed approximately 11 years ago, and an HVAC system that's approximately 11 years old. The home also features stainless steel appliances, while existing plumbing remains in place where a previous bathroom was located, offering the potential to add it back. The seller is offering $5,000 toward the buyer's closing costs, prepaid expenses, or other allowable costs. Property is being sold as-is.
For sale
$125,000
6711 SW Windsong Dr, Topeka, KS 66619
3beds
1,444sqft
:
Get pre-qualified$898/mo
Single Family Residence, Residential
Built in 1960
6,534 Square Feet Lot
$-- Zestimate®
$87/sqft
$-- HOA
What's special
- 3 days |
- 475 |
- 12 |
Zillow last checked:
Listing updated:
Listed by:
Rob Lang 785-393-2274,
At Home Kansas
Source: Sunflower AOR as distributed by MLS GRID,MLS#: 245743
Facts & features
Interior
Bedrooms & bathrooms
- Bedrooms: 3
- Bathrooms: 2
- Full bathrooms: 1
- 1/2 bathrooms: 1
Rooms
- Room types: 1st Floor Primary Bedroom, 1st Fl Full Bath
Primary bedroom
- Level: Main
- Area: 122.1
- Dimensions: 11x11.10
Bedroom 2
- Level: Main
- Area: 172.8
- Dimensions: 14.4x12
Bedroom 3
- Level: Main
- Area: 196.25
- Dimensions: 15.7x12.5
Laundry
- Level: Basement
Appliances
- Laundry: In Basement
Features
- Basement: Partial,Unfinished
- Has fireplace: No
Interior area
- Total structure area: 1,444
- Total interior livable area: 1,444 sqft
- Finished area above ground: 1,444
- Finished area below ground: 0
Property
Parking
- Total spaces: 1
- Parking features: Garage
- Garage spaces: 1
Lot
- Size: 6,534 Square Feet
Details
- Parcel number: 1910103018016000
- Special conditions: Standard
Construction
Type & style
- Home type: SingleFamily
- Architectural style: Ranch
- Property subtype: Single Family Residence, Residential
Materials
- Frame
- Roof: Composition
Condition
- Year built: 1960
Community & HOA
Community
- Subdivision: Montara North
HOA
- Has HOA: No
Location
- Region: Topeka
Financial & listing details
- Price per square foot: $87/sqft
- Tax assessed value: $99,370
- Annual tax amount: $1,525
- Date on market: 7/24/2026
- Cumulative days on market: 4 days
Estimated market value
Not available
Estimated sales range
Not available
Not available
Price history
| Date | Event | Price |
|---|---|---|
| 7/24/2026 | Listed for sale | $125,000+112.2%$87/sqft |
Source:  Sunflower AOR as distributed by MLS GRID #245743 Report a problem Sunflower AOR as distributed by MLS GRID #245743 Report a problem | ||
| 3/20/2014 | Sold | -- |
Source: Agent Provided Report a problem | ||
| 2/5/2014 | Listed for sale | $58,900$41/sqft |
Source: CARTER REALTY, INC. #177076 Report a problem | ||
| 11/27/2013 | Sold | -- |
Source: Public Record Report a problem | ||
Public tax history
| Year | Property taxes | Tax assessment |
|---|---|---|
| 2025 | $1,525 +9.1% | $11,428 +7% |
| 2024 | $1,397 +4.1% | $10,680 +8% |
| 2023 | $1,342 +15.5% | $9,889 +15% |
| 2022 | $1,162 +12.1% | $8,599 +12% |
| 2021 | $1,037 | $7,678 +4% |
| 2020 | -- | $7,382 +3% |
| 2019 | $939 +2.8% | $7,167 +3% |
| 2018 | $913 -1.8% | $6,958 |
| 2017 | $930 -0.2% | $6,958 -27% |
| 2014 | $932 | $9,534 |
| 2010 | -- | $9,534 |
| 2008 | -- | $9,534 +2% |
| 2007 | -- | $9,350 |
| 2006 | -- | $9,350 |
| 2005 | -- | $9,350 +23.6% |
| 2004 | -- | $7,567 +3% |
| 2003 | -- | $7,349 |
| 2002 | -- | $7,349 |
| 2000 | -- | $7,349 |
Find assessor info on the county website
Monthly payment
Est. payment
Payment breakdown
Explore the cost of this home by adjusting the details. Changes won't be saved.Climate risks
Neighborhood: 66619
Nearby schools
GreatSchools rating
- 4/10Pauline South Intermediate SchoolGrades: 4-6Distance: 0.3 mi
- 7/10Washburn Rural Middle SchoolGrades: 7-8Distance: 2.8 mi
- 8/10Washburn Rural High SchoolGrades: 9-12Distance: 3.2 mi
Schools provided by the listing agent
- Elementary: Pauline Elementary School/USD 437
- Middle: Washburn Rural Middle School/USD 437
- High: Washburn Rural High School/USD 437
Source: Sunflower AOR as distributed by MLS GRID. This data may not be complete. We recommend contacting the local school district to confirm school assignments for this home.
- $159,9003 bd2 ba1.4k sqft6707 SW Windsong Dr, Topeka, KS 66619Off Market
- $6,1204 bd3 ba1.4k sqft6814 SW Knoll Ct, Topeka, KS 66619Off Market
- $158,1003 bd2 ba1.4k sqft6715 SW Windsong Dr, Topeka, KS 66619Off Market
- $156,9003 bd2 ba1.4k sqft6808 SW Knoll Ct, Topeka, KS 66619Off Market
- $160,3003 bd2 ba1.4k sqft6701 SW Windsong Dr, Topeka, KS 66619Off Market
- $--4 bd2 ba1.4k sqft6820 SW Knoll Ct, Topeka, KS 66619Sold
- $144,1003 bd2 ba1.3k sqft6710 SW Windsong Dr, Topeka, KS 66619Off Market
- $166,7004 bd2 ba1.4k sqft6802 SW Knoll Ct, Topeka, KS 66619Off Market
A local agent can set up tours, give advice and negotiate with sellers.
Similar homes
- $--3 bd2 ba1.7k sqft3205 SW Westview Ave, Topeka, KS 66611Auction
 Auction.com 2
 - $144,9003 bd2 ba1.3k sqft3700 SW 10th Ave, Topeka, KS 66604For Sale
 MLS ID #245761, Lesia McMillin, KW One Legacy Partners, LLC. Sunflower AOR as distributed by MLS GRID
 - $129,9002 bd1 ba1.2k sqft2001 SW Buchanan St, Topeka, KS 66604For Sale
 MLS ID #245772, Kristen Cummings, Genesis, LLC, Realtors. Sunflower AOR as distributed by MLS GRID
 - $--3 bd1 ba1.5k sqft1924 NW Central Ave, Topeka, KS 66608AuctionAuction.com 2
- $118,5004 bd2 ba1.7k sqft1252 SW Mulvane St, Topeka, KS 66604For SaleMLS ID #245566, David Mahon, Genesis, LLC, Realtors. Sunflower AOR as distributed by MLS GRID
- $120,0002 bd1 ba954 sqft2031 SW Buchanan St, Topeka, KS 66604For SaleMLS ID #245771, Liesel Kirk-Fink, Kirk & Cobb, Inc.. Sunflower AOR as distributed by MLS GRID
- $125,0003 bd2 ba1.3k sqft1620 SW Lincoln St, Topeka, KS 66604For SaleMLS ID #245601, Katie Salts, Better Homes and Gardens Real. Sunflower AOR as distributed by MLS GRID
- $129,9003 bd2 ba1.5k sqft942 SE 37th St, Topeka, KS 66605For SaleMLS ID #245434, Annette Harper, Coldwell Banker American Home. Sunflower AOR as distributed by MLS GRID
- $119,9003 bd2 ba1.1k sqft1816 SW Lincoln St, Topeka, KS 66604For SaleMLS ID #245638, Sara Fox, Stone & Story RE Group, LLC. Sunflower AOR as distributed by MLS GRID
- $139,9003 bd2 ba1.4k sqft3717 SE Humboldt St, Topeka, KS 66609For SaleMLS ID #244577, Vince Vasquez, KW One Legacy Partners, LLC. Sunflower AOR as distributed by MLS GRID
- $90,0003 bd1 ba850 sqft2000 SE Adams St, Topeka, KS 66607For SaleMLS ID #245765, Taylor Lang, Prime Realty, LLC. Sunflower AOR as distributed by MLS GRID
- $153,0003 bd2 ba1k sqft2505 SW High Ave, Topeka, KS 66611For Sale By Owner
- $--2 bd1 ba1.2k sqft1132 SW Jane Ave, Topeka, KS 66604AuctionAuction.com 2
- $125,0003 bd2 ba1.3k sqft107 SW Taylor St, Topeka, KS 66603For SaleMLS ID #244603, Russell Hutchison, KW One Legacy Partners, LLC. Sunflower AOR as distributed by MLS GRID
- $--2 bd1 ba960 sqft3005 SW Huntoon St, Topeka, KS 66604AuctionAuction.com 2
- $142,0003 bd1 ba1k sqft3303 SE Indiana Ave, Topeka, KS 66605For Sale By Owner
- $129,9992 bd1 ba816 sqft3542 SW Kerry Ave, Topeka, KS 66611For SaleMLS ID #245211, Cathy Conn, Platinum Realty LLC. Sunflower AOR as distributed by MLS GRID
- $115,0002 bd1 ba988 sqft629 NE Twiss Ave, Topeka, KS 66616For Sale By Owner
- $169,9003 bd1 ba1.1k sqft3204 NW Rochester Rd, Topeka, KS 66617For SaleMLS ID #245754, Michelle Aenk, Realty Professionals. Sunflower AOR as distributed by MLS GRID
- $--2 bd1 ba1.6k sqft1901 NW Buchanan St, Topeka, KS 66608AuctionAuction.com 2
