Enjoy easy one-level living in this beautifully crafted custom home in Cannon Falls! This 2-bedroom,
2-bathroom slab-on-grade home features an open-concept design with 9-foot ceilings and a vaulted family and dining area. The kitchen is sure to impress with granite countertops, stainless steel appliances,
tile backsplash, a large center island, and corner pantry. Durable luxury vinyl plank flooring flows
through the main living areas. The private primary suite and spacious second bedroom offer comfortable
living, while the front porch and covered back patio provide great outdoor space to relax. Located in a
growing neighborhood with small-town charm and convenient access to local amenities.
Active
$449,900
6713 Ridgeview Dr, Cannon Falls, MN 55009
2beds
1,606sqft
Single Family
Built in 2026
7,840 Square Feet Lot
$443,700 Zestimate®
$280/sqft
$-- HOA
What's special
- 82 days
- 67
- 1
Zillow last checked:
Listing updated:
Listed by:
Rachel D. Long 952-237-5312,
RE/MAX Advantage Plus,
Daniel V. Long 952-240-8821
Source: NorthstarMLS as distributed by MLS GRID,MLS#: 7098155
Facts & features
Interior
Bedrooms & bathrooms
- Bedrooms: 2
- Bathrooms: 2
- Full bathrooms: 1
- 3/4 bathrooms: 1
Bedroom
- Level: Main
- Area: 208 Square Feet
- Dimensions: 16x13
Bedroom 2
- Level: Main
- Area: 110 Square Feet
- Dimensions: 10x11
Dining room
- Level: Main
- Area: 162 Square Feet
- Dimensions: 18x9
Kitchen
- Level: Main
- Area: 264 Square Feet
- Dimensions: 24x11
Laundry
- Level: Main
- Area: 54 Square Feet
- Dimensions: 9x6
Living room
- Level: Main
- Area: 288 Square Feet
- Dimensions: 18x16
Heating
- Forced Air
Cooling
- Central Air
Appliances
- Included: Air-To-Air Exchanger, Dishwasher, Disposal, Microwave, Range, Refrigerator
- Laundry: Main Level
Features
- Basement: None
- Has fireplace: No
Interior area
- Total structure area: 1,606
- Total interior livable area: 1,606 sqft
- Finished area above ground: 1,606
- Finished area below ground: 0
Property
Parking
- Total spaces: 2
- Parking features: Attached, Garage Door Opener
- Attached garage spaces: 2
- Has uncovered spaces: Yes
Accessibility
- Accessibility features: None
Features
- Levels: One
- Stories: 1
- Patio & porch: Porch
Lot
- Size: 7,840 Square Feet
Details
- Foundation area: 1606
- Parcel number: TBD
- Zoning description: Residential-Single Family
Construction
Type & style
- Home type: SingleFamily
- Property subtype: Single Family
Materials
- Concrete
- Roof: Age 8 Years or Less
Condition
- New construction: No
- Year built: 2026
Details
- Builder name: INSPIRE HOMES LLC
Utilities & green energy
- Gas: Natural Gas
- Sewer: City Sewer/Connected
- Water: City Water/Connected
Community & HOA
Community
- Subdivision: Timber Ridge First Add
HOA
- Has HOA: No
Location
- Region: Cannon Falls
Financial & listing details
- Price per square foot: $280/sqft
- Annual tax amount: $834
- Date on market: 6/23/2026
Estimated market value
$443,700
$422,000 - $466,000
$2,264/mo
Price history
| Date | Event | Price |
|---|---|---|
| 6/23/2026 | Listed for sale | $449,900$280/sqft |
Source:  NorthstarMLS as distributed by MLS GRID #7098155 Report a problem NorthstarMLS as distributed by MLS GRID #7098155 Report a problem | ||
Public tax history
Tax history is unavailable.
Monthly payment
Est. payment
Payment breakdown
Explore the cost of this home by adjusting the details. Changes won't be saved.Climate risks
Neighborhood: 55009
- $50,000-- bd-- ba-- sqft6713 Ridgewood Dr, Cannon Falls, MN 55009Off Market
- $50,000-- bd-- ba-- sqft6721 Ridgewood Dr, Cannon Falls, MN 55009Off Market
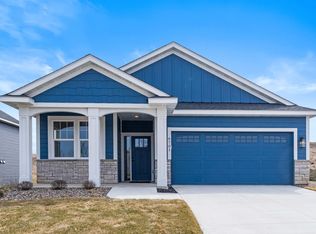
- $487,4003 bd2 ba1.8k sqft6701 Ridgewood Dr, Cannon Falls, MN 55009New Construction
- $50,000-- bd-- ba-- sqft6729 Ridgewood Dr, Cannon Falls, MN 55009Off Market
Similar homes
- $424,5004 bd2 ba2k sqft616 3rd St SW, Cannon Falls, MN 55009For Sale
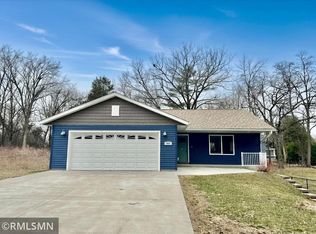
 MLS ID #7017631, Lisa Lundell, Cannon Realty. NorthstarMLS as distributed by MLS GRID
 - $487,4003 bd2 ba1.8k sqft6701 Ridgewood Dr, Cannon Falls, MN 55009New ConstructionMLS ID #7036354, Rachel D. Long, RE/MAX Advantage Plus. NorthstarMLS as distributed by MLS GRID
- $499,9003 bd3 ba2.2k sqft6695 Ridgeview Dr, Cannon Falls, MN 55009For Sale
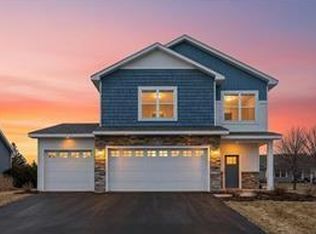 MLS ID #7097326, Rachel D. Long, RE/MAX Advantage Plus. NorthstarMLS as distributed by MLS GRID
 - $449,3504 bd3 ba2.3k sqft121 Maple Ct, Cannon Falls, MN 55009New Construction
 MLS ID #7128059, David J Pope, Fieldstone Real Estate Specialists. NorthstarMLS as distributed by MLS GRID
 - $433,5402 bd3 ba2.1k sqft30399 72nd Avenue Way, Cannon Falls, MN 55009For SaleMLS ID #7088456, David J Pope, Fieldstone Real Estate Specialists. NorthstarMLS as distributed by MLS GRID
- $379,4002 bd3 ba1.7k sqft30389 72nd Avenue Way, Cannon Falls, MN 55009For SaleMLS ID #7088455, David J Pope, Fieldstone Real Estate Specialists. NorthstarMLS as distributed by MLS GRID
- $265,0003 bd2 ba1.3k sqft509 Mill St E, Cannon Falls, MN 55009For SaleMLS ID #7088976, Ben Christensen, Bridge Realty, LLC. NorthstarMLS as distributed by MLS GRID
- $320,0002 bd2 ba2.3k sqft107 Ridgebrook Dr #107, Cannon Falls, MN 55009For SaleMLS ID #7142365, Lisa Lundell, Cannon Realty. NorthstarMLS as distributed by MLS GRID
- $264,0003 bd2 ba1.5k sqft233 Pine St, Cannon Falls, MN 55009For SaleMLS ID #7125547, Jill Warner, Gold Door Realty LLC. NorthstarMLS as distributed by MLS GRID
- $239,9002 bd1 ba1.5k sqft126 Floyd St S #1, Cannon Falls, MN 55009For SaleMLS ID #7061687, Lisa Lundell, Cannon Realty. NorthstarMLS as distributed by MLS GRID
- $459,7874 bd3 ba2.1k sqft31401 Northfield Blvd, Northfield, MN 55057For SaleMLS ID #7095645, Eric J. Frank, RE/MAX Advantage Plus. NorthstarMLS as distributed by MLS GRID
- $419,7873 bd2 ba1.2k sqft31465 Northfield Blvd, Northfield, MN 55057For SaleMLS ID #7113990, Eric J. Frank, RE/MAX Advantage Plus. NorthstarMLS as distributed by MLS GRID
- $235,9002 bd1 ba1.1k sqft1105 Park St W APT 3, Cannon Falls, MN 55009For SaleMLS ID #7003330, Lisa Lundell, Cannon Realty. NorthstarMLS as distributed by MLS GRID
- $475,0004 bd1 ba1.6k sqft23820 Main St, Hampton, MN 55031For SaleMLS ID #7097247, Shelly Kidd, Edina Realty, Inc.. NorthstarMLS as distributed by MLS GRID
- $424,8883 bd2 ba1.8k sqft717 Winona St, Northfield, MN 55057For SaleMLS ID #7131335, Eric J. Frank, RE/MAX Advantage Plus. NorthstarMLS as distributed by MLS GRID
- $590,0003 bd3 ba1.5k sqft28492 Hogan Ave, Randolph, MN 55065For SaleMLS ID #7090671, Breanna Kohn, Keller Williams Premier Realty. NorthstarMLS as distributed by MLS GRID
- $429,9004 bd2 ba2.3k sqft828 Fremont St E, Northfield, MN 55057For SaleMLS ID #7134737, Tim Freeland, Edina Realty, Inc.. NorthstarMLS as distributed by MLS GRID
- $448,5005 bd3 ba2.3k sqft720 Highland Ave, Northfield, MN 55057For SaleMLS ID #7117196, Bob Stangler, Edina Realty, Inc.. NorthstarMLS as distributed by MLS GRID
