Spacious 5 bedroom home on a corner lot in an established Westside neighborhood, near St. Olaf College. Parks & schools just blocks away! 4 bedrooms on upper level, 1 bedroom on main. 2 full bathrooms. One up and one on main floor. Formal dining and a large eat-in kitchen. 2 wood burning fireplaces; newer roof 2022; central air 2020; windows 2009 and 2011; home has been professionally cleaned; windows & carpet too. Pre-inspected and 1 yr seller paid home warranty for buyer.
Coming soon 08/07
$448,500
720 Highland Ave, Northfield, MN 55057
5beds
2,360sqft
:
Get pre-qualified$2,829/mo
Single Family
Built in 1967
0.28 Acres Lot
$-- Zestimate®
$190/sqft
$-- HOA
What's special
- 1 day |
- 193 |
- 6 |
Zillow last checked:
Listing updated:
Listed by:
Bob Stangler 507-581-9373,
Edina Realty, Inc.
Source: NorthstarMLS as distributed by MLS GRID,MLS#: 7117196
Facts & features
Interior
Bedrooms & bathrooms
- Bedrooms: 5
- Bathrooms: 3
- Full bathrooms: 2
- 1/2 bathrooms: 1
Bedroom
- Level: Upper
- Area: 168 Square Feet
- Dimensions: 14 x 12
Bedroom 2
- Level: Upper
- Area: 132 Square Feet
- Dimensions: 11 x 12
Bedroom 3
- Level: Upper
- Area: 168 Square Feet
- Dimensions: 14 x 12
Bedroom 4
- Level: Upper
- Area: 132 Square Feet
- Dimensions: 11 x 12
Dining room
- Level: Main
- Area: 120 Square Feet
- Dimensions: 10 x 12
Family room
- Level: Lower
- Area: 528 Square Feet
- Dimensions: 24 x 22
Kitchen
- Level: Main
- Area: 345 Square Feet
- Dimensions: 15 x 23
Living room
- Level: Main
- Area: 352 Square Feet
- Dimensions: 16 x 22
Office
- Level: Main
- Area: 154 Square Feet
- Dimensions: 14 x 11
Other
- Level: Main
- Area: 210 Square Feet
- Dimensions: 15 x 14
Heating
- Baseboard
Cooling
- Central Air
Appliances
- Included: Dishwasher, Disposal, Freezer, Gas Water Heater, Microwave, Range, Refrigerator, Washer, Water Softener Owned
Features
- Basement: Block,Full,Unfinished
- Number of fireplaces: 2
- Fireplace features: Brick, Living Room, Wood Burning
Interior area
- Total structure area: 3,768
- Total interior livable area: 2,360 sqft
- Finished area above ground: 2,360
- Finished area below ground: 0
Property
Parking
- Total spaces: 2
- Parking features: Attached, Concrete, Garage Door Opener, Insulated Garage
- Attached garage spaces: 2
- Has uncovered spaces: Yes
- Details: Garage Dimensions (21 x 24), Garage Door Height (84), Garage Door Width (107)
Accessibility
- Accessibility features: None
Features
- Levels: Two
- Stories: 2
- Patio & porch: Front Porch, Patio
Lot
- Size: 0.28 Acres
- Dimensions: 76 x 160
- Features: Corner Lot, Tree Coverage - Medium
Details
- Foundation area: 1408
- Parcel number: 2236282016
- Zoning description: Residential-Single Family
Construction
Type & style
- Home type: SingleFamily
- Property subtype: Single Family
Materials
- Frame
- Roof: Age 8 Years or Less,Asphalt
Condition
- New construction: No
- Year built: 1967
Utilities & green energy
- Electric: Circuit Breakers, 100 Amp Service
- Gas: Natural Gas
- Sewer: City Sewer/Connected
- Water: City Water/Connected
Community & HOA
Community
- Subdivision: Outlet U Ivanhoe Add
HOA
- Has HOA: No
Location
- Region: Northfield
Financial & listing details
- Price per square foot: $190/sqft
- Tax assessed value: $401,500
- Annual tax amount: $6,498
- Date on market: 8/5/2026
Estimated market value
Not available
Estimated sales range
Not available
Not available
Price history
Price history is unavailable.
Public tax history
| Year | Property taxes | Tax assessment |
|---|---|---|
| 2025 | $6,538 +11.7% | $401,500 +5.1% |
| 2024 | $5,854 +0.5% | $382,100 +1.6% |
| 2023 | $5,822 +10.7% | $376,100 +3.5% |
| 2022 | $5,258 +9.3% | $363,500 +13.2% |
| 2021 | $4,812 +5% | $321,100 +10% |
| 2020 | $4,582 | $291,800 +6.7% |
| 2019 | $4,582 +10.1% | $273,500 +10.6% |
| 2018 | $4,160 +3.2% | $247,300 +4.7% |
| 2017 | $4,030 +22.3% | $236,100 +6.6% |
| 2016 | $3,294 | $221,400 +9% |
| 2015 | $3,294 +6.4% | $203,200 +5.1% |
| 2014 | $3,096 +1.4% | $193,400 |
| 2013 | $3,054 +7.5% | -- |
| 2012 | $2,842 | -- |
| 2011 | $2,842 -5.5% | -- |
| 2010 | $3,008 -8.6% | -- |
| 2009 | $3,290 +2.9% | -- |
| 2008 | $3,196 +0.7% | -- |
| 2007 | $3,174 +15.7% | -- |
| 2006 | $2,744 +3.3% | -- |
| 2004 | $2,656 +29.2% | -- |
| 2003 | $2,056 +4.4% | -- |
| 2002 | $1,970 -22% | -- |
| 2001 | $2,526 | -- |
Find assessor info on the county website
Monthly payment
Est. payment
Payment breakdown
Explore the cost of this home by adjusting the details. Changes won't be saved.Climate risks
Neighborhood: 55057
Nearby schools
GreatSchools rating
- 9/10Greenvale Park Elementary SchoolGrades: PK-5Distance: 0.3 mi
- 8/10Northfield Middle SchoolGrades: 6-8Distance: 2.1 mi
- 9/10Northfield Senior High SchoolGrades: 9-12Distance: 1.5 mi
- $461,3004 bd2 ba2.5k sqft800 Highland Ave, Northfield, MN 55057Off Market
- $386,5004 bd2 ba2.4k sqft718 Highland Ave, Northfield, MN 55057Off Market
- $390,1003 bd2 ba1.6k sqft801 Ivanhoe Dr, Northfield, MN 55057Off Market
- $368,4003 bd1 ba2.1k sqft802 Highland Ave, Northfield, MN 55057Off Market
- $319,0002 bd2 ba912 sqft805 Ivanhoe Dr, Northfield, MN 55057Off Market
- $425,0004 bd4 ba3.7k sqft716 Highland Ave, Northfield, MN 55057Sold
- $420,1004 bd2 ba1.9k sqft800 Ivanhoe Dr, Northfield, MN 55057Off Market
- $417,7003 bd2 ba2.6k sqft806 Highland Ave, Northfield, MN 55057Off Market
A local agent can set up tours, give advice and negotiate with sellers.
A local lender can help you make sure your offer is ready when you are.
Similar homes
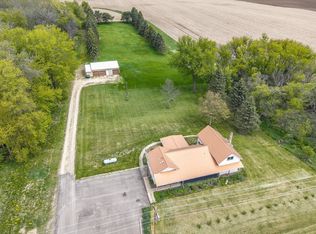
- $449,9003 bd2 ba2.1k sqft5191 280th St W, Northfield, MN 55057For Sale
 MLS ID #7120504, Eric A. Ruud, Top Notch Properties & Realty Services. NorthstarMLS as distributed by MLS GRID
 - $579,9003 bd2 ba2.8k sqft200 Maple St S, Northfield, MN 55057For Sale
 MLS ID #7121149, Torrion Amie, RE/MAX Results. NorthstarMLS as distributed by MLS GRID
 - $439,7873 bd2 ba1.2k sqft31465 Northfield Blvd, Northfield, MN 55057For Sale
 MLS ID #7113990, Eric J. Frank, RE/MAX Advantage Plus. NorthstarMLS as distributed by MLS GRID
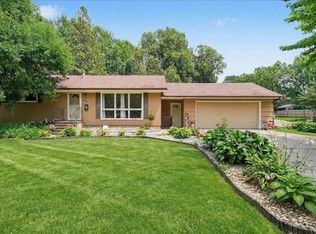
 - $325,0003 bd2 ba1.9k sqft412 Plum St N, Northfield, MN 55057For Sale
 MLS ID #7114033, Patrick Sullivan, RE/MAX Advantage Plus. NorthstarMLS as distributed by MLS GRID
 - $479,7874 bd3 ba2.1k sqft31401 Northfield Blvd, Northfield, MN 55057For SaleMLS ID #7095645, Eric J. Frank, RE/MAX Advantage Plus. NorthstarMLS as distributed by MLS GRID
- $375,0004 bd3 ba2.2k sqft1006 College St S, Northfield, MN 55057For SaleMLS ID #7104861, Ryan Campbell, Bridge Realty, LLC. NorthstarMLS as distributed by MLS GRID
- $534,0004 bd3 ba2.9k sqft1105 Lupine Dr, Northfield, MN 55057For SaleMLS ID #7096015, Carol Hong, Coldwell Banker Realty. NorthstarMLS as distributed by MLS GRID
- $567,0004 bd3 ba2.6k sqft5150 123rd St E, Northfield, MN 55057For SaleMLS ID #7090723, Tanner Schieck, Edina Realty, Inc.. NorthstarMLS as distributed by MLS GRID
- $549,9004 bd4 ba2.8k sqft8833 Canby Ct, Northfield, MN 55057For SaleMLS ID #7111546, Michael J. Yerxa, RE/MAX Advantage Plus. NorthstarMLS as distributed by MLS GRID
- $650,0005 bd2 ba2.4k sqft1900 Dundas Blvd, Northfield, MN 55057For SaleMLS ID #7093349, Charles Gran, Edina Realty, Inc.. NorthstarMLS as distributed by MLS GRID
- $579,0003 bd4 ba2k sqft5 Walden Pl, Northfield, MN 55057For SaleMLS ID #7091212, Lynda A Streefland, Edina Realty, Inc.. NorthstarMLS as distributed by MLS GRID
- $459,9003 bd3 ba3.1k sqft1775 Patriot Rd, Northfield, MN 55057For SaleMLS ID #7022933, Mary Jo Winter, RE/MAX Advantage Plus. NorthstarMLS as distributed by MLS GRID
- $360,0002 bd2 ba1.5k sqft701 Hackerson Ct, Northfield, MN 55057For SaleMLS ID #7095995, Carol Hong, Coldwell Banker Realty. NorthstarMLS as distributed by MLS GRID
- $229,9004 bd2 ba2k sqft1108 Highland Ave, Northfield, MN 55057For SaleMLS ID #7113355, Cristy Elizabeth Oldman, HOMESTEAD ROAD. NorthstarMLS as distributed by MLS GRID
- $325,0002 bd2 ba1.3k sqft1404 Presidential Dr, Northfield, MN 55057For SaleMLS ID #7118320, Darvin D. Laue, Edina Realty, Inc.. NorthstarMLS as distributed by MLS GRID
- $316,0003 bd2 ba1.2k sqft619 Nevada St S, Northfield, MN 55057For SaleMLS ID #7105497, Carol Hong, Coldwell Banker Realty. NorthstarMLS as distributed by MLS GRID
- $323,0003 bd2 ba1.6k sqft301 Aster Dr, Northfield, MN 55057For SaleMLS ID #7016004, Ivonne Delgado Kuri, National Realty Guild. NorthstarMLS as distributed by MLS GRID
- $415,0005 bd3 ba2k sqft17595 Italy Ct, Lakeville, MN 55044For SaleMLS ID #7115413, Chris Mosier, Pemberton RE. NorthstarMLS as distributed by MLS GRID
- $419,9004 bd2 ba2.6k sqft8440 208th St W, Lakeville, MN 55044For SaleMLS ID #7106656, Kristina Zitek, Mauzy Properties. NorthstarMLS as distributed by MLS GRID
- $247,9002 bd2 ba1.4k sqft1168 Highland Ave, Northfield, MN 55057For SaleMLS ID #7093440, Peter Mergens, Century 21 Atwood. NorthstarMLS as distributed by MLS GRID
