Welcome to 6714 Highland Avenue, a beautifully updated 3-bedroom, 2 full-bath home that blends modern improvements with comfortable everyday living. From the moment you step inside, you'll appreciate the thoughtful renovations and quality updates that make this home truly move-in ready.
The main level offers a bright front living room and a stunning, fully remodeled kitchen featuring butcher block countertops, a gas range, abundant cabinet space, and a spacious center island with a sink that provides plenty of room for meal prep, gathering, and entertaining.
Just beyond the kitchen is a cozy bonus living area highlighted by an electric fireplace, creating the perfect spot to unwind. Sliding doors open to the back deck, overlooking a generously sized, fully fenced backyard with plenty of room to enjoy the outdoors. A detached shed with electricity offers endless possibilities, whether you need a workshop, hobby space, home gym, or additional storage.
The upper level features three comfortable bedrooms, a full bathroom, and the added convenience of a stackable laundry area, keeping everyday essentials all on one floor.
The lower level includes a full bath and additional storage space. Major improvements throughout the home include updated HVAC, water heater, electrical, and plumbing, giving the next owner peace of mind. Smart home features, including electronic door locks and a Wi-Fi-enabled garage door opener, add modern convenience with app-based control right from your phone.
With its extensive updates, functional layout, smart-home technology, and inviting outdoor space, 6714 Highland Avenue is ready for its next owner to move in and enjoy.
Under contract
$230,000
6714 Highland Ave, Finleyville, PA 15332
3beds
1,484sqft
Single Family Residence
Built in 1955
9,600 Square Feet Lot
$-- Zestimate®
$155/sqft
$-- HOA
What's special
Electric fireplaceDetached shed with electricityGas rangeStunning fully remodeled kitchenAbundant cabinet spaceButcher block countertopsInviting outdoor space
- 42 days |
- 129 |
- 5 |
Zillow last checked:
Listing updated:
Listed by:
Mirnela Ibisevic 412-366-1600,
COLDWELL BANKER REALTY 412-366-1600
Source: WPMLS,MLS#: 1764214 Originating MLS: West Penn Multi-List
Originating MLS: West Penn Multi-ListFacts & features
Interior
Bedrooms & bathrooms
- Bedrooms: 3
- Bathrooms: 2
- Full bathrooms: 2
Heating
- Gas
Cooling
- Central Air, Wall/Window Unit(s)
Appliances
- Included: Some Gas Appliances, Dryer, Dishwasher, Microwave, Refrigerator, Stove, Washer
Features
- Kitchen Island
- Flooring: Ceramic Tile, Hardwood, Carpet
- Basement: Interior Entry,Unfinished
- Number of fireplaces: 1
Interior area
- Total structure area: 1,484
- Total interior livable area: 1,484 sqft
Property
Parking
- Total spaces: 4
- Parking features: Assigned, Built In, Off Street, On Street
- Has attached garage: Yes
- Has uncovered spaces: Yes
Features
- Levels: Two
- Stories: 2
- Pool features: None
Lot
- Size: 9,600 Square Feet
- Dimensions: 0.2204
Details
- Parcel number: 6400030302000800
Construction
Type & style
- Home type: SingleFamily
- Architectural style: Colonial,Two Story
- Property subtype: Single Family Residence
Materials
- Brick
- Roof: Asphalt
Condition
- Resale
- Year built: 1955
Utilities & green energy
- Sewer: Public Sewer
- Water: Public
Community & HOA
Location
- Region: Finleyville
Financial & listing details
- Price per square foot: $155/sqft
- Tax assessed value: $142,200
- Annual tax amount: $2,998
- Date on market: 7/10/2026
Estimated market value
Not available
Estimated sales range
Not available
$1,625/mo
Price history
| Date | Event | Price |
|---|---|---|
| 8/10/2026 | Pending sale | $230,000$155/sqft |
Source:  WPMLS #1764214 Report a problem WPMLS #1764214 Report a problem | ||
| 7/17/2026 | Contingent | $230,000$155/sqft |
Source: WPMLS #1764214 Report a problem | ||
| 7/10/2026 | Listed for sale | $230,000+50.3%$155/sqft |
Source: WPMLS #1764214 Report a problem | ||
| 3/1/2024 | Sold | $153,000-21.5%$103/sqft |
Source: WPMLS #1636531 Report a problem | ||
| 3/3/2023 | Listing removed | -- |
Source: WPMLS #1540977 Report a problem | ||
| 4/4/2022 | Listed for sale | $195,000+2.7%$131/sqft |
Source: WPMLS #1540977 Report a problem | ||
| 3/8/2022 | Contingent | $189,900$128/sqft |
Source: WPMLS #1540977 Report a problem | ||
| 3/3/2022 | Listed for sale | $189,900+15.2%$128/sqft |
Source: WPMLS #1540977 Report a problem | ||
| 1/27/2020 | Listing removed | $164,900$111/sqft |
Source: RE/MAX Select Realty #1419455 Report a problem | ||
| 9/24/2019 | Listed for sale | $164,900+7.8%$111/sqft |
Source: RE/MAX SELECT REALTY #1419455 Report a problem | ||
| 10/17/2014 | Sold | $153,000-3.2%$103/sqft |
Source: WPMLS #1016432 Report a problem | ||
| 8/11/2014 | Pending sale | $158,000$106/sqft |
Source: Berkshire Hathaway HomeServices The Preferred Realty #1016432 Report a problem | ||
| 7/23/2014 | Price change | $158,000-3.5%$106/sqft |
Source: Berkshire Hathaway HomeServices The Preferred Realty #1016432 Report a problem | ||
| 7/2/2014 | Price change | $163,800-2.4%$110/sqft |
Source: Berkshire Hathaway HomeServices The Preferred Realty #1016432 Report a problem | ||
| 5/16/2014 | Price change | $167,900-1.2%$113/sqft |
Source: Coldwell Banker Real Estate Services - Peters Township #998962 Report a problem | ||
| 3/15/2014 | Listed for sale | $169,900$114/sqft |
Source: Coldwell Banker Real Estate Services - Peters Township #998962 Report a problem | ||
Public tax history
| Year | Property taxes | Tax assessment |
|---|---|---|
| 2025 | $2,884 +5.2% | $142,200 |
| 2024 | $2,742 | $142,200 |
| 2023 | $2,742 +4.9% | $142,200 |
| 2022 | $2,614 | $142,200 |
| 2021 | $2,614 +3.7% | $142,200 |
| 2020 | $2,522 +629.8% | $142,200 |
| 2018 | $346 +1301.8% | $142,200 |
| 2017 | $25 | $142,200 +1275.5% |
| 2016 | -- | $10,338 |
| 2015 | -- | $10,338 |
| 2014 | $257 | $10,338 |
| 2013 | $257 | $10,338 |
| 2012 | -- | $10,338 |
| 2011 | -- | $10,338 |
| 2010 | -- | $10,338 |
| 2009 | -- | $10,338 |
| 2008 | -- | $10,338 |
| 2007 | -- | $10,338 |
| 2006 | -- | $10,338 |
| 2005 | -- | $10,338 |
| 2004 | -- | $10,338 |
| 2003 | -- | $10,338 |
| 2002 | -- | $10,338 |
| 2000 | -- | $10,338 |
Find assessor info on the county website
Monthly payment
Est. payment
Payment breakdown
Explore the cost of this home by adjusting the details. Changes won't be saved.Climate risks
Neighborhood: Gastonville
Nearby schools
GreatSchools rating
- 6/10Ringgold El School NorthGrades: K-4Distance: 1.1 mi
- 4/10Ringgold Middle SchoolGrades: 5-8Distance: 4.7 mi
- 7/10Ringgold Senior High SchoolGrades: 9-12Distance: 4.8 mi
Schools provided by the listing agent
- District: Ringgold
Source: WPMLS. This data may not be complete. We recommend contacting the local school district to confirm school assignments for this home.
- $216,0002 bd2 ba-- sqft6712 Highland Ave, Finleyville, PA 15332Sold
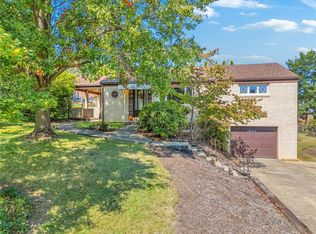
- $249,2003 bd2 ba1.6k sqft6716 Highland Ave, Finleyville, PA 15332Off Market
- $258,5003 bd2 ba1.5k sqft6815 Ridge Ave, Finleyville, PA 15332Off Market
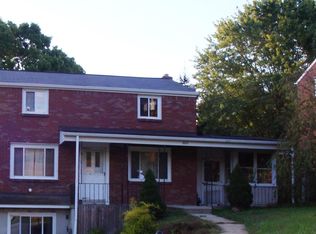
- $218,2004 bd1 ba1.9k sqft6813 Ridge Ave, Finleyville, PA 15332Off Market
- $181,7002 bd2 ba1.1k sqft6817 Ridge Ave, Finleyville, PA 15332Off Market
- $295,0003 bd2 ba1.8k sqft6710 Highland Ave, Finleyville, PA 15332Sold
- $223,3003 bd2 ba1.2k sqft6819 Ridge Ave, Finleyville, PA 15332Off Market
- $360,8004 bd5 ba3.3k sqft6713 Highland Ave, Finleyville, PA 15332Off Market
A local agent can set up tours, give advice and negotiate with sellers.
Similar homes
- $249,9003 bd2 ba1.6k sqft3802 Grant St, South Park, PA 15129For Sale
 MLS ID #1769829, Leann Monz. WPMLS
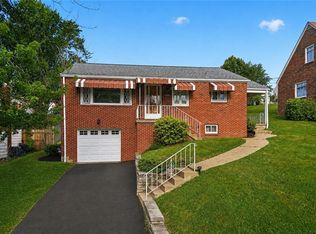
 - $225,0003 bd1 ba1k sqft210 Dicio St, Canonsburg, PA 15317For Sale
 MLS ID #1770244, Michelle Rollins. WPMLS
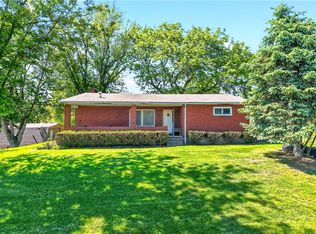
 - $223,0003 bd2 ba1.6k sqft2000 School St, Clairton, PA 15025For Sale
 MLS ID #1753459, Dana Evans. WPMLS
 - $225,0003 bd2 ba875 sqft225 Coral Dr, Pittsburgh, PA 15241For Sale
 MLS ID #1769379, John Geisler. WPMLS
 - $229,0003 bd2 ba1.5k sqft372 Chartiers Run Rd, Canonsburg, PA 15317For SaleMLS ID #1769566, Diane Tatano. WPMLS
- $244,9003 bd2 ba1.2k sqft191 Columbia Dr, Pittsburgh, PA 15236For SaleMLS ID #1769031, Nick Bova. WPMLS
- $237,5003 bd2 ba975 sqft3190 Mayflower Dr, Pittsburgh, PA 15227For SaleMLS ID #1767448, Theresa White. WPMLS
- $239,9003 bd2 ba935 sqft5185 Caste Dr, Pittsburgh, PA 15236For SaleMLS ID #1761691, Devon Lauer. WPMLS
- $250,0003 bd3 ba1.6k sqft14 Highland St, Monongahela, PA 15063For SaleMLS ID #1764792, Susan Deely. WPMLS
- $224,9003 bd2 ba1k sqft105 Flicker Dr, Mc Kees Rocks, PA 15136For SaleMLS ID #1770290, Jamie Zrust. WPMLS
- $259,9003 bd2 ba1k sqft1296 Snee Dr, Pittsburgh, PA 15236For SaleMLS ID #1759861, Joanne Ciesielski. WPMLS
- $259,0003 bd2 ba1k sqft5765 Library Rd, Bethel Park, PA 15102For SaleMLS ID #1718204, Michael Marsula. WPMLS
- $214,9003 bd2 ba1.3k sqft223 Montana St, Pittsburgh, PA 15214For SaleMLS ID #1769019, Kristi Stebler. WPMLS
- $229,9003 bd2 ba975 sqft1654 Hollyrood Rd, Pittsburgh, PA 15227For SaleMLS ID #1762057, Roberta Mikita. WPMLS
- $224,9003 bd3 ba1k sqft1962 Homestead Duquesne Rd, West Mifflin, PA 15122For SaleMLS ID #1769097, Holly Donahue. WPMLS
- $260,0004 bd2 ba1.6k sqft208 Tyrol Dr, Pittsburgh, PA 15227For SaleMLS ID #1769182, Leela Gajmer. WPMLS
- $225,0003 bd2 ba1.4k sqft2709 Blackridge Ave, Pittsburgh, PA 15235For SaleMLS ID #1767345, Pamela Stamper. WPMLS
- $235,0003 bd2 ba1.4k sqft130 Lacock St, Washington, PA 15301For SaleMLS ID #1766038, Kacey Barber. WPMLS
- $175,0003 bd2 ba1.3k sqft506 Liggett Ave, Monongahela, PA 15063For SaleMLS ID #1770144, Melissa Vogel. WPMLS
- $299,0003 bd2 ba1.3k sqft498 Balconade Dr, Pittsburgh, PA 15236For SaleMLS ID #1763976, Mark Ratti. WPMLS
